20 photos

5229 W Mint Julip Drive Alsip IL 60803

MLS #12771940

For Sale
$272,500
September 29th, 2026

Description

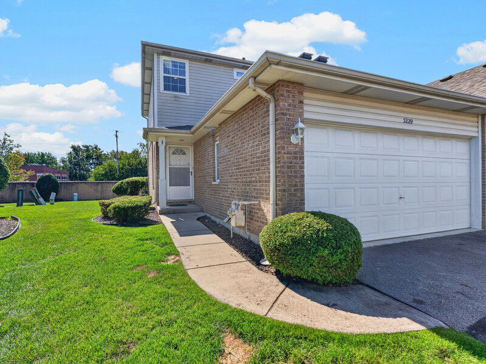
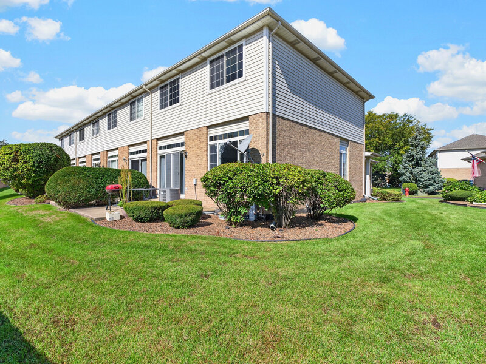
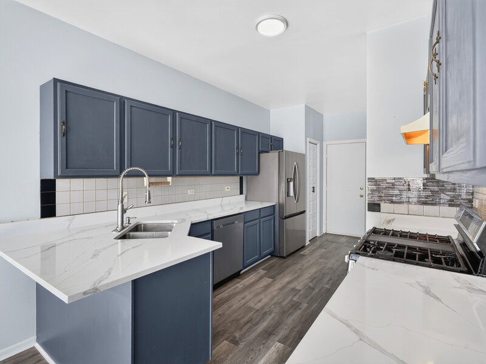
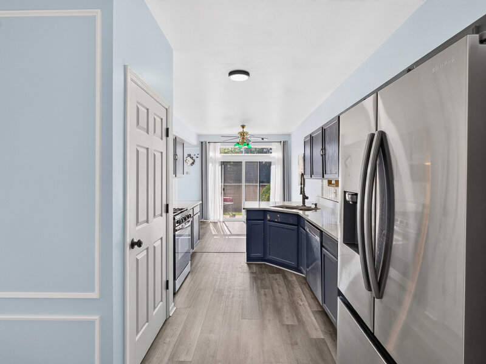
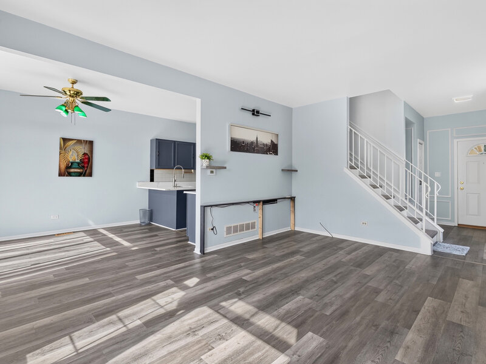
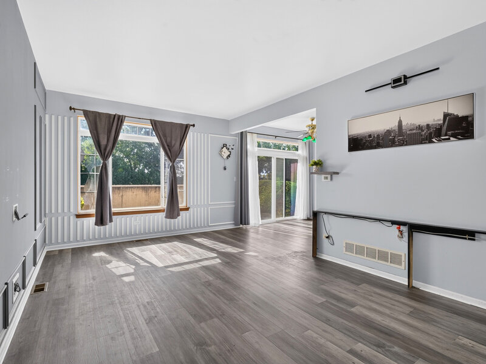
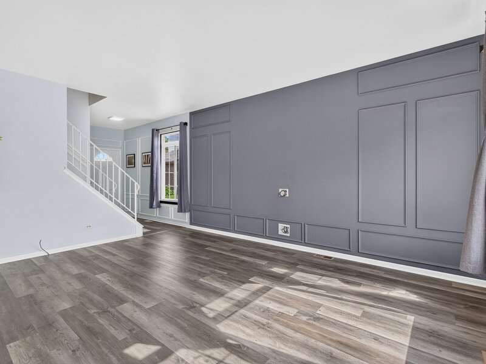
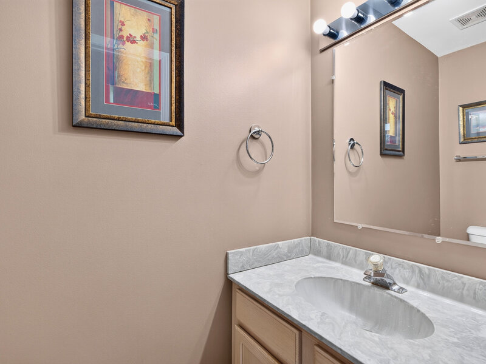
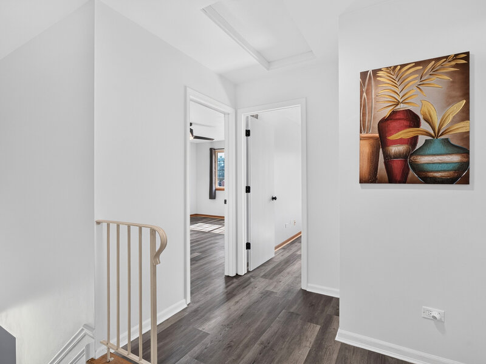
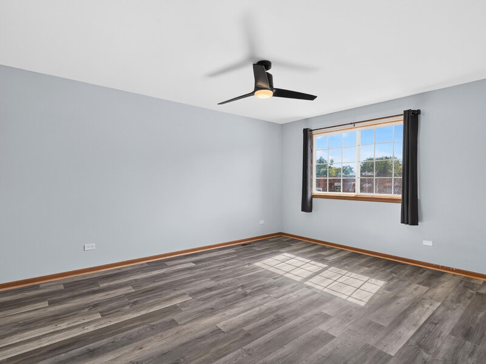
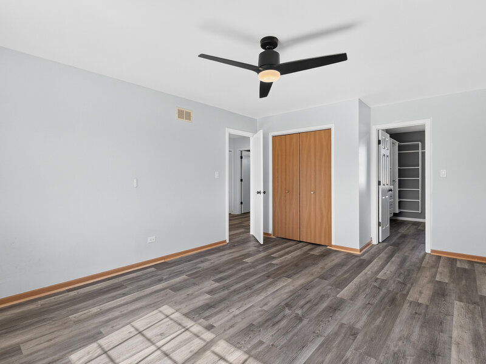
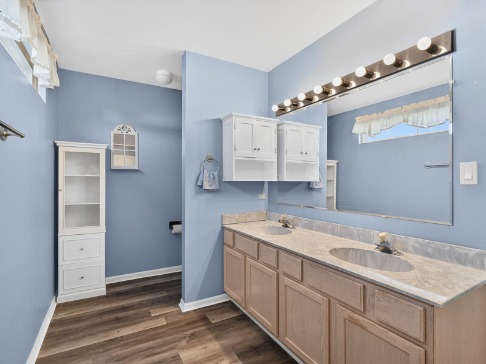
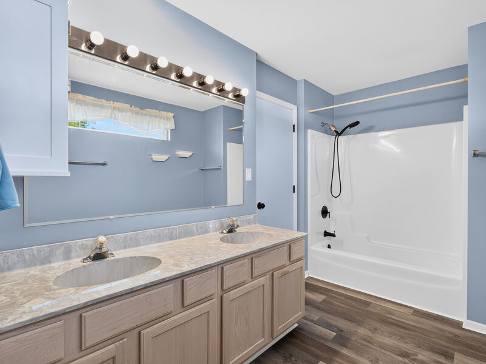
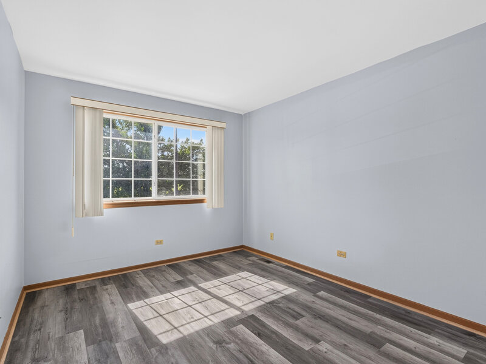
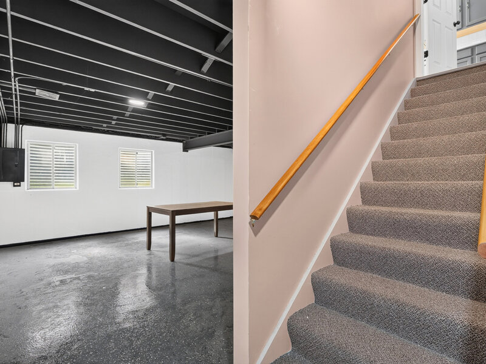
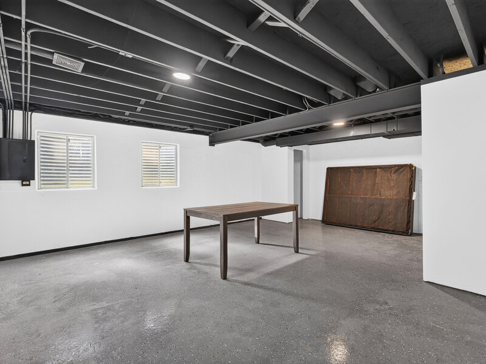
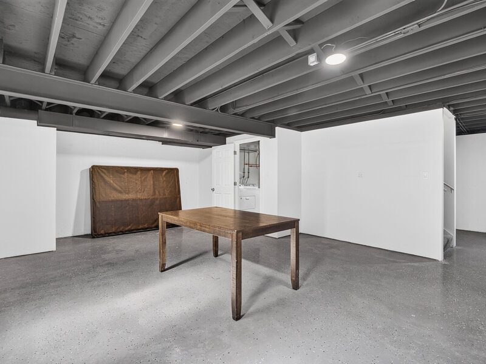
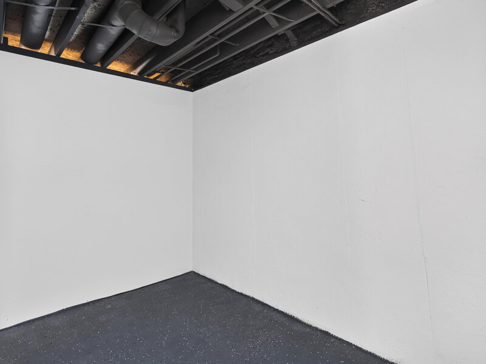
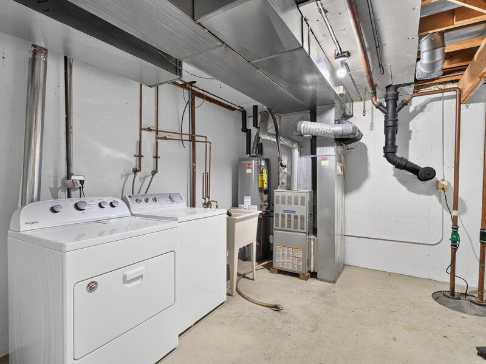
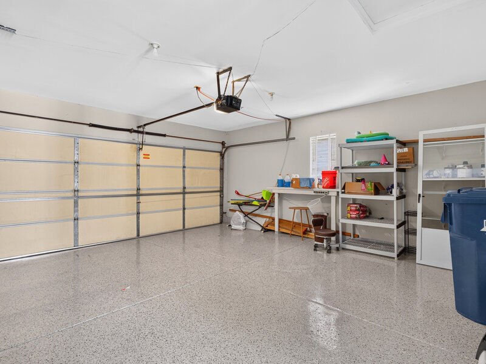
Meticulously maintained end-unit townhouse in Chapel Hill Estates offering comfortable, move-in-ready living. This home features 2 bedrooms, 1.5 baths, a full, partially finished basement, and a 2-car attached garage with epoxy-painted flooring. The main level includes an eat-in kitchen with ample cabinet space, a generously sized living room, and a sliding door that opens to a private patio-perfect for morning coffee or evening relaxation. Upstairs, the primary bedroom boasts a large walk-in closet plus an additional closet for extra storage. The second bedroom also provides plenty of closet space, and a large shared bathroom serves the upper level. The spotless basement is partially finished with epoxy-painted floors, creating an ideal entertaining area or flexible family space. Recent updates include a furnace and A/C replaced in 2017. The HOA will be replaced the roofs, and the low HOA fee covers exterior maintenance, landscaping, and snow removal-no shoveling this winter. Bring your cosmetic ideas and make this your dream home.


Property Info

2 Bedrooms
1.1 Bathrooms
13 Days on Market
0 Sq Ft
PIN: 24211030341008

Tax & HOA Information

Tax Year 2025: $6,853
HOA: $228/month
Unlock Investment Analysis

Create a free account to unlock full investment analysis, including ROI calculations, cash flow projections, and rental eligibility data.

Schools

GreatSchools Rating: N/A
Elementary School
District 126
GreatSchools Rating: N/A
Middle School
District 126
GreatSchools Rating: N/A
High School
District 218

Property Location

MRED Broker Reciprocity Logo MRED MLS Grid Logo

Listed by Amy Duong with Compass 312-206-3787

The data relating to real estate for sale on this website comes in part from the Broker Reciprocity℠ Program of Midwest Real Estate Data. Real estate listings held by brokerage firms other than Panda Nook Realty are marked with the Broker Reciprocity℠ logo or the Broker Reciprocity℠ thumbnail logo (a little black house) and detailed information about them includes the name of the listing brokers.

Based on information submitted to the MLS GRID for MRED as of 10/19/2026. All data is obtained from various sources and may not have been verified by broker or MLS GRID. Supplied Open House Information is subject to change without notice. All information should be independently reviewed and verified for accuracy. Properties may or may not be listed by the office/agent presenting the information. IDX information is provided exclusively for consumers' personal non-commercial use, and may not be used for any purpose other than to identify prospective properties consumers may be interested in purchasing. Data is deemed reliable but is not guaranteed by MTP or MRED. The use of the MRED Data may be subject to an end-user license agreement prescribed by the Member Participant's applicable MLS if any and as amended from time to time.

©2026 Listings Courtesy of MRED as distributed by MLS GRID. All rights reserved.

Data is refreshed every 15 minutes. Listing last updated 4:45 AM CT on 10/19/2026.

Contact Agent

