
Description
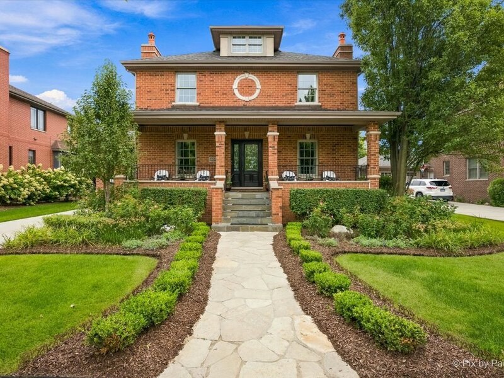
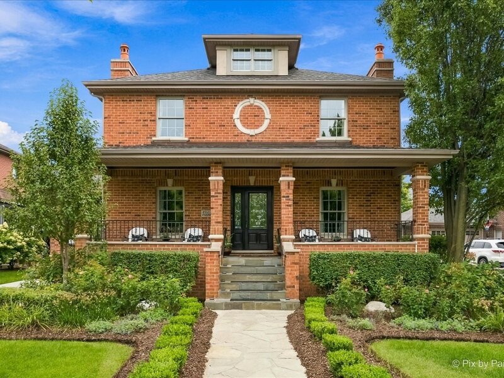
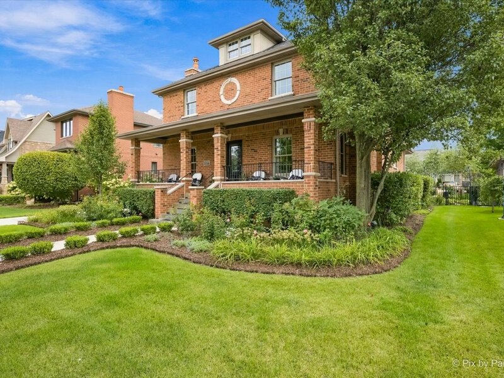
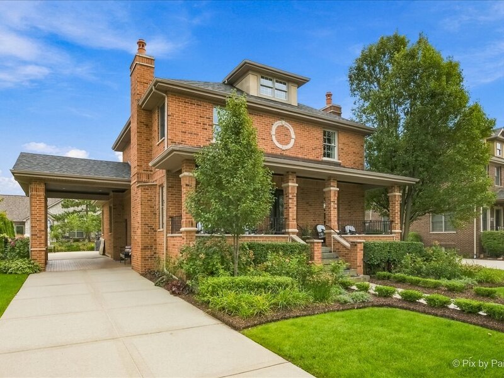
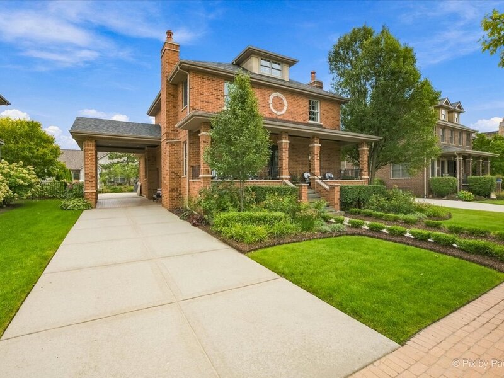
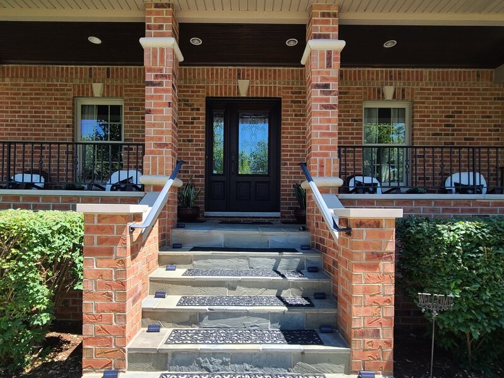
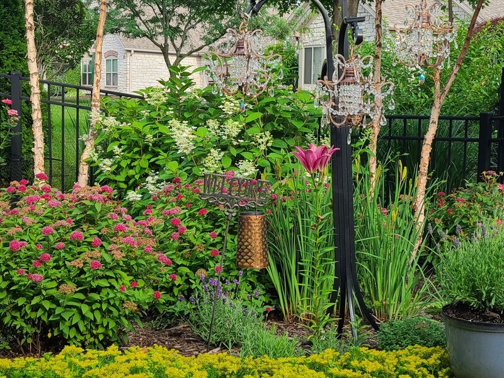
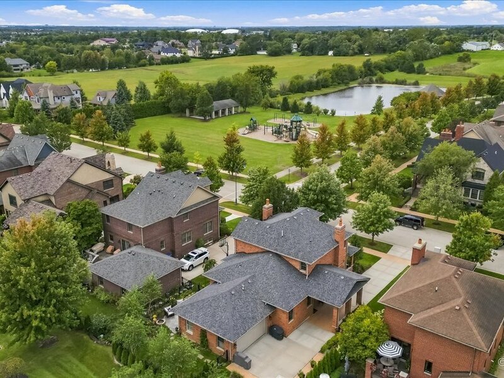
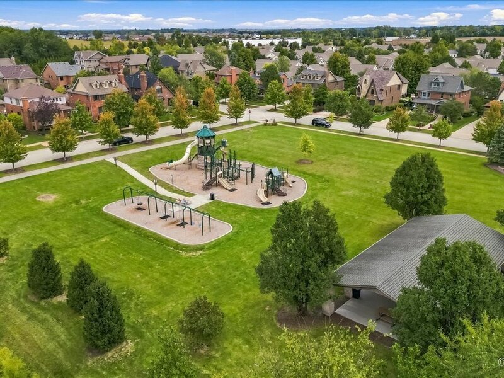
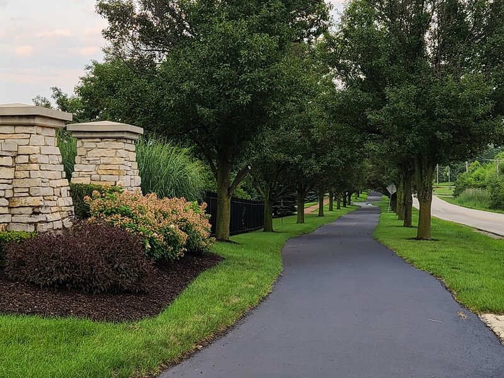
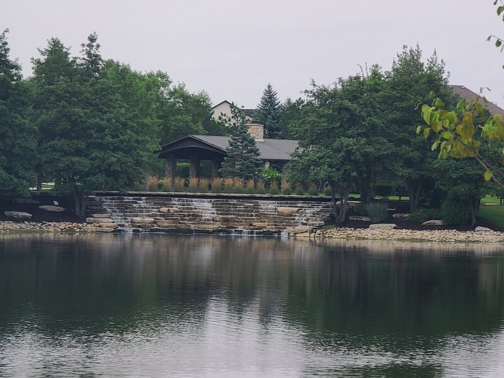
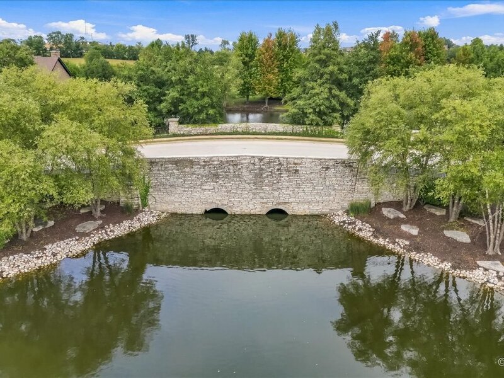
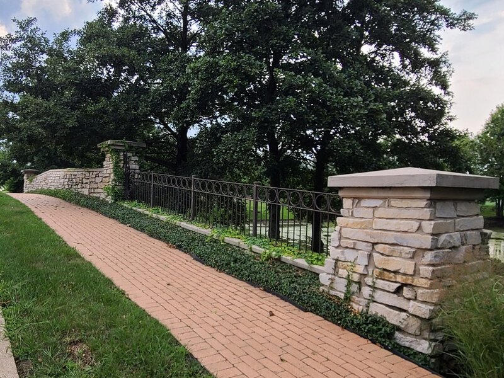
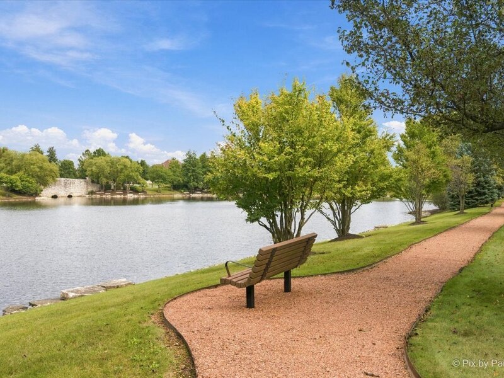
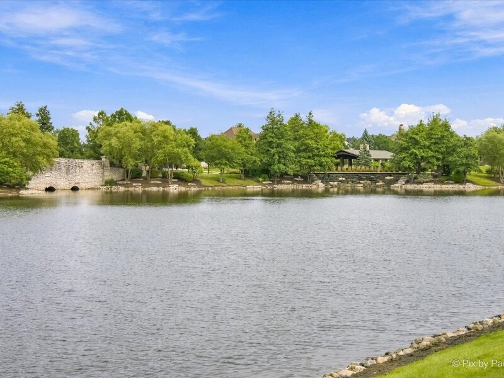
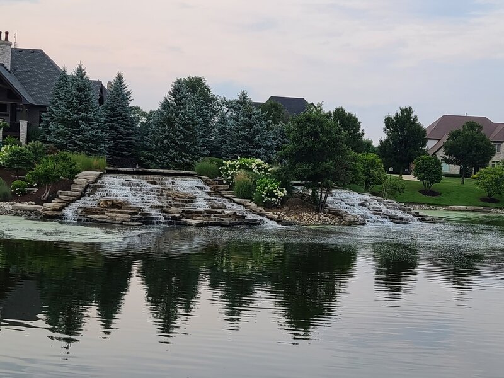
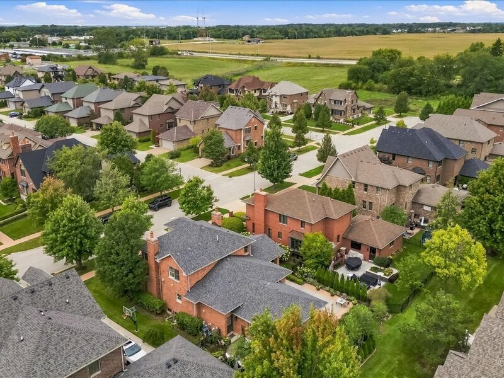
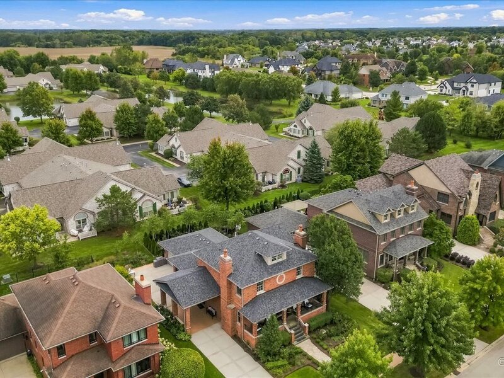
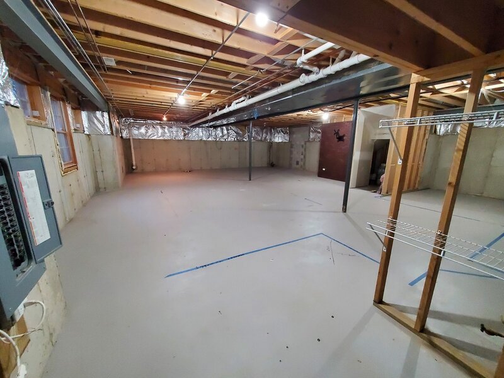
HISTORIC CHICAGO CHARACTER. ELEVATED SUBURBAN LIVING. EVLYN'S GATE NORTH. Welcome to 16049 Syd Creek Drive-an ORIGINAL MODEL HOME. A distinctive residence in a highly sought after neighborhood that offers exceptional craftsmanship in a setting that cannot be replicated. Evlyn's Gate North was intentionally designed to evoke an old Chicago neighborhood. Ponds, waterfalls, bridges, walking paths & landscaped common areas create a setting unlike typical suburban neighborhoods. Across from this home is the 2.4-acre Evlyn's Gate North Park with playground, pond & pavilions. Homes here RARELY become available. EXCEPTIONAL- From the moment you arrive, the architecture of this home makes a statement. A flagstone walkway leads to an expansive FRONT PORTICO with slate flooring, refinished wood ceiling, recessed lighting & elegant art-glass entry door. Unique to this residence is a PORTE-COCHERE side entrance with refinished wood ceiling, recessed lighting & brick pavers. The long cement driveway & SIDE-LOAD GARAGE keep garage doors out of street view, creating an arrival reminiscent of an historic mansion. REFINISHED & RESTAINED HARDWOOD FLOORS, custom raised-panel millwork, solid wood cathedral-panel doors, 9-inch crown molding, crystal chandeliers, custom built-ins & two fireplaces create timeless elegance in the open Living & Sitting room. THE RARE FIRST-FLOOR PRIMARY SUITE. Designed as a peaceful ensuite, the generously sized master bedroom offers Main-level living with privacy. A crystal ceiling fan, recessed lighting, 9-inch custom-milled crown molding & 7 1/4-inch baseboards add refinement. The PRIMARY BATH features a GRAND raised-panel vanity for two with abundant storage, Ogee-edge granite & Kohler fixtures. Spa-inspired glass shower features premium Grohe fixtures, multiple shower functions, FOUR BODY JETS & built-in seating-a private wellness retreat. THE GOURMET KITCHEN blends timeless materials & modern luxury. Custom birch cabinetry, granite backsplash & Ogee-edge granite countertops surround a Kohler cast-iron sink & stainless faucet. TOP-OF-THE-LINE NEWER JENNAIR appliances include French-door refrigerator, 6-burner gas range top, dishwasher & BRAND-NEW CONVECTION OVEN. Oversized custom granite island/dining table serves as a multi-functional prep space, buffet & dining area-the natural gathering place for meals & entertaining. RARE TWO-LEVEL LAUNDRY offers smart Wi-Fi-capable full-size machines on both floors. Second-floor laundry also has a utility sink & birch cabinetry. THE SECOND FLOOR creates a SECONDARY FLEXIBLE LIVING ZONE ideal for children, guests or home office. Two spacious bedrooms, full bath, laundry room & sun-filled living room/office with independent HVAC. Refinished hardwood stairs/flooring, crown molding, recessed lighting, cathedral-arched wood doors & oil-rubbed bronze hardware continue the craftsmanship. THE FINISHED GARAGE FLEX SPACE features epoxy flooring, recessed lighting, ceiling fan, pool table & 75-inch TV. This is a valuable & unexpected BENEFIT making the home even more versatile for entertaining, recreation or workspace. THE LARGE, BRIGHT BASEMENT is a blank canvas for you to create additional living space. Roughed-in plumbing, completed radon remediation & natural light add possibilities. OUTDOOR LIVING extends the experience. A large fenced-in landscaped backyard, arborvitae & river birch provide privacy, while hydrangeas, roses & butterfly bushes create a garden oasis. The large BLUESTONE PATIO with firepit & bistro lighting is ideal for entertaining & relaxing. Refreshed brick pavers, sprinkler system & professional exterior uplighting complete the setting. NEW ROOF 2025. Professionally painted. Two HVAC systems with air-duct cleaning completed. Minutes to I-355. DISTINCTIVE: NOT A COOKIE CUTTER HOUSE. A home that has been METICULOUSLY cared for and INTENTIONALLY preserved to showcase what made it SPECIAL in the first place. A RARE OPPORTUNITY TO OWN A HOME THAT CANNOT BE RECREATED.




