Description
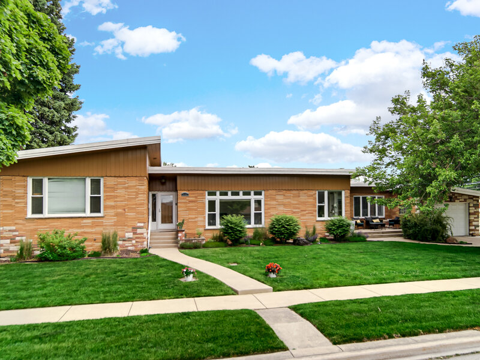
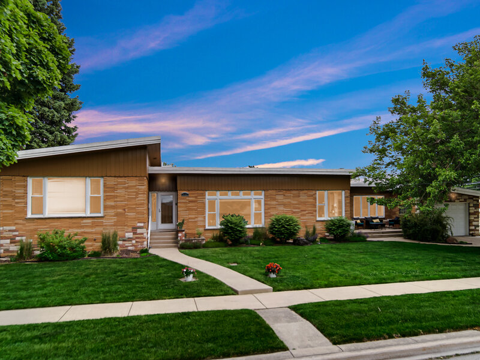
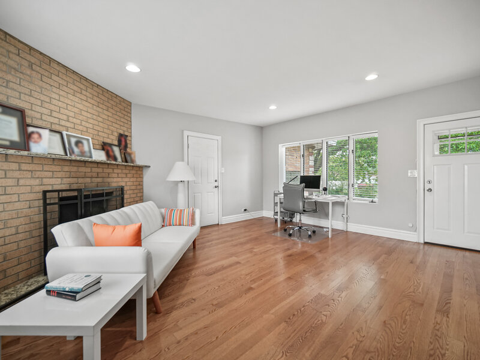
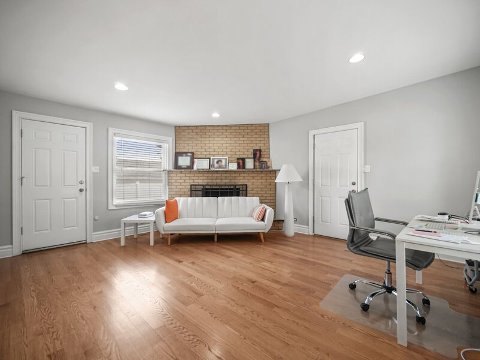
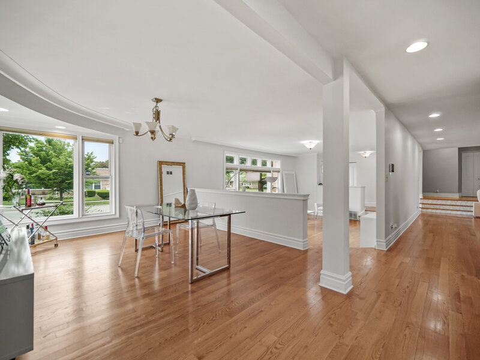
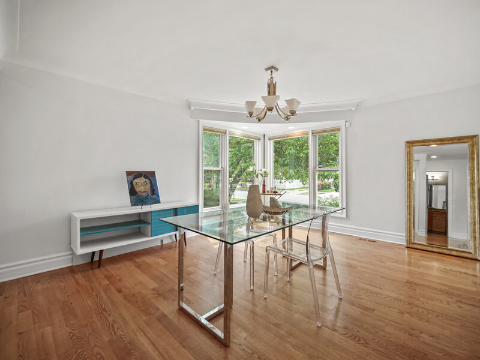
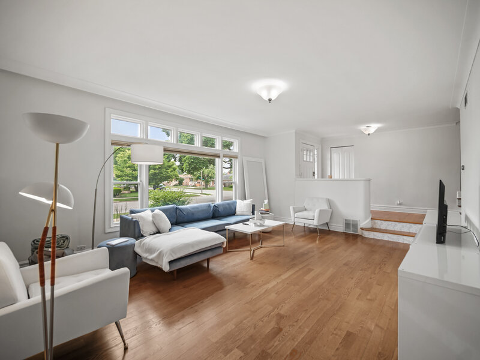
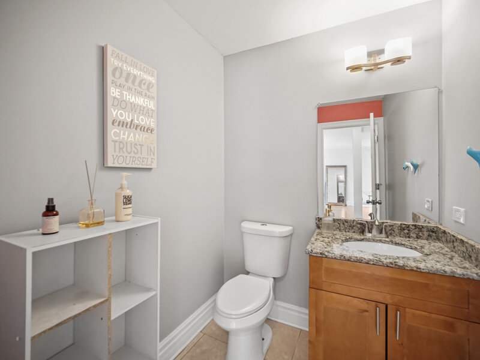
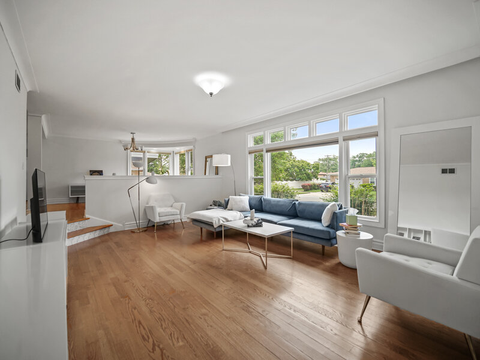
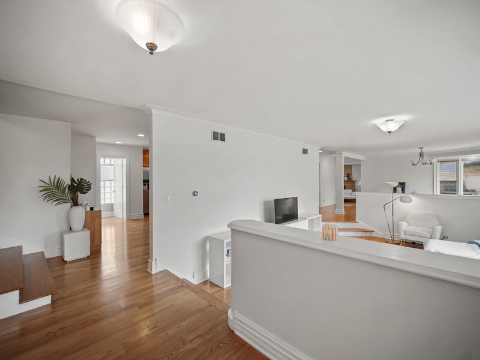
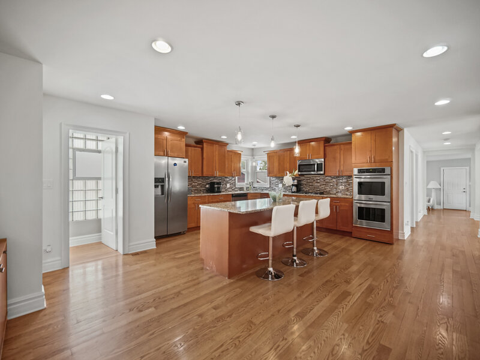
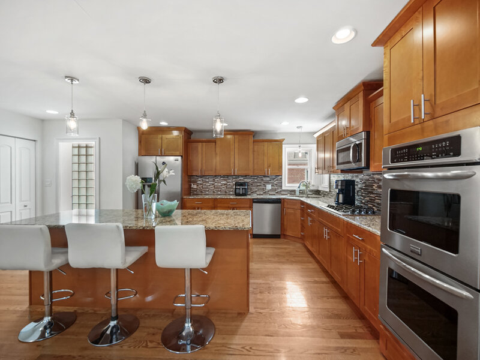
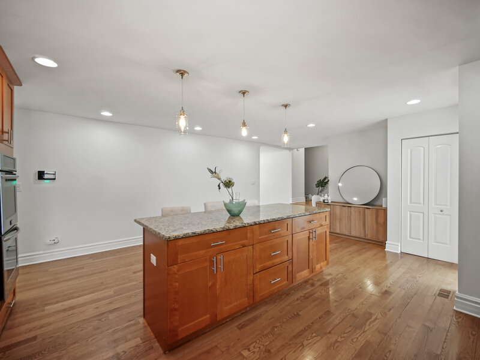
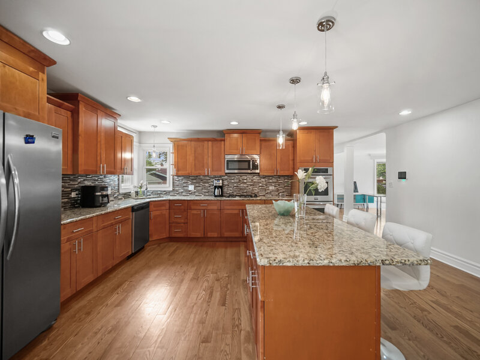
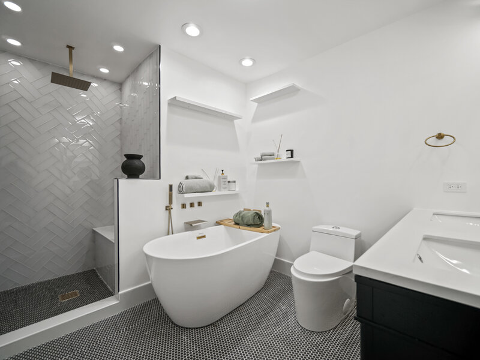
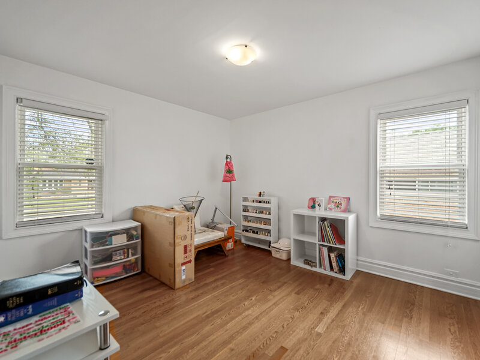
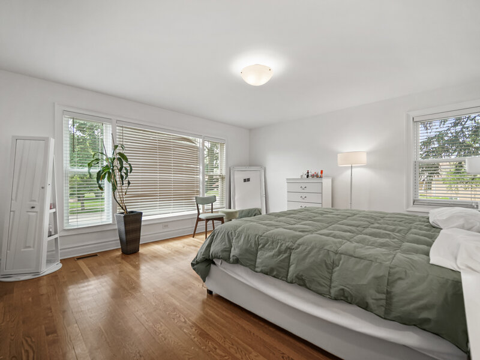
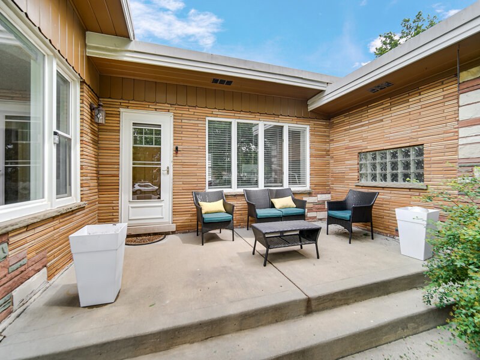
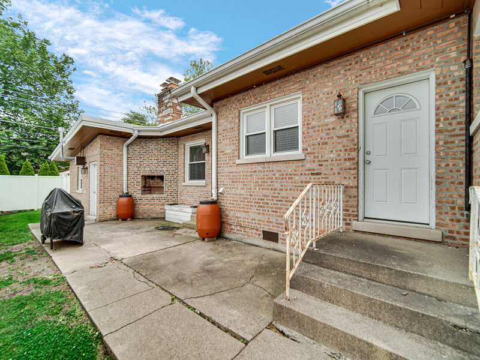
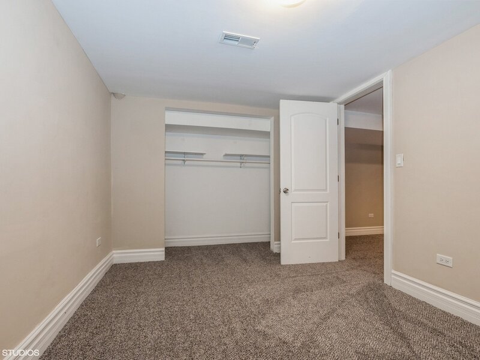
Mid-Century Modern Character. Beautifully Updated Interiors. A Standout Corner-Lot Setting. Welcome to 9157 S Avers, where distinctive mid-century architecture meets modern comfort in a home that feels anything but ordinary. Set on a prominent corner lot along a tree-lined Evergreen Park street, this 4-bedroom, 2.5-bath residence offers sun-filled living spaces, beautifully updated bathrooms, and architectural details that give it a personality all its own. The corner setting creates an open, expansive feel and showcases the classic brick exterior, elevated entry, and manicured landscaping from multiple perspectives. Step inside and discover the home's signature feature: a sunken living room framed by oversized picture windows and a striking ribbon of clerestory windows. These hallmark mid-century elements bring in beautiful natural light while framing views of the outdoors. Beautiful original hardwood floors complement the home's mid-century aesthetic, adding warmth, timeless style, and authentic character to the main living spaces. Wide custom trim and graceful arched doorways create architectural flow, while a fresh, neutral palette lets these distinctive details shine. Just a few steps above, the elevated formal dining room overlooks the living space, creating a memorable setting for everyday meals and elegant entertaining. The open layout continues into a spacious kitchen featuring granite countertops, stainless steel appliances, double ovens, and an oversized island with bar seating and built-in cabinetry. From casual breakfasts to lively gatherings, this space was designed to bring people together. Off the main living areas, a window-filled den offers another inviting place to unwind. Anchored by a classic brick fireplace and expansive windows overlooking the backyard, it makes a comfortable lounge, reading room, or home office. The updated bathrooms bring a distinctly modern touch to the home. The main-level spa-inspired bath features a sculptural freestanding soaking tub, a glass-enclosed rainfall shower with herringbone tile and built-in seating, and a sophisticated mix of black and gold accents. Thoughtfully finished, it offers a luxurious place to relax and recharge. Downstairs, the second updated full bath pairs a sleek floating vanity with a glass-enclosed rainfall shower, and contrasting details for a crisp, contemporary finish. With four bedrooms and generous spaces to gather or retreat, the home is an inviting fit for a growing or established family, with flexibility for multigenerational living. Main-level bedrooms eliminate the need to climb an upstairs staircase to reach sleeping quarters, an appealing convenience for those who prefer a bedroom on the main floor. The sunken living room and elevated dining area retain the distinctive changes in level that give the home its architectural character. The fully finished basement expands your living possibilities with a generous recreation area and separate rooms suited to working from home, fitness, hobbies, or additional lounge space. A dedicated laundry room includes a full-size washer and dryer, utility sink, shelving, and natural light. An attached garage, long private driveway, video doorbell, and smart thermostat add everyday convenience. The Evergreen Park location offers access to Elementary School District 124 and Community High School District 231. From its sunlit windows and beautiful original hardwood floors to its modern bathrooms and spacious corner-lot setting, 9157 S Avers brings together enduring mid-century style and the comforts of today. A distinctive opportunity to own a home with character, room to grow, and spaces designed to enjoy for years to come.




