20 photos

1000 Village Center Drive Burr Ridge IL 60527 Unit 410

MLS #12770701

For Sale
$764,000
September 28th, 2026

Description

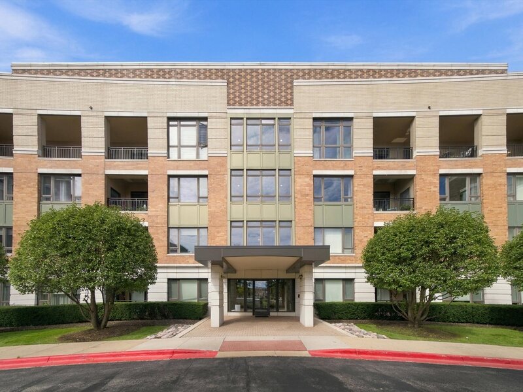
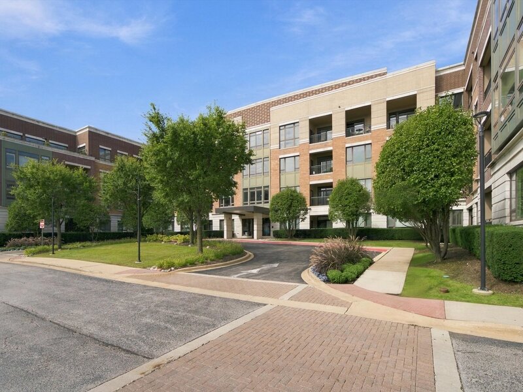
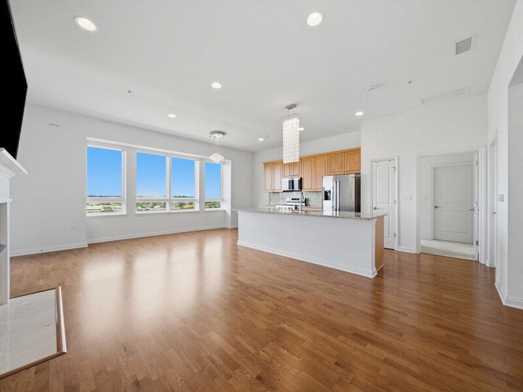
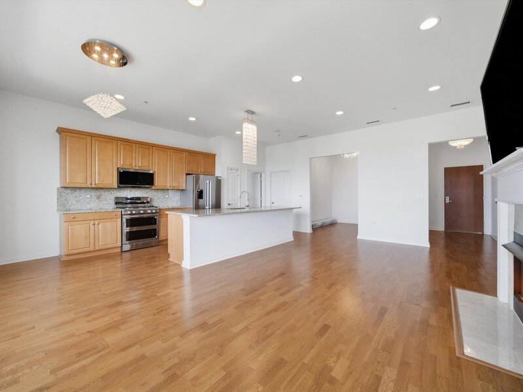
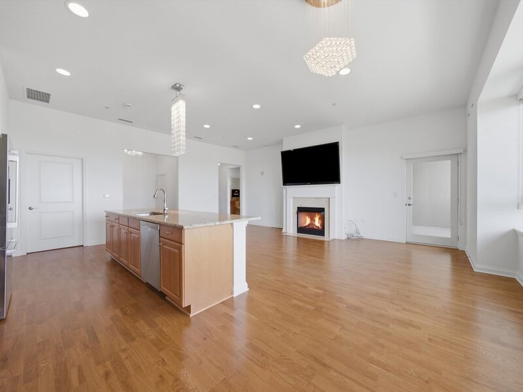
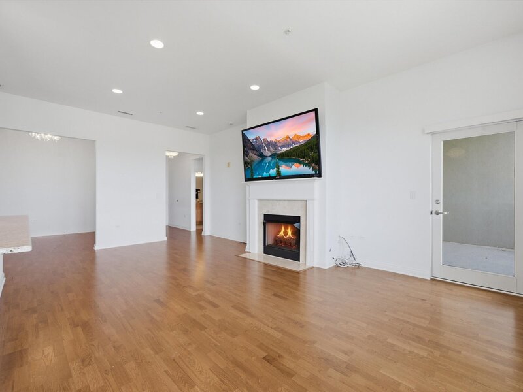
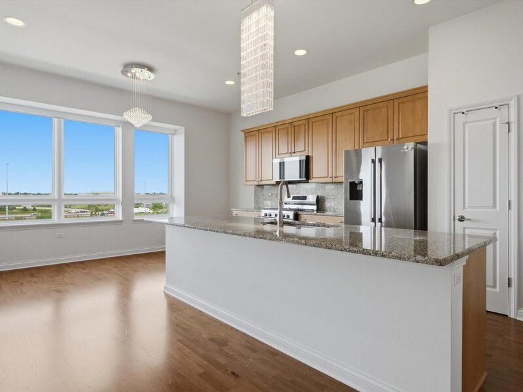
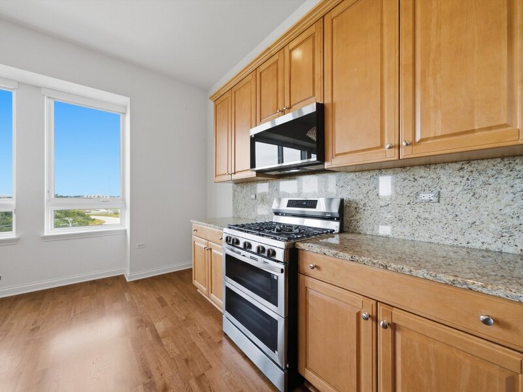
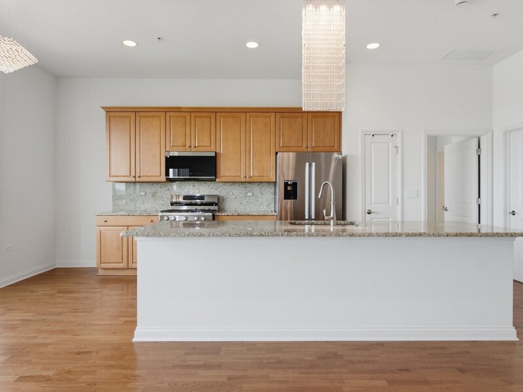
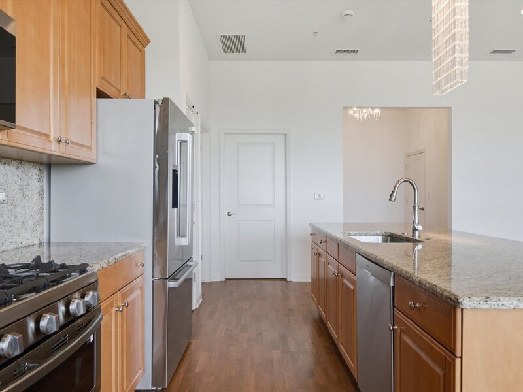
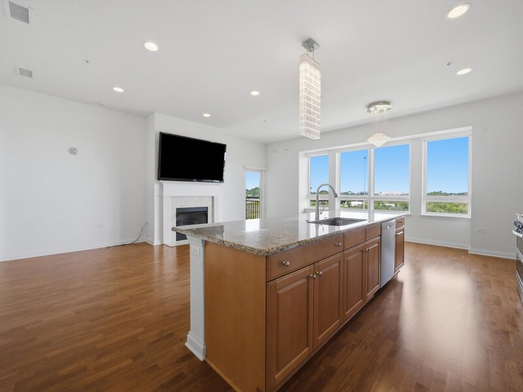
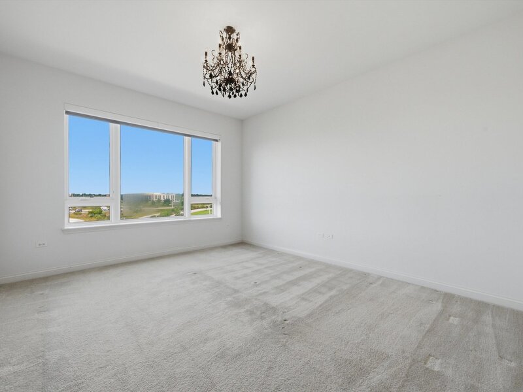
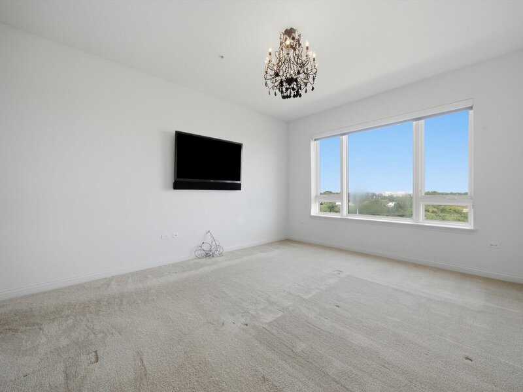
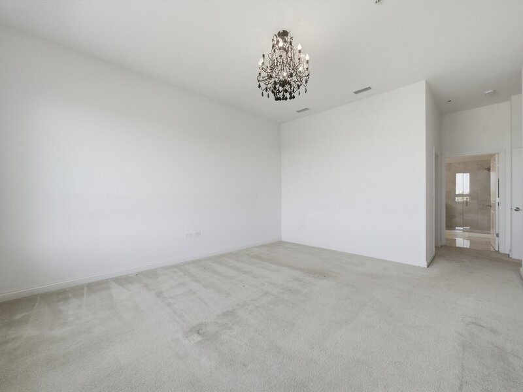
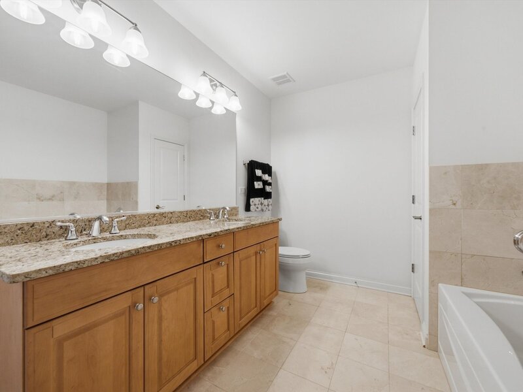
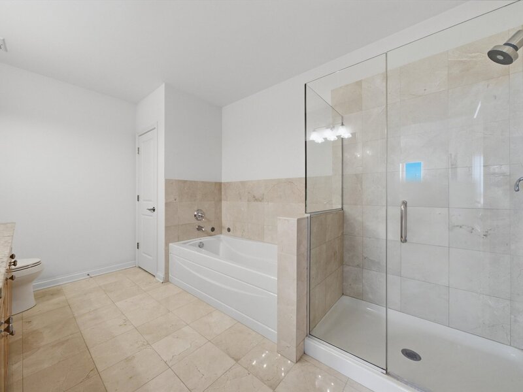
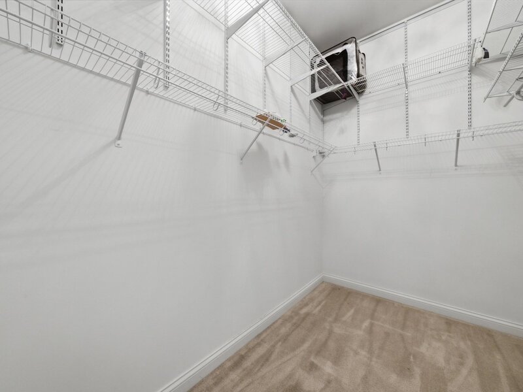
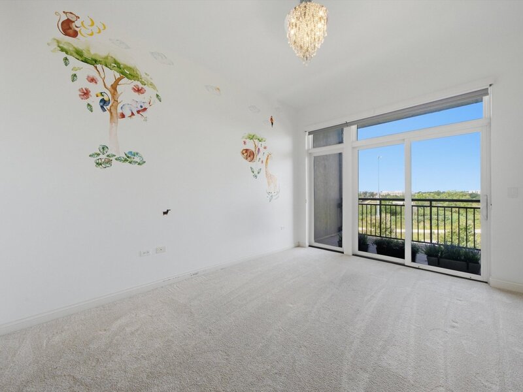
Enjoy elevated, top-floor living in one of Burr Ridge's most desirable and convenient locations. Set within Burr Ridge Village Center, this spacious 2-bedroom, 2-bath residence with a separate den combines generous proportions, soaring 10+ foot ceilings, new engineered hardwood floors (2025) and an open layout with an impressive sense of space. At the center of the home is an oversized kitchen island that creates a natural gathering place, whether it's morning coffee, casual meals, or entertaining friends. The kitchen flows seamlessly into the main living area, highlighted by an upgraded fireplace, a feature found in only a select few units in the building. The separate den adds valuable flexibility for a home office, sitting room, or additional lounge space. The primary suite offers a large walk-in closet and private en-suite bath. Everyday convenience is built in with a full-size washer and dryer, mechanicals neatly housed within the laundry room, additional storage, and two heated underground parking spaces. The location is what truly sets this home apart. Walk out your door and you're surrounded by the restaurants, shops, fitness, and everyday conveniences of Burr Ridge Village Center, including Starbucks and Life Time. Enjoy nearby walking paths along with concerts on the Village Green, seasonal events, car shows, and an active community atmosphere throughout the year.With quick access to major expressways, this is an ideal combination of space, convenience, and low-maintenance living, all from a penthouse-level residence in the heart of Burr Ridge.

Property Info

2 Bedrooms
2 Bathrooms
23 Days on Market
1612 Sq Ft
$474/sqft
PIN: 18303000581056

Tax & HOA Information

Tax Year 2025: $7,521
HOA: $605/month
Unlock Investment Analysis

Create a free account to unlock full investment analysis, including ROI calculations, cash flow projections, and rental eligibility data.

Schools

GreatSchools Rating: N/A
Elementary School
District 107
GreatSchools Rating: N/A
Pleasantdale Middle School
District 107
GreatSchools Rating: N/A
Middle School
District 107
GreatSchools Rating: 10/10
District 204
GreatSchools Rating: N/A
High School
District 204

Property Location

MRED Broker Reciprocity Logo MRED MLS Grid Logo

Listed by James La Ha with Jameson Sotheby's International Realty 630-320-2829

The data relating to real estate for sale on this website comes in part from the Broker Reciprocity℠ Program of Midwest Real Estate Data. Real estate listings held by brokerage firms other than Panda Nook Realty are marked with the Broker Reciprocity℠ logo or the Broker Reciprocity℠ thumbnail logo (a little black house) and detailed information about them includes the name of the listing brokers.

Based on information submitted to the MLS GRID for MRED as of 10/19/2026. All data is obtained from various sources and may not have been verified by broker or MLS GRID. Supplied Open House Information is subject to change without notice. All information should be independently reviewed and verified for accuracy. Properties may or may not be listed by the office/agent presenting the information. IDX information is provided exclusively for consumers' personal non-commercial use, and may not be used for any purpose other than to identify prospective properties consumers may be interested in purchasing. Data is deemed reliable but is not guaranteed by MTP or MRED. The use of the MRED Data may be subject to an end-user license agreement prescribed by the Member Participant's applicable MLS if any and as amended from time to time.

©2026 Listings Courtesy of MRED as distributed by MLS GRID. All rights reserved.

Data is refreshed every 15 minutes. Listing last updated 6:45 AM CT on 10/19/2026.

Contact Agent


