Description
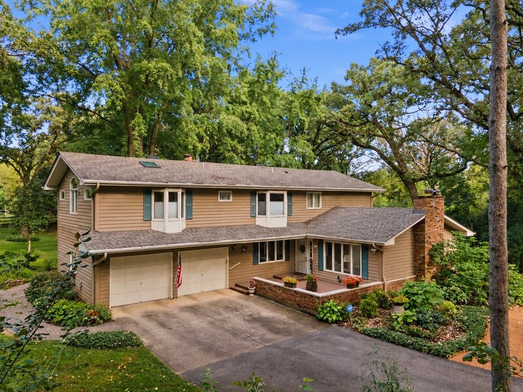
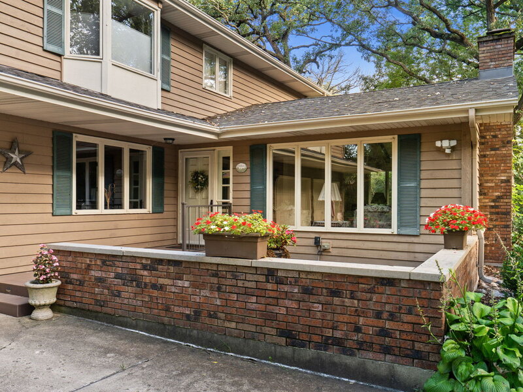
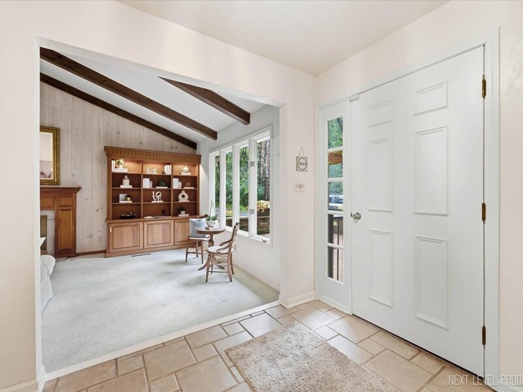
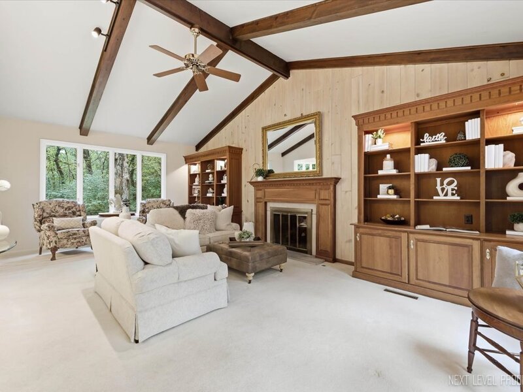
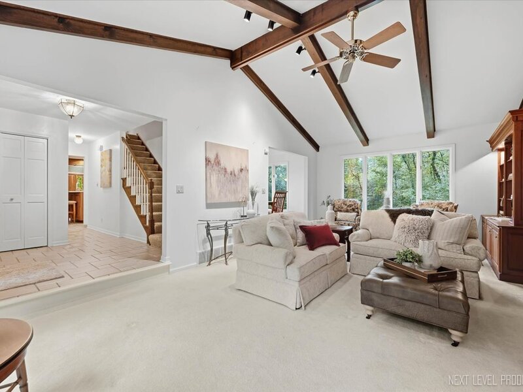
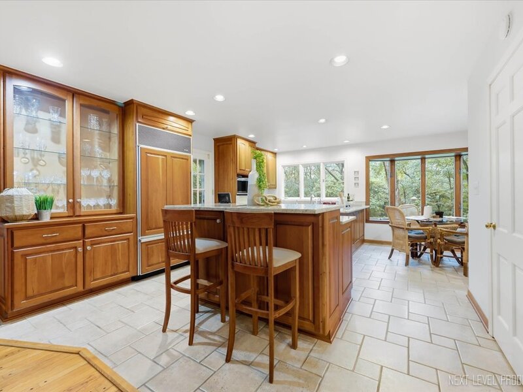
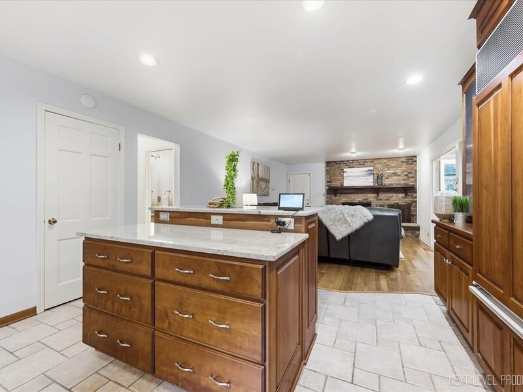
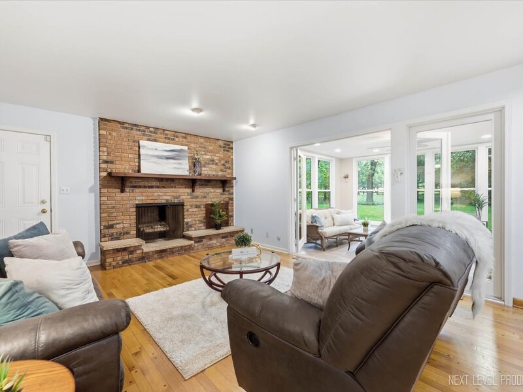
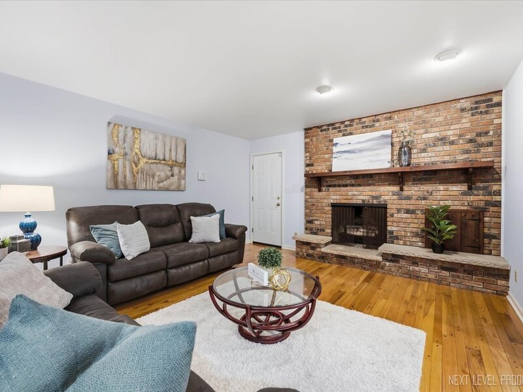
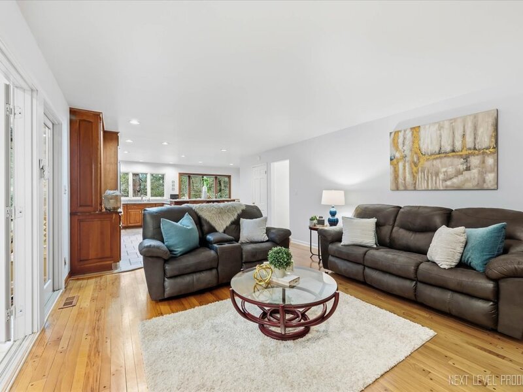
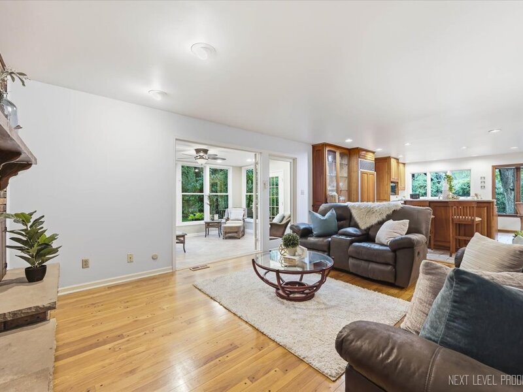
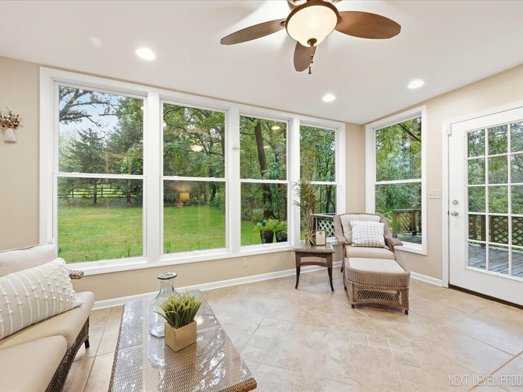
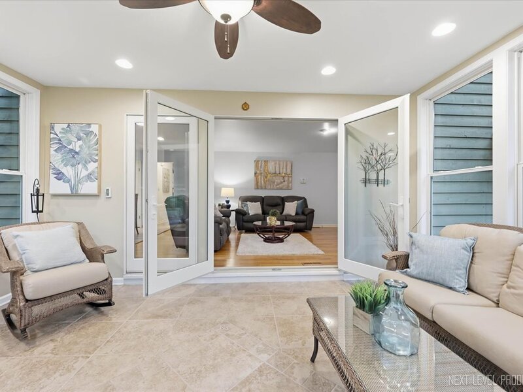
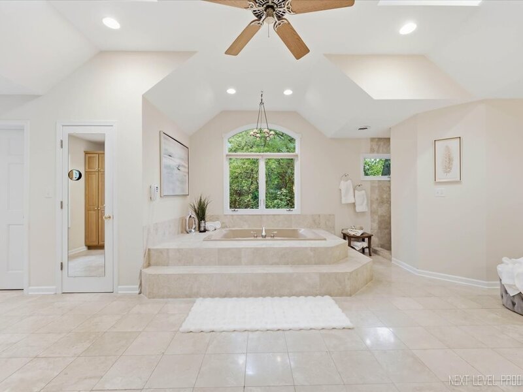
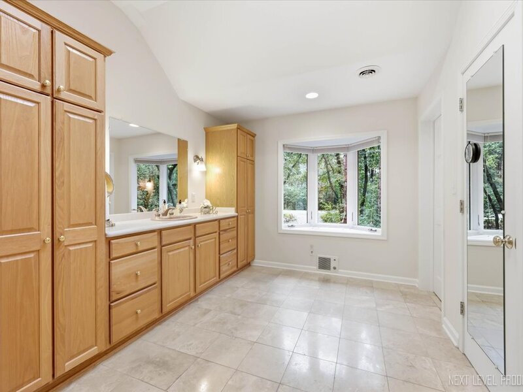
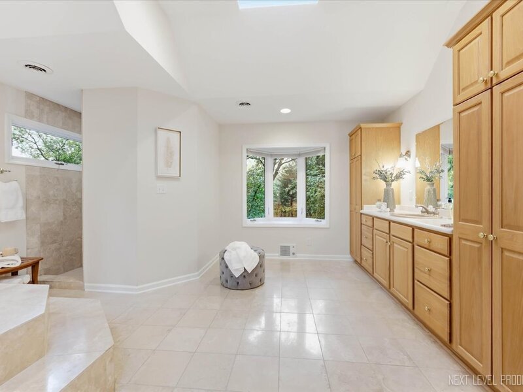
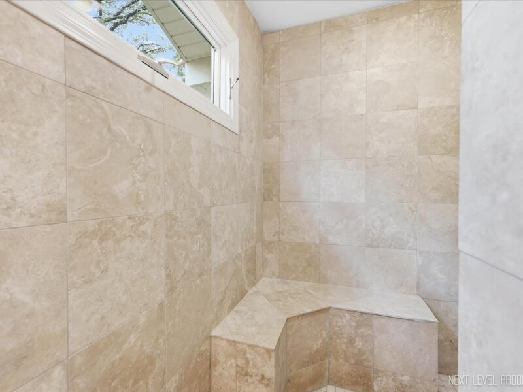
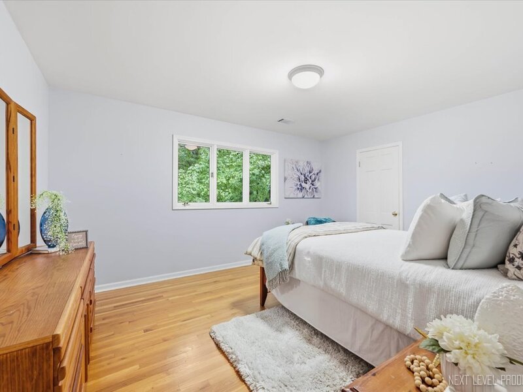
Spacious and beautifully appointed 4BR/2.5BA brick and cedar two-story home situated on a landscaped 1.15-acre lot with mature trees in Elburn, offering more than 3,300 square feet of living space. A paver walkway leads to the large front patio, while the backyard features a deck and plenty of room to enjoy the peaceful setting. Inside, the sunken living room impresses with a vaulted, beamed ceiling and fireplace, while the formal dining room features hardwood flooring. The remodeled eat-in kitchen offers granite countertops, recessed lighting, an island with breakfast bar, and a bright bayed breakfast nook. The spacious family room is anchored by a dramatic floor-to-ceiling masonry fireplace, and the sunroom features tile flooring and glorious views of the surrounding property. A first-floor bedroom with hardwood flooring adds flexibility and could also be used as a home office. Upstairs are three more bedrooms, all with hardwood floors, including the expansive primary suite with fireplace, adjacent sitting room, walk-in closet, deluxe private bath with skylight, and access to a huge private balcony. With four fireplaces throughout the home, including gas logs, warmth and character are found around every corner. Additional highlights include a heated 2-car attached garage, convenient basement access from the garage, custom closet organizers, backup sump pump, whole-house generator, reverse osmosis system, security system, two new water heaters, and a roof replaced in 2019 with 30-year shingles. Located in the St. Charles school district and close to the Elburn Metra station, this impressive home offers exceptional space, privacy, and commuter convenience.




