20 photos

3395 Charlemaine Drive Aurora IL 60504

MLS #12770425

For Sale
$589,900
September 26th, 2026

Description

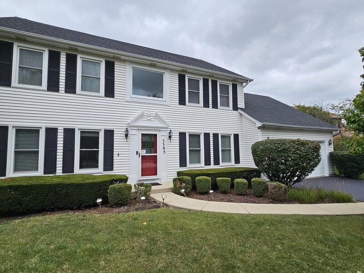
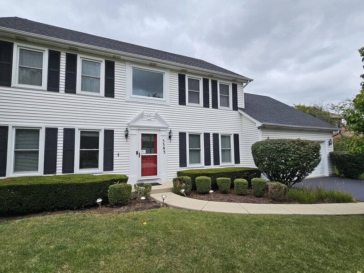
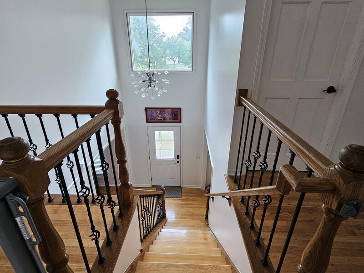
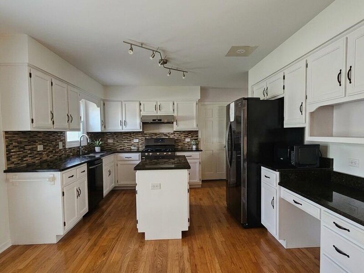
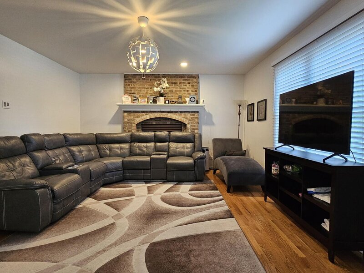
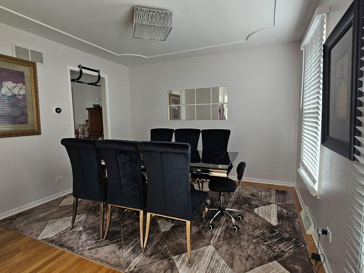
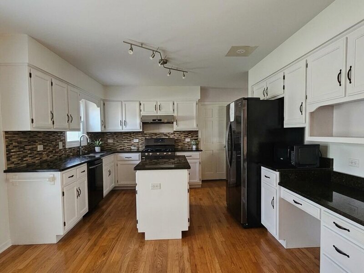
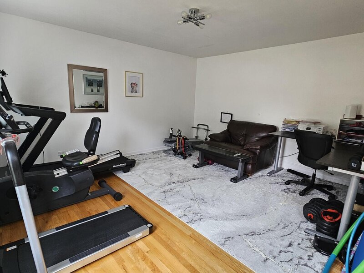
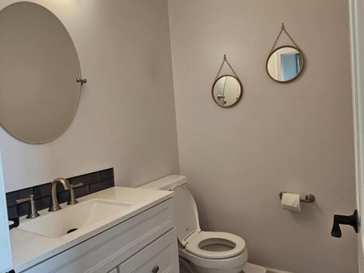
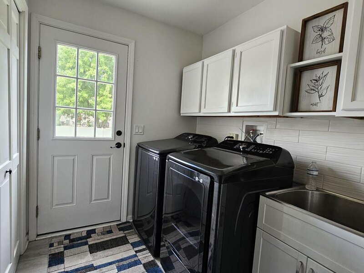
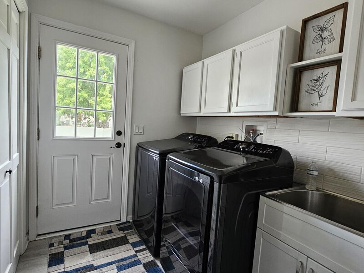
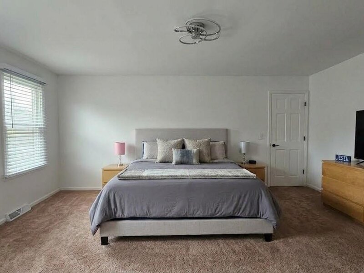
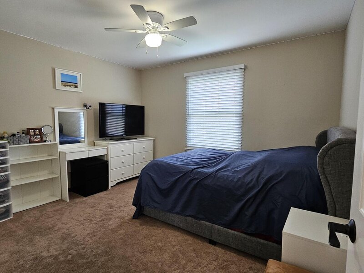
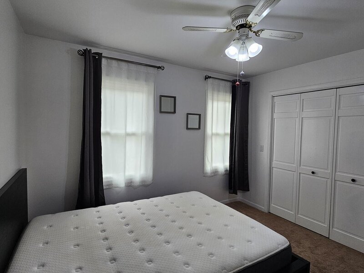
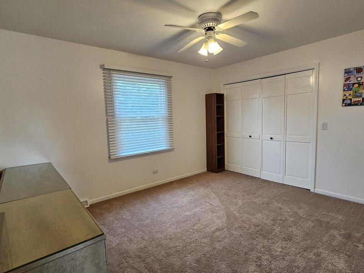
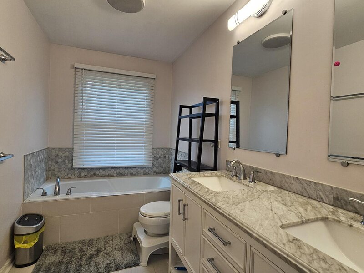
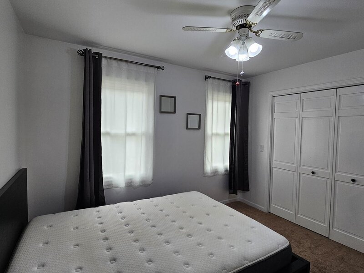
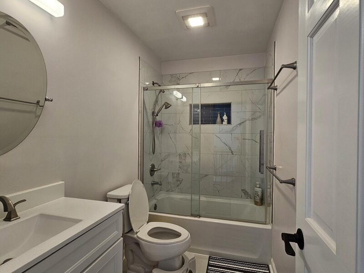
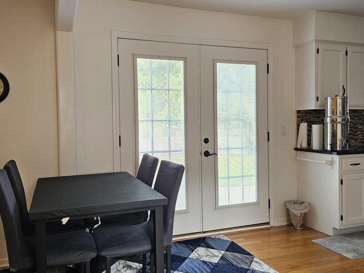
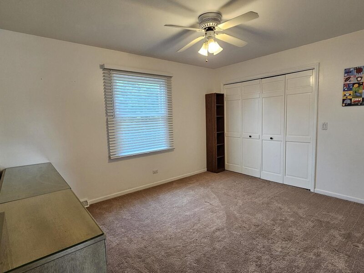
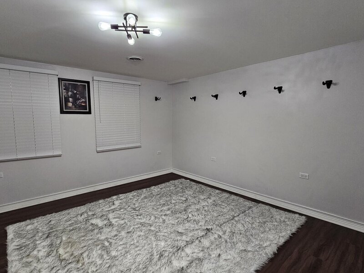
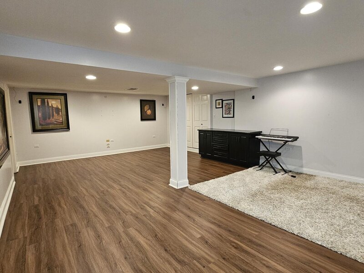
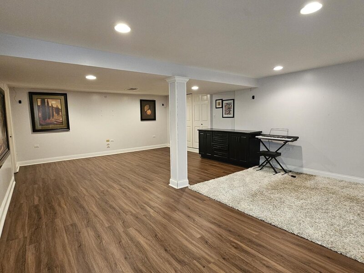
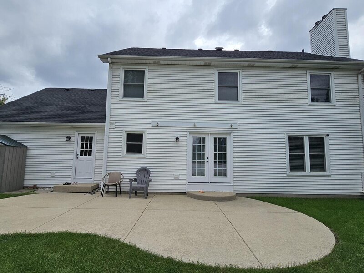
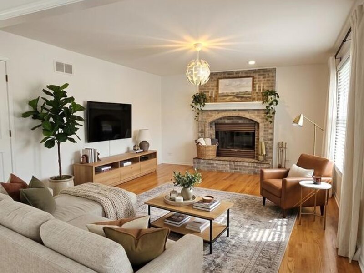
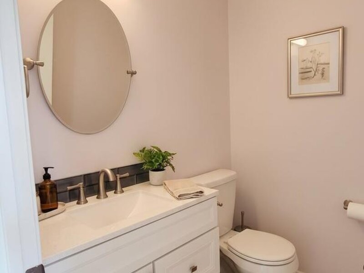
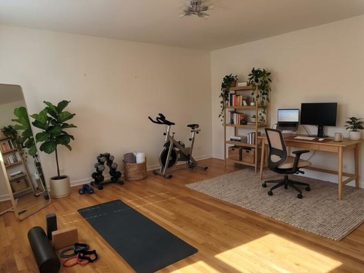
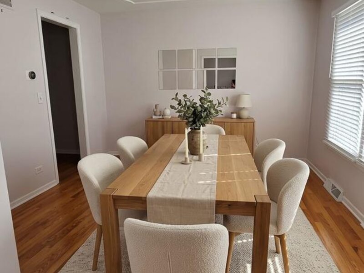
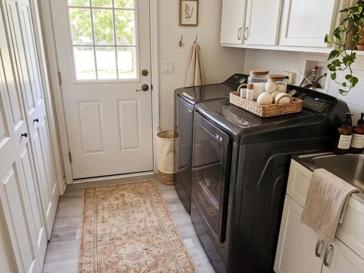
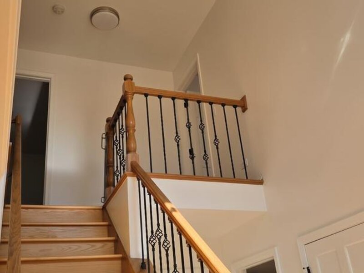
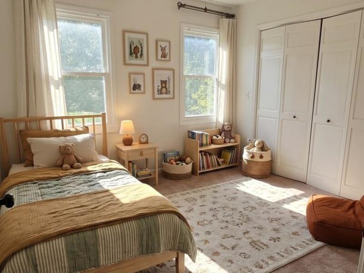
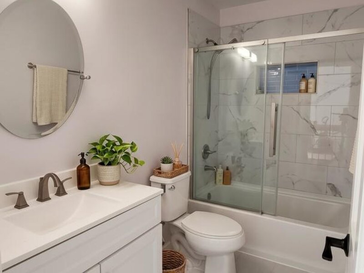
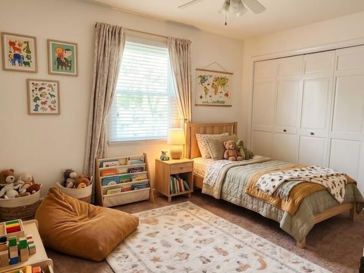
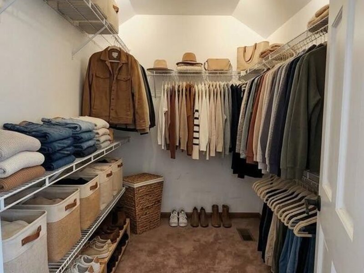
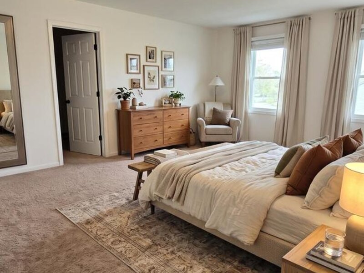
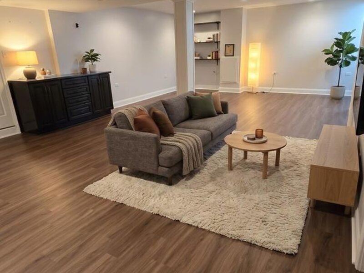
Impeccably maintained, turn-key two-story home offering 2,304 sq. ft. of above-grade living area, plus 810 sq. ft. of finished basement space, for approximately 3,114 sq. ft. of total finished space per Naperville Township Assessor records. Located in the desirable Villages at Meadow Lakes and Indian Prairie School District 204. Completely updated with an exceptional capital improvement history, this move-in-ready property delivers peace of mind and modern elegance across all three levels. MAIN & UPPER LEVELS: The main floor showcases gleaming hardwood floors (2017), an elegant wrought-iron spindle staircase, an updated powder room (2019), and a sun-filled family room centered around a cozy gas fireplace. The kitchen features clean cabinetry, granite counters, a spacious island, dark stainless appliances, and chef upgrades including a newly installed exhaust vent and stainless backsplash. Upstairs features 4 bedrooms with generous storage, a remodeled hall bath (2019), and a primary suite with a soaking tub and walk-in shower with a newly fitted glass door. FINISHED BASEMENT: The partially finished lower level (2019) offers 810 sq. ft. of finished space, plus 270 sq. ft. of unfinished basement area, featuring a dedicated private office for remote work, large recreation area, ample storage, a newly replaced backup sump pump, and a leak monitoring system. CAPITAL IMPROVEMENTS: 2025-2026: Paved driveway, backup sump pump, leak monitor, new kitchen exhaust vent, newly installed primary shower glass 2022: Premium PVC privacy fence, multi-zone sprinkler system, laundry room update 2021: Complete window replacement, new front & laundry doors 2020: High-efficiency HVAC system 2019: Finished basement & private office, all bathrooms remodeled 2018: Complete roof tear-off/replacement & new siding OUTDOOR & LOCATION: Enjoy a large concrete patio overlooking a fully fenced yard with an attached 2-car garage. Prime Aurora location minutes from Route 59 shopping, dining, parks, and Metra.

Property Info

4 Bedrooms
2.1 Bathrooms
41 Days on Market
3384 Sq Ft
$174/sqft
PIN: 0732207016

Tax & HOA Information

Tax Year 2025: $10,534
HOA: $660/month
Unlock Investment Analysis

Create a free account to unlock full investment analysis, including ROI calculations, cash flow projections, and rental eligibility data.

Schools

GreatSchools Rating: N/A
Owen Elementary School
District 204
GreatSchools Rating: N/A
Elementary School
District 204
GreatSchools Rating: 9/10
District 204
GreatSchools Rating: N/A
Middle School
District 204
GreatSchools Rating: N/A
High School
District 204

Property Location

MRED Broker Reciprocity Logo MRED MLS Grid Logo

Listed by Misael Chacon with Beycome Brokerage Realty LLC 804-656-5007

The data relating to real estate for sale on this website comes in part from the Broker Reciprocity℠ Program of Midwest Real Estate Data. Real estate listings held by brokerage firms other than Panda Nook Realty are marked with the Broker Reciprocity℠ logo or the Broker Reciprocity℠ thumbnail logo (a little black house) and detailed information about them includes the name of the listing brokers.

Based on information submitted to the MLS GRID for MRED as of 11/6/2026. All data is obtained from various sources and may not have been verified by broker or MLS GRID. Supplied Open House Information is subject to change without notice. All information should be independently reviewed and verified for accuracy. Properties may or may not be listed by the office/agent presenting the information. IDX information is provided exclusively for consumers' personal non-commercial use, and may not be used for any purpose other than to identify prospective properties consumers may be interested in purchasing. Data is deemed reliable but is not guaranteed by MTP or MRED. The use of the MRED Data may be subject to an end-user license agreement prescribed by the Member Participant's applicable MLS if any and as amended from time to time.

©2026 Listings Courtesy of MRED as distributed by MLS GRID. All rights reserved.

Data is refreshed every 15 minutes. Listing last updated 9:00 PM CT on 11/6/2026.

Contact Agent


