20 photos

1879 Aster Drive Yorkville IL 60560

MLS #12769437

For Sale
$495,000
October 1st, 2026

Description

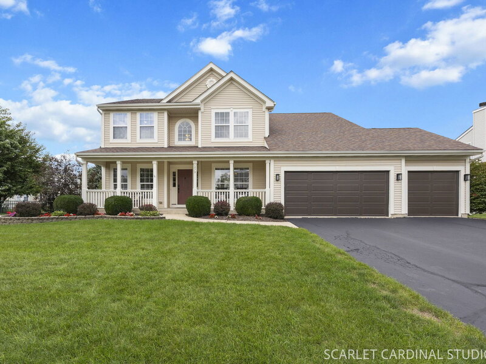
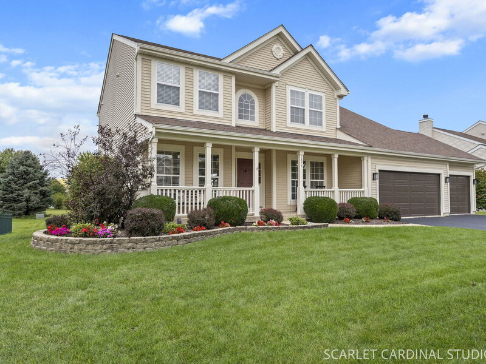
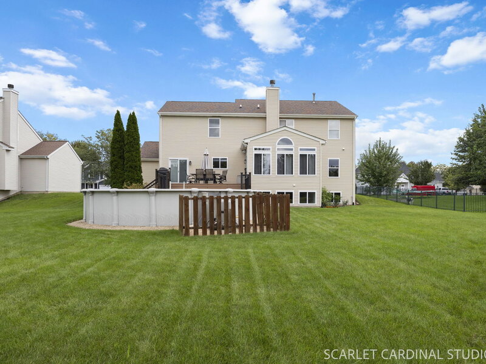
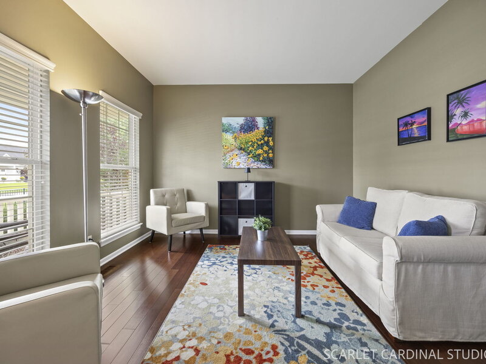
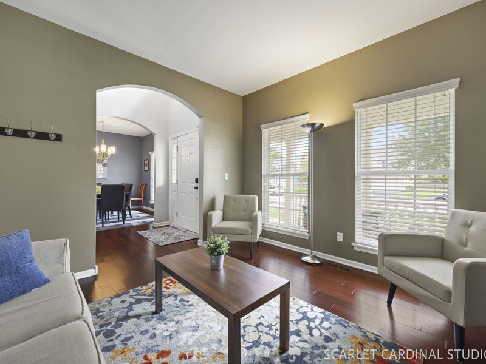
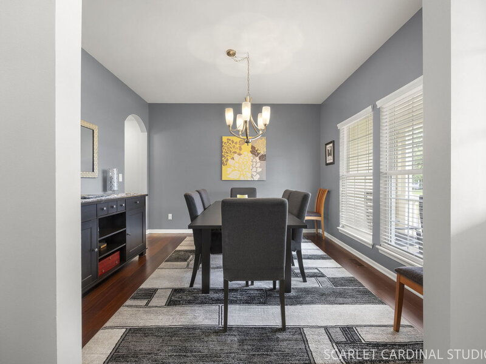
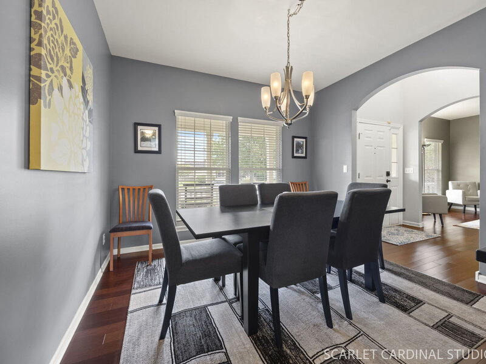
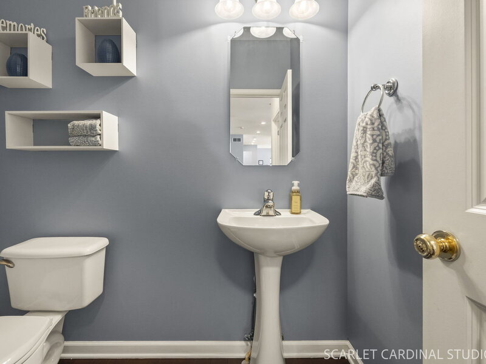
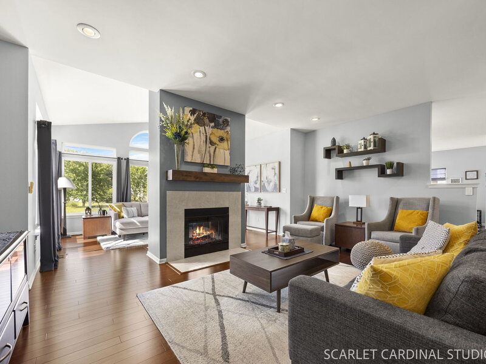
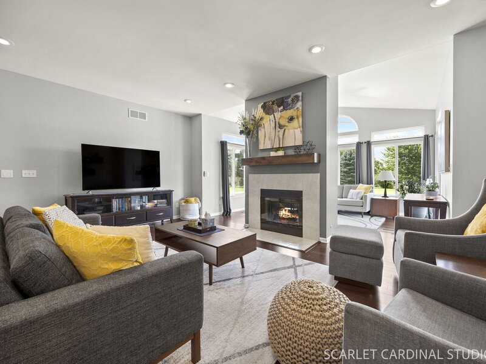
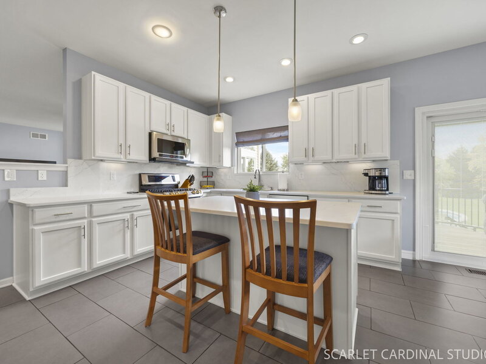
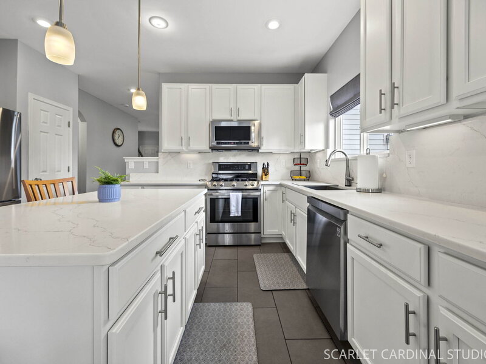
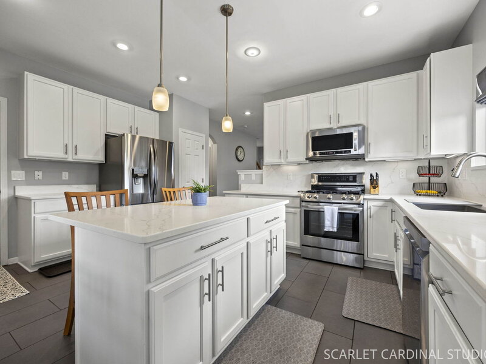
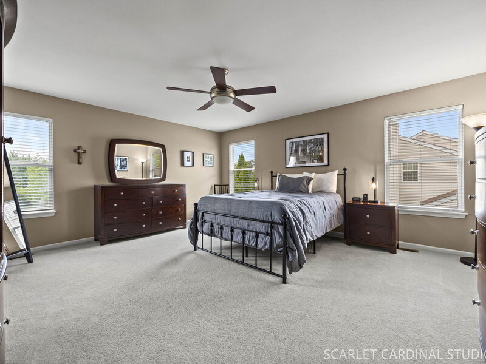
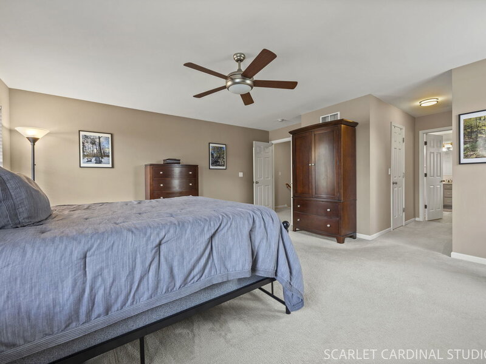
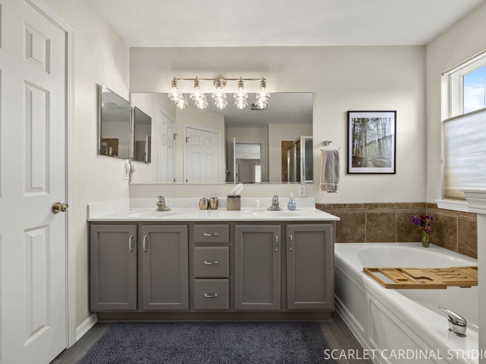
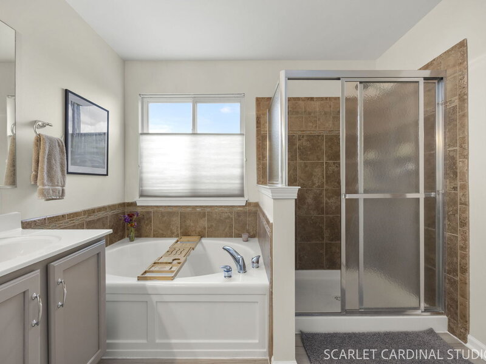
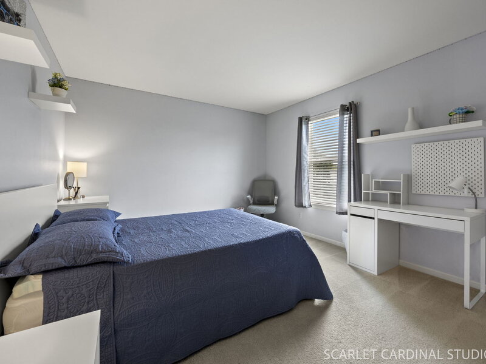
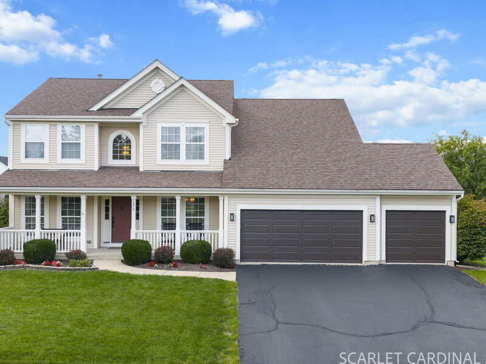
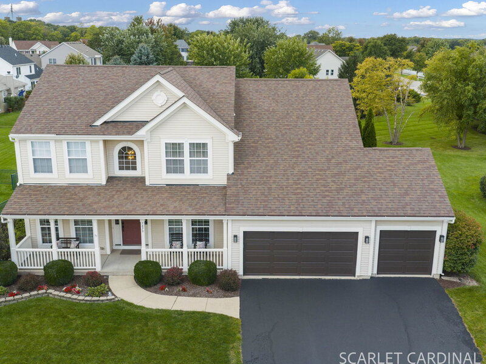
Beautifully maintained and thoughtfully updated, this 4-bedroom, 3.5-bath home in Yorkville's Sunflower Estates offers over 2,660 square feet above grade, a dedicated home office, finished basement, and three-car garage - all in a distinctive, light-filled floor plan. Hardwood floors extend through much of the main level, where a dramatic two-sided fireplace anchors the space between the family room and a sun-filled sitting room. With walls of windows, backyard views, and direct deck access, the sitting room is ideal for morning coffee, reading, or relaxing. A separate dining room and dedicated home office add flexibility for everyday living. The updated kitchen features white cabinetry, quartz countertops, stainless steel appliances, a large center island with seating, and recessed and pendant lighting. Sliding doors open to the backyard, creating an easy connection between the kitchen, deck, and outdoor entertaining spaces. Upstairs, four bedrooms include a primary suite with a beautifully updated private bath; the hall bath was recently updated as well. The finished basement adds impressive living space with room for recreation, a home theater, workout area, hobbies, and storage. Outside, the meticulously maintained, expansive yard offers plenty of room to enjoy beyond the above-ground pool. Composite decking surrounds the pool for outdoor dining and entertaining, while the open lawn gives the backyard an inviting feel. Major improvements include the primary bath and garage doors (2026), hall bath (2025), kitchen and sliding doors (2022), roof and HVAC (2016), composite deck (2015), and pool (2014). With generous living space, a finished basement, three-car garage, beautiful outdoor areas, and years of thoughtful updates, 1879 Aster Drive in Sunflower Estates has been exceptionally well cared for and is ready for its next owner.

Property Info

4 Bedrooms
3.1 Bathrooms
11 Days on Market
2666 Sq Ft
$186/sqft
PIN: 0505442018

Tax & HOA Information

Tax Year 2025: $10,848
HOA: $0/month
Unlock Investment Analysis

Create a free account to unlock full investment analysis, including ROI calculations, cash flow projections, and rental eligibility data.

Schools

Property Location

MRED Broker Reciprocity Logo MRED MLS Grid Logo

Listed by Ashley Rhea with john greene, Realtor 630-820-6500

The data relating to real estate for sale on this website comes in part from the Broker Reciprocity℠ Program of Midwest Real Estate Data. Real estate listings held by brokerage firms other than Panda Nook Realty are marked with the Broker Reciprocity℠ logo or the Broker Reciprocity℠ thumbnail logo (a little black house) and detailed information about them includes the name of the listing brokers.

Based on information submitted to the MLS GRID for MRED as of 11/6/2026. All data is obtained from various sources and may not have been verified by broker or MLS GRID. Supplied Open House Information is subject to change without notice. All information should be independently reviewed and verified for accuracy. Properties may or may not be listed by the office/agent presenting the information. IDX information is provided exclusively for consumers' personal non-commercial use, and may not be used for any purpose other than to identify prospective properties consumers may be interested in purchasing. Data is deemed reliable but is not guaranteed by MTP or MRED. The use of the MRED Data may be subject to an end-user license agreement prescribed by the Member Participant's applicable MLS if any and as amended from time to time.

©2026 Listings Courtesy of MRED as distributed by MLS GRID. All rights reserved.

Data is refreshed every 15 minutes. Listing last updated 8:45 PM CT on 11/6/2026.

Contact Agent


