20 photos

410 Thornwood Way South Elgin IL 60177

MLS #12769323

For Sale
$679,000
September 25th, 2026

Description

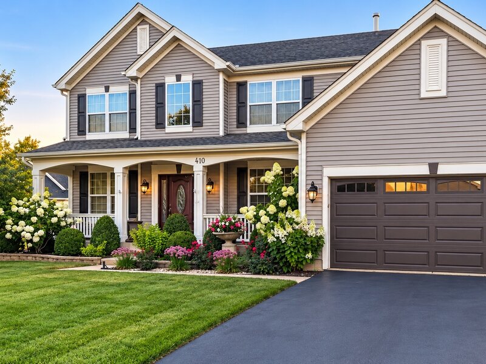
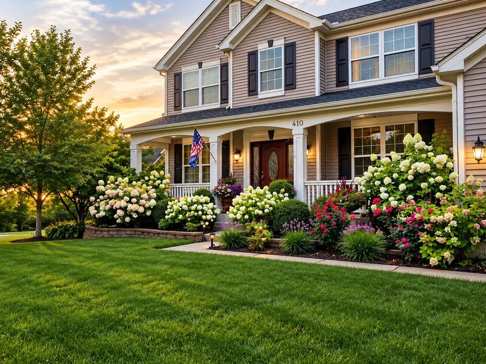
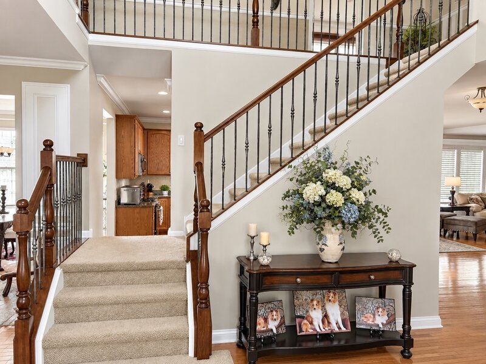
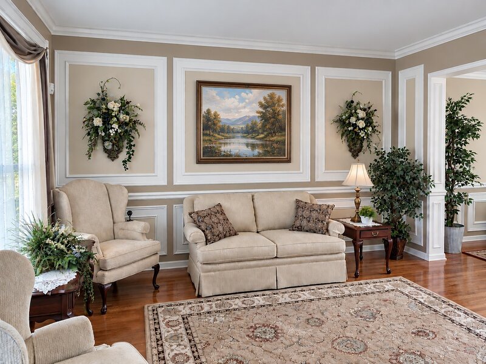
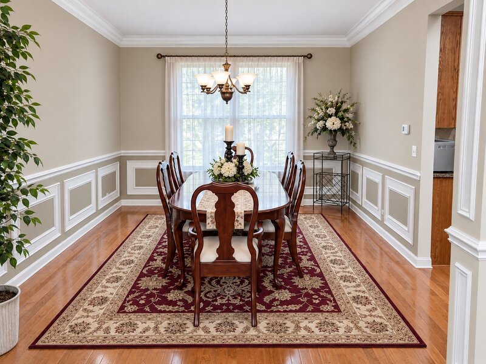
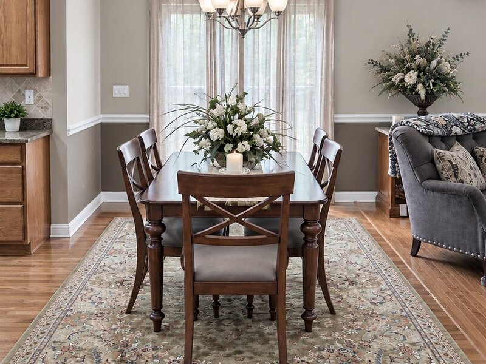
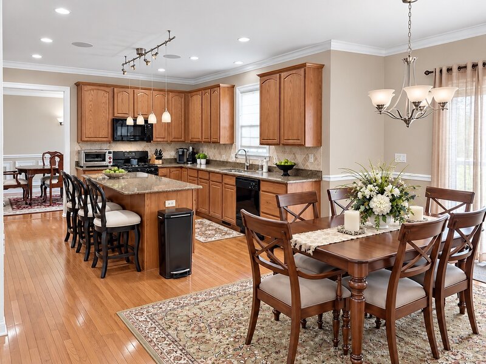
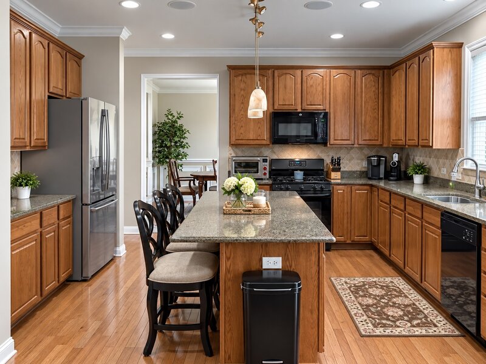
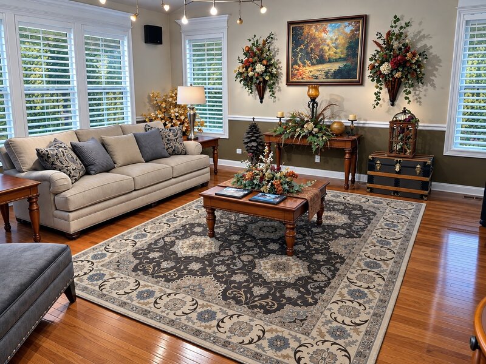
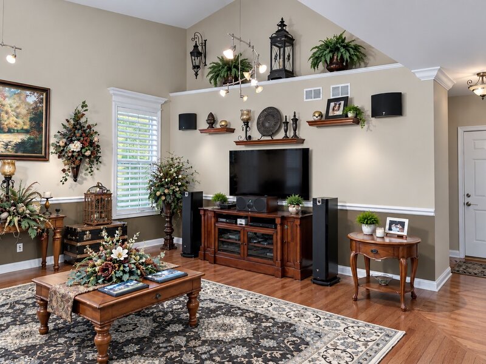
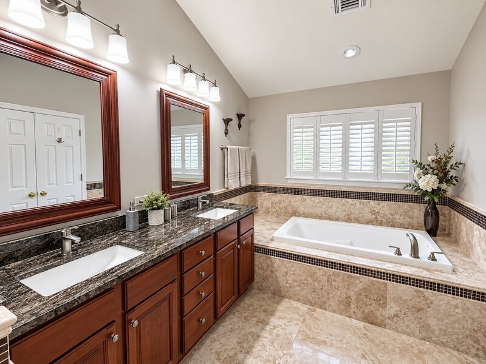
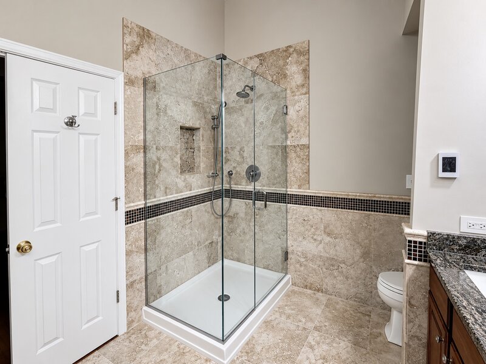
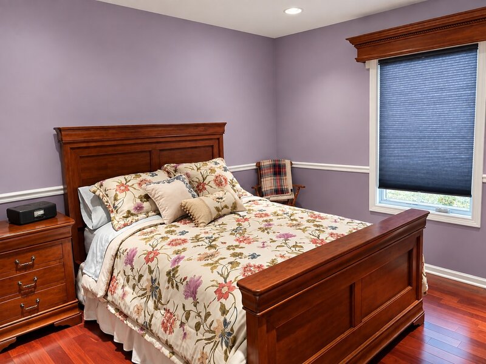
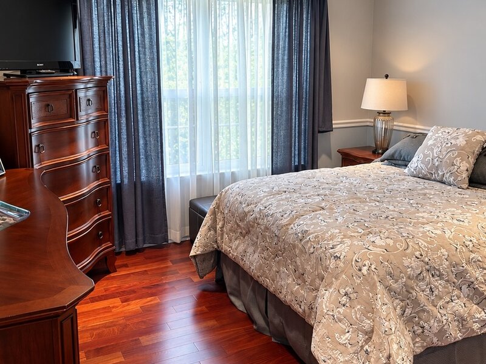
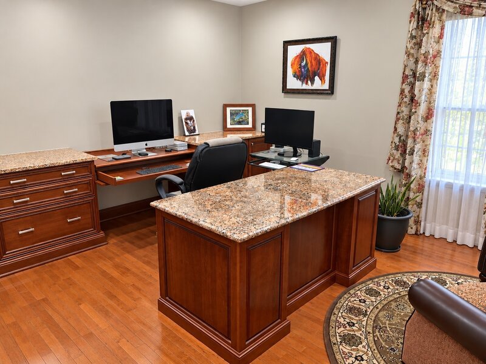
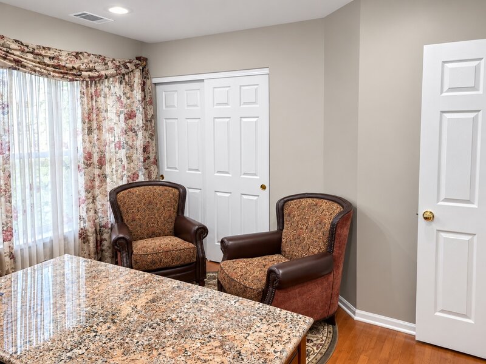
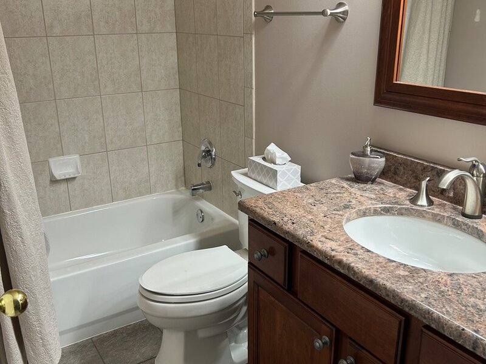
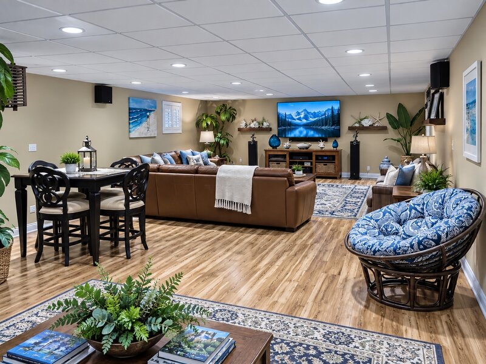
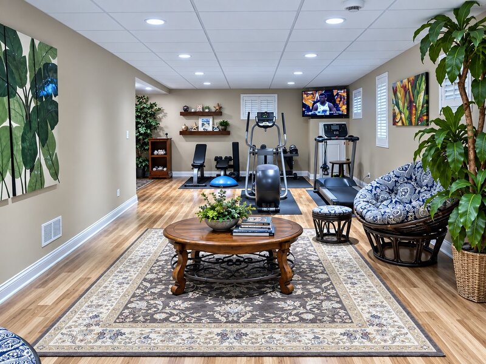
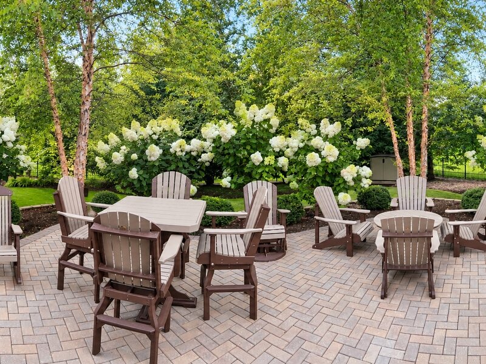
Welcome to 410 Thornwood Way, a spacious 3,000-square-foot home in the highly sought-after Thornwood community of South Elgin, located within St. Charles Community Unit School District 303. Offering 4 bedrooms, 2.5 baths, a private main-level office, 2-car garage, paver patio, and fenced backyard, this home provides an impressive combination of space, comfort, and neighborhood amenities. Step inside to a dramatic two-story family room featuring vaulted ceilings and a stunning wall of custom-trimmed windows that fills the space with natural light. Hardwood flooring enhances the main level, while upgraded casement windows can be found in various rooms throughout the home. The beautifully appointed kitchen features oak cabinetry, granite countertops, tile backsplash, closet pantry, and GE appliances, including the stove, microwave, and dishwasher. Upstairs, the spacious primary suite offers vaulted ceilings, a walk-in closet, and a luxurious private travertine bath with heated flooring. The primary bedroom and Bedrooms 2, 3, and 4 feature hardwood flooring. The finished basement provides even more living space with a recreation room, media area, and extensive storage. Outside, enjoy a fenced backyard and paver patio, perfect for relaxing or entertaining. Thornwood residents also enjoy access to outstanding community amenities, including a pool, clubhouse, volleyball and basketball courts, parks, and miles of scenic bike trails. This exceptional South Elgin home combines generous living space, desirable community amenities, and access to St. Charles District 303 schools. Recent updates include roof (2017), furnace 2014, and water heater (2025).

Property Info

4 Bedrooms
2.1 Bathrooms
7 Days on Market
3000 Sq Ft
$226/sqft
PIN: 0632378010

Tax & HOA Information

Tax Year 2025: $13,907
HOA: $175/month
Unlock Investment Analysis

Create a free account to unlock full investment analysis, including ROI calculations, cash flow projections, and rental eligibility data.

Schools

Property Location

MRED Broker Reciprocity Logo MRED MLS Grid Logo

Listed by Ryan Cherney with Circle One Realty 630-528-2300

The data relating to real estate for sale on this website comes in part from the Broker Reciprocity℠ Program of Midwest Real Estate Data. Real estate listings held by brokerage firms other than Panda Nook Realty are marked with the Broker Reciprocity℠ logo or the Broker Reciprocity℠ thumbnail logo (a little black house) and detailed information about them includes the name of the listing brokers.

Based on information submitted to the MLS GRID for MRED as of 11/6/2026. All data is obtained from various sources and may not have been verified by broker or MLS GRID. Supplied Open House Information is subject to change without notice. All information should be independently reviewed and verified for accuracy. Properties may or may not be listed by the office/agent presenting the information. IDX information is provided exclusively for consumers' personal non-commercial use, and may not be used for any purpose other than to identify prospective properties consumers may be interested in purchasing. Data is deemed reliable but is not guaranteed by MTP or MRED. The use of the MRED Data may be subject to an end-user license agreement prescribed by the Member Participant's applicable MLS if any and as amended from time to time.

©2026 Listings Courtesy of MRED as distributed by MLS GRID. All rights reserved.

Data is refreshed every 15 minutes. Listing last updated 9:15 PM CT on 11/6/2026.

Contact Agent


