20 photos

200 Church Street Harvard IL 60033

MLS #12769322

For Sale
$459,000
October 21st, 2026

Description

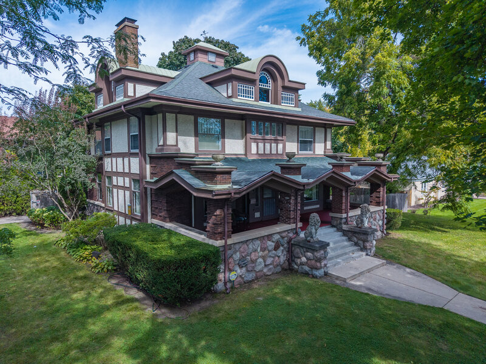
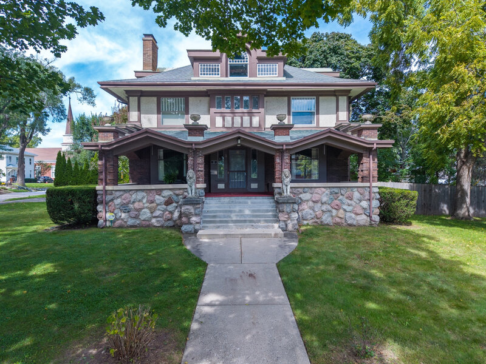
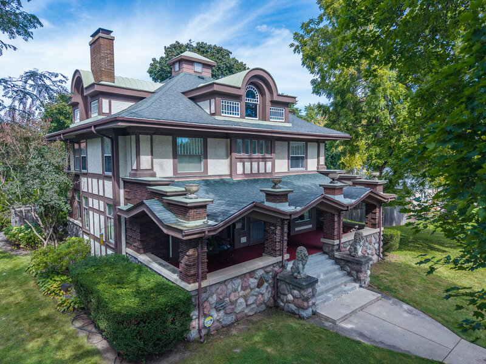
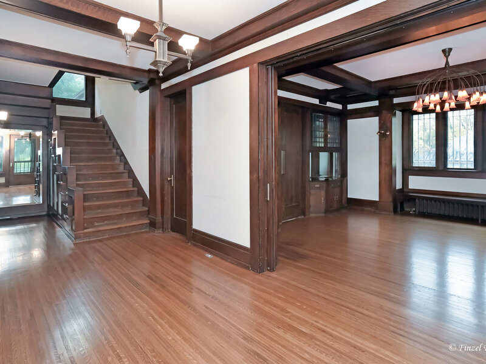
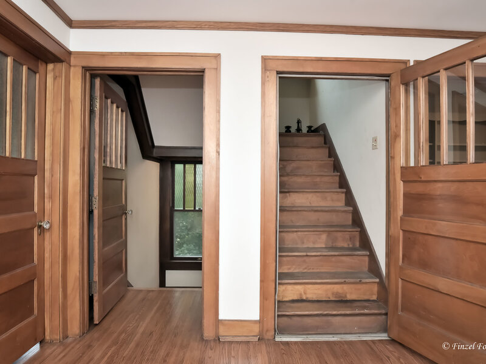
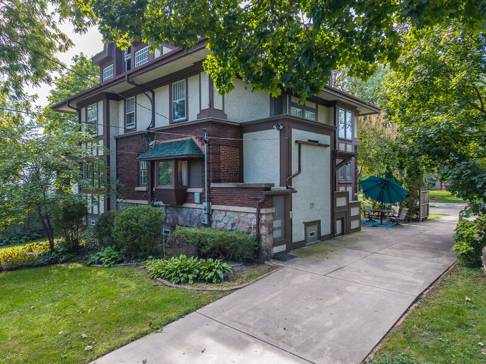
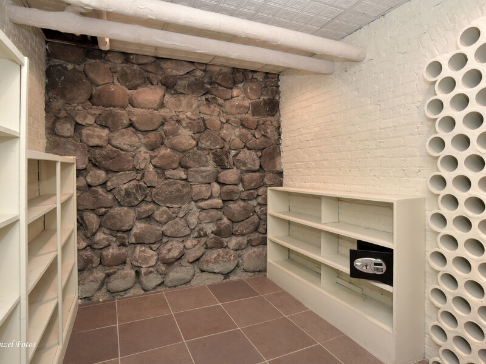
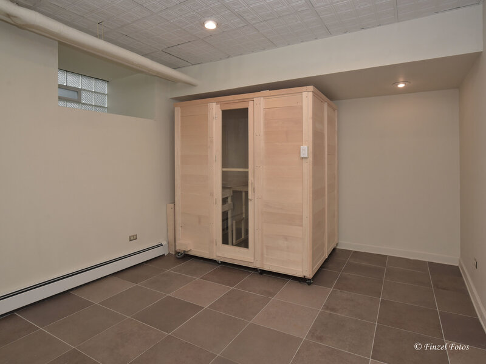
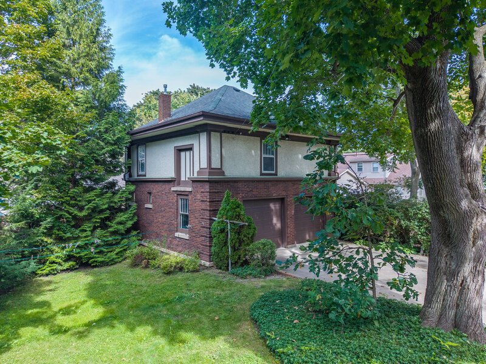
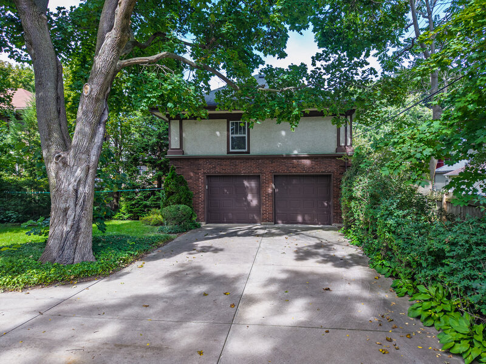
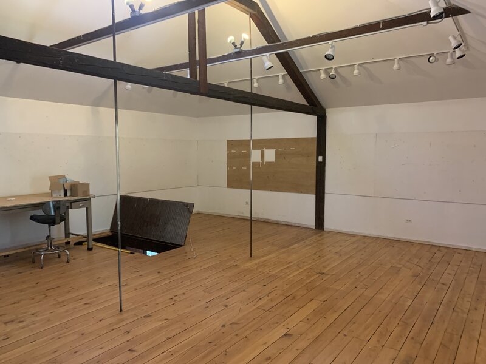
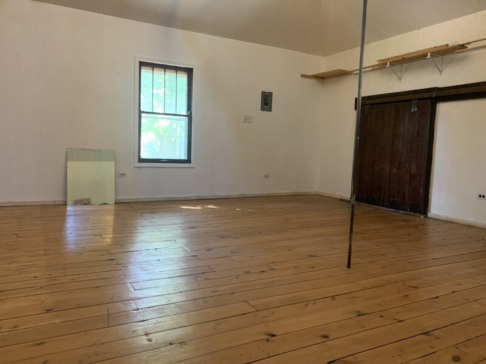
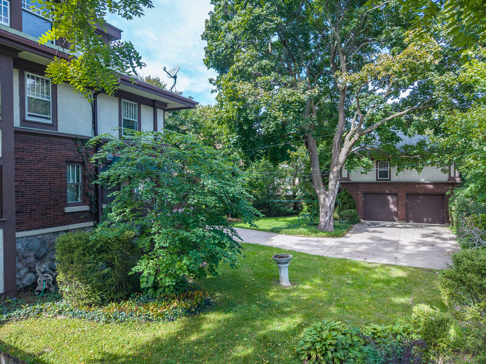
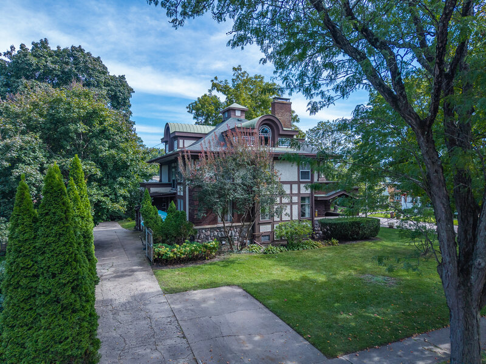
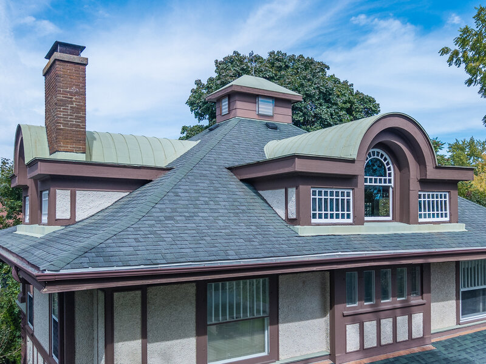
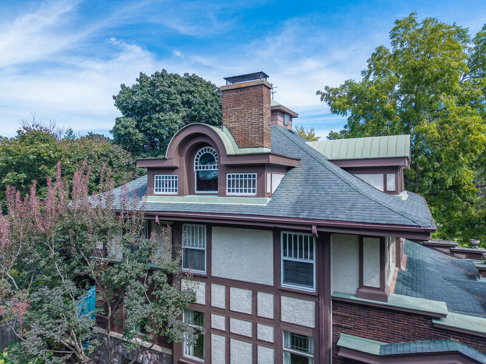
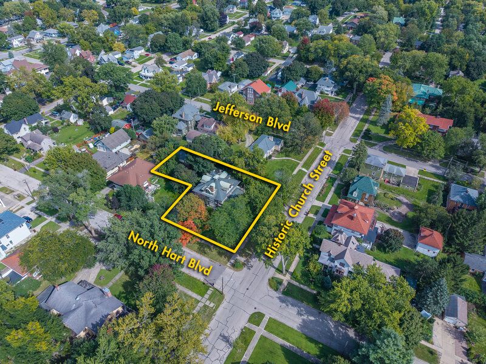
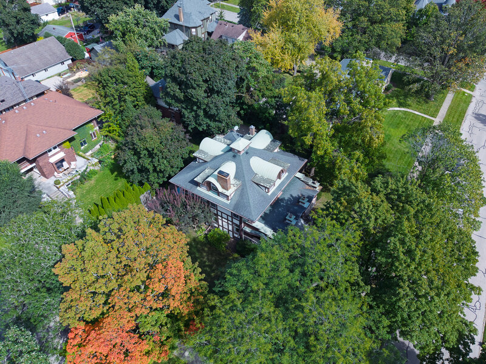
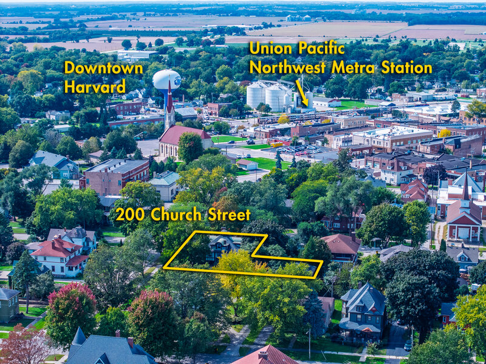
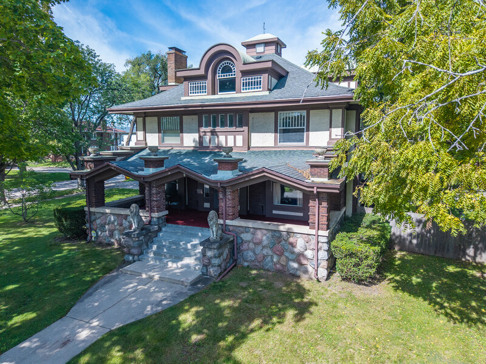
Step into a masterpiece of Classic Prairie School architecture of Frank Lloyd Wright's influence,where timeless elegance meets the thoughtful comforts of modern living. This one-of-a-kind residence greets you with a deep, covered front porch, offering an atmospheric space for evening relaxation or sophisticated outdoor entertaining. Inside, the home unfolds with breathtaking scale. A grand staircase anchors the entryway, leading into an expansive living room defined by ten-foot beamed ceilings and exquisite custom moldings. Sunlight filters through intricate leaded glass windows, while a wood-burning fireplace with a custom-crafted mantle serves as a warm centerpiece for both quiet nights and lively gatherings. The formal dining room is a showcase of heritage detail, featuring a built-in sideboard and a seamless connection to a classic butler's pantry-a true nod to the home's refined origins. The kitchen stands ready for your personal touch, offering a generous footprint to create a bespoke culinary space. The second level is equally impressive, centered around an open staircase illuminated by oversized windows that frame views of the lush grounds. Each of the four spacious bedrooms is finished with elegant crown molding and ample closet storage. For additional living space, the finished basement provides a modern retreat, complete with a dedicated exercise room, a contemporary full bathroom, and a separate laundry room with convenient outdoor access. The exterior is a sanctuary of its own. A side drive leads to a sprawling double-wide driveway and patio, culminating at a remarkable two-story brick garage. This unique structure includes a second-story art studio, providing the ultimate private sanctuary for creative pursuits or a sophisticated home office. Positioned near local parks,shopping, and easy transit options, this property is a rare opportunity to own a piece of architectural history without sacrificing the luxuries of today.

Property Info

4 Bedrooms
2.1 Bathrooms
14 Days on Market
3093 Sq Ft
$148/sqft
PIN: 0135431006

Tax & HOA Information

Tax Year 2025: $7,759
HOA: $0/month
Unlock Investment Analysis

Create a free account to unlock full investment analysis, including ROI calculations, cash flow projections, and rental eligibility data.

Schools

GreatSchools Rating: N/A
Richard D Crosby Elementary Scho
District 50
GreatSchools Rating: N/A
Harvard Junior High School
District 50
GreatSchools Rating: 3/10
District 50

Property Location

MRED Broker Reciprocity Logo MRED MLS Grid Logo

Listed by Jose Rey with Compass 815-900-2474

The data relating to real estate for sale on this website comes in part from the Broker Reciprocity℠ Program of Midwest Real Estate Data. Real estate listings held by brokerage firms other than Panda Nook Realty are marked with the Broker Reciprocity℠ logo or the Broker Reciprocity℠ thumbnail logo (a little black house) and detailed information about them includes the name of the listing brokers.

Based on information submitted to the MLS GRID for MRED as of 11/6/2026. All data is obtained from various sources and may not have been verified by broker or MLS GRID. Supplied Open House Information is subject to change without notice. All information should be independently reviewed and verified for accuracy. Properties may or may not be listed by the office/agent presenting the information. IDX information is provided exclusively for consumers' personal non-commercial use, and may not be used for any purpose other than to identify prospective properties consumers may be interested in purchasing. Data is deemed reliable but is not guaranteed by MTP or MRED. The use of the MRED Data may be subject to an end-user license agreement prescribed by the Member Participant's applicable MLS if any and as amended from time to time.

©2026 Listings Courtesy of MRED as distributed by MLS GRID. All rights reserved.

Data is refreshed every 15 minutes. Listing last updated 9:15 PM CT on 11/6/2026.

Contact Agent


