16 photos

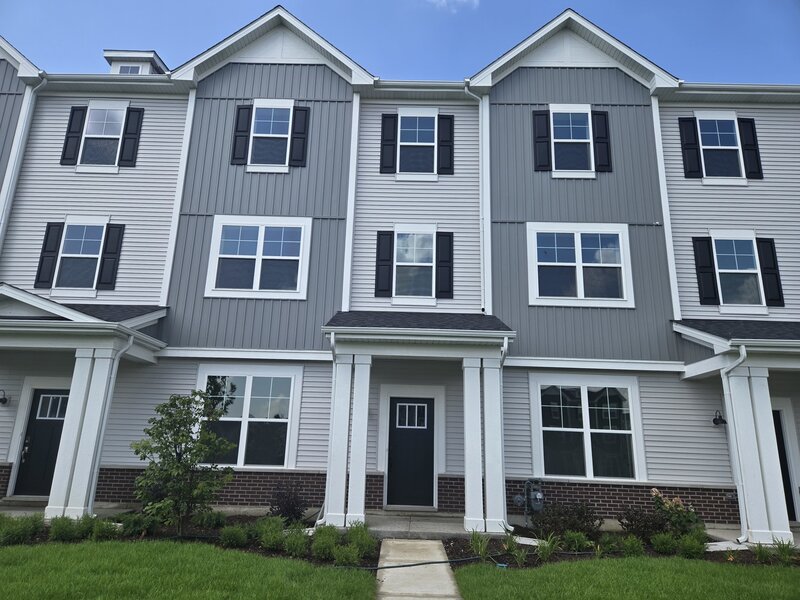
4509 Chelsea Manor Circle Aurora IL 60504

MLS #12769181

For Rent
$3,300
September 25th, 2026

Description

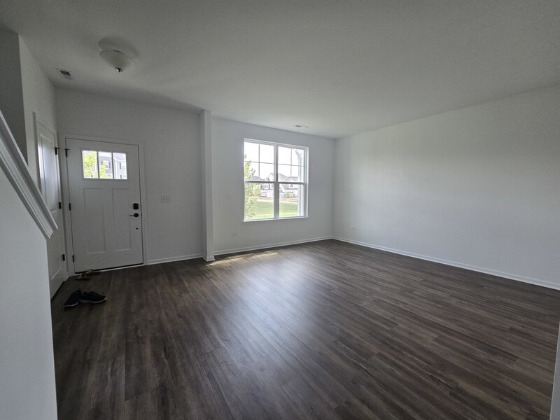
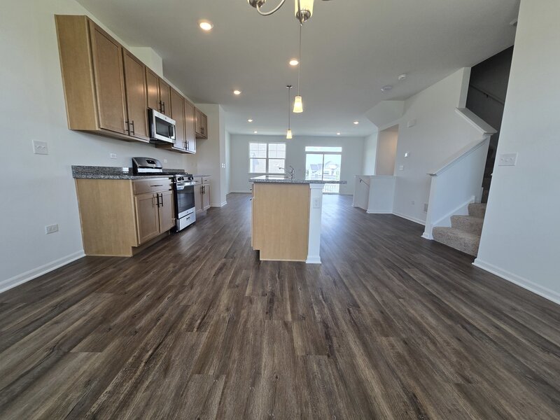
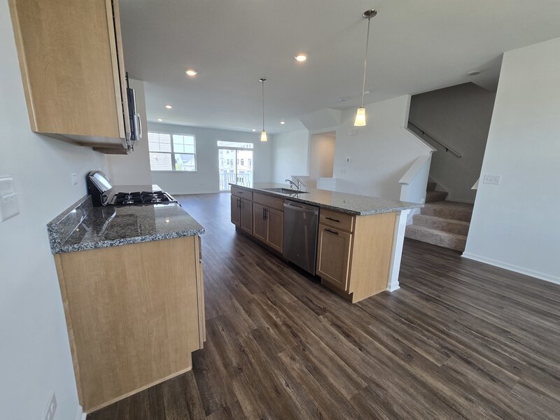
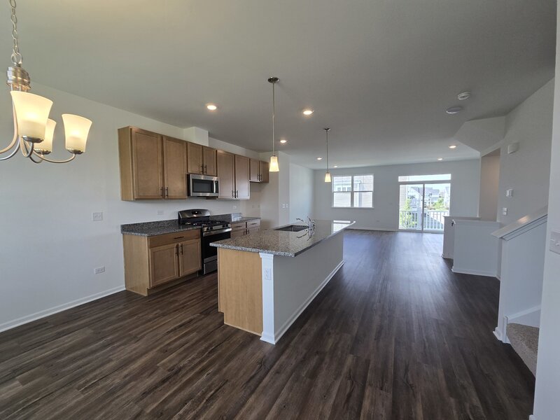
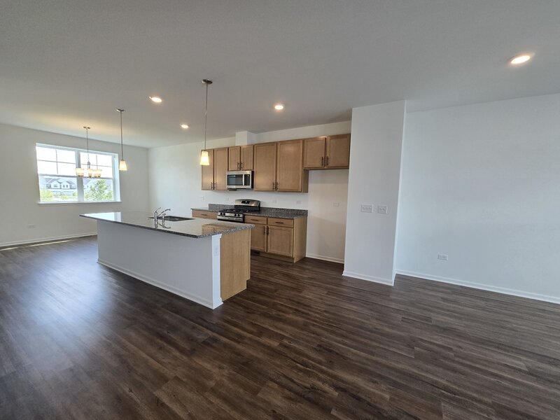
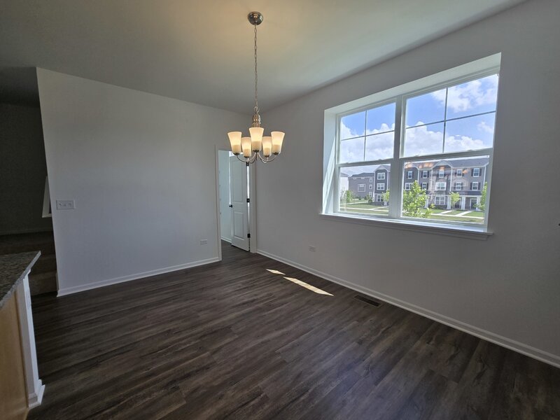
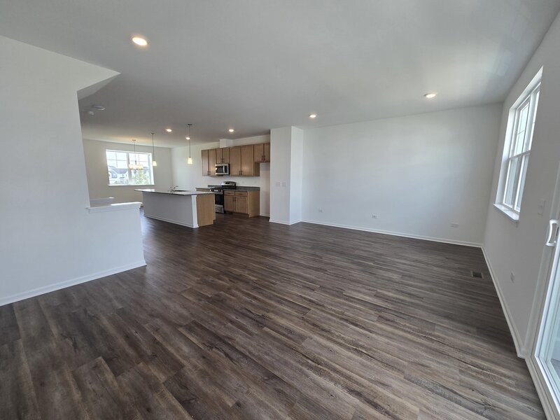
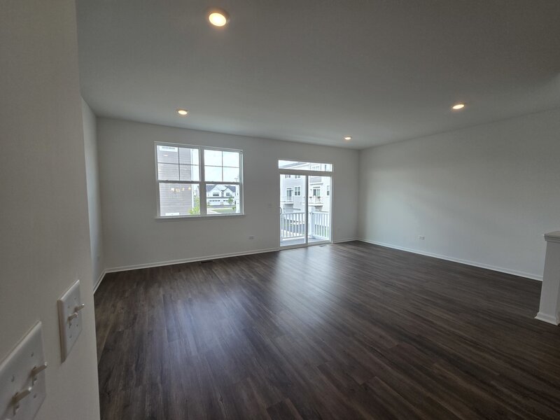
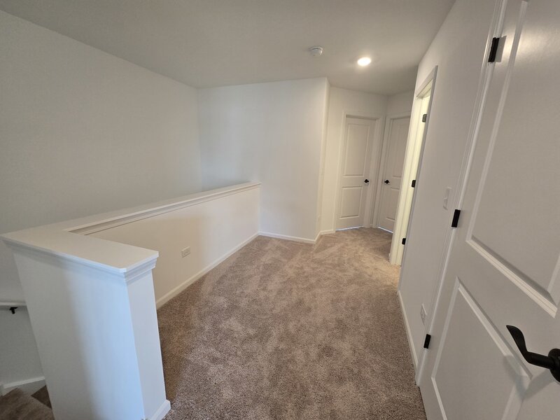
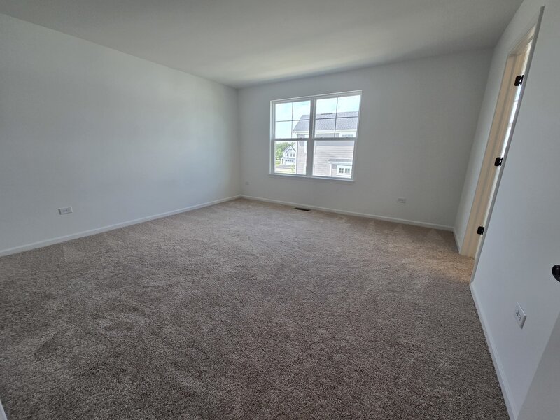
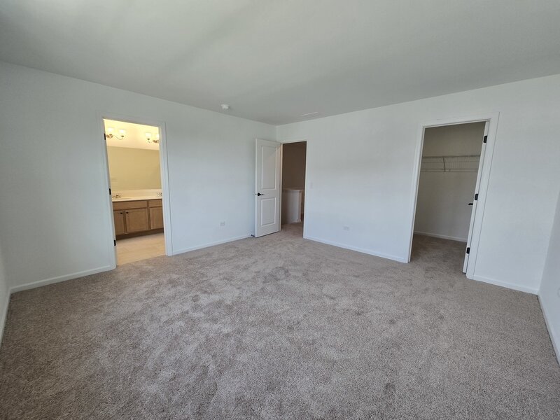
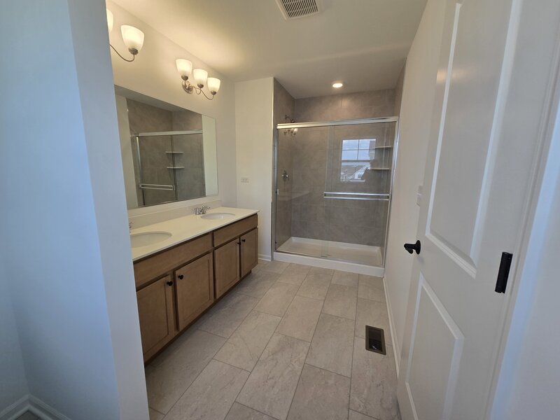
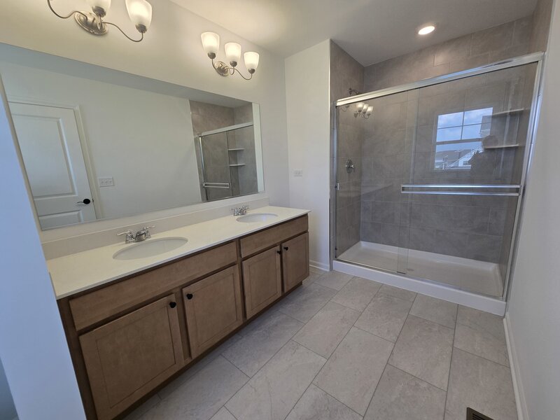
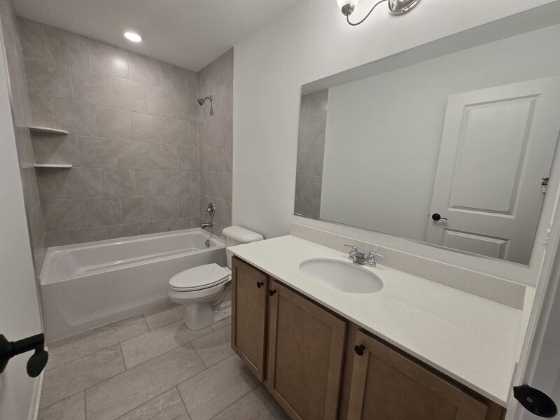
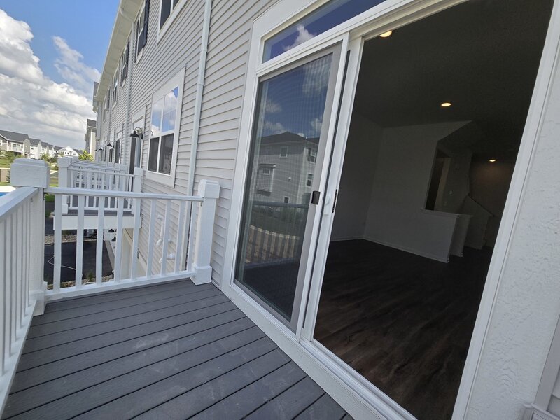
Do not miss this new 3 story townhome in School District #204! Experience modern living at its finest in this 3-bedroom, 2-bathroom townhouse, thoughtfully designed with high-end finishes and functional spaces throughout. Enjoy the flexibility of two spacious living areas, perfect for relaxing, entertaining, or setting up a home office or media room. The gourmet kitchen is a true showstopper, featuring granite countertops, stainless steel appliances, a large walk-in pantry, and a generous island ideal for cooking and casual gatherings. Adjacent to the kitchen is a dedicated dining room-a rare feature that adds both charm and functionality for formal meals or family dinners. Step outside onto the private balcony to enjoy your morning coffee or unwind at the end of the day. Upstairs, all three bedrooms are conveniently located near the in-unit washer and dryer. With two full bathrooms and thoughtful layouts, this home offers both comfort and convenience. Located in the highly acclaimed School District #204 and just minutes from shopping, dining, entertainment, and major transportation, this move-in ready home truly has it all.

Property Info

3 Bedrooms
2.1 Bathrooms
7 Days on Market
2104 Sq Ft
PIN: 0733200013

Tax & HOA Information

Tax Year 2022: $0
HOA: $258/month
Unlock Investment Analysis

Create a free account to unlock full investment analysis, including ROI calculations, cash flow projections, and rental eligibility data.

Schools

GreatSchools Rating: N/A
Owen Elementary School
District 204
GreatSchools Rating: 9/10
District 204

Property Location

MRED Broker Reciprocity Logo MRED MLS Grid Logo

Listed by Jennifer Anteliz with Baird & Warner 630-778-1855

The data relating to real estate for sale on this website comes in part from the Broker Reciprocity℠ Program of Midwest Real Estate Data. Real estate listings held by brokerage firms other than Panda Nook Realty are marked with the Broker Reciprocity℠ logo or the Broker Reciprocity℠ thumbnail logo (a little black house) and detailed information about them includes the name of the listing brokers.

Based on information submitted to the MLS GRID for MRED as of 11/6/2026. All data is obtained from various sources and may not have been verified by broker or MLS GRID. Supplied Open House Information is subject to change without notice. All information should be independently reviewed and verified for accuracy. Properties may or may not be listed by the office/agent presenting the information. IDX information is provided exclusively for consumers' personal non-commercial use, and may not be used for any purpose other than to identify prospective properties consumers may be interested in purchasing. Data is deemed reliable but is not guaranteed by MTP or MRED. The use of the MRED Data may be subject to an end-user license agreement prescribed by the Member Participant's applicable MLS if any and as amended from time to time.

©2026 Listings Courtesy of MRED as distributed by MLS GRID. All rights reserved.

Data is refreshed every 15 minutes. Listing last updated 9:00 PM CT on 11/6/2026.

Contact Agent


