20 photos

1604 Thornbury Road Bartlett IL 60103

MLS #12768122

For Sale
$350,000
November 6th, 2026

Description

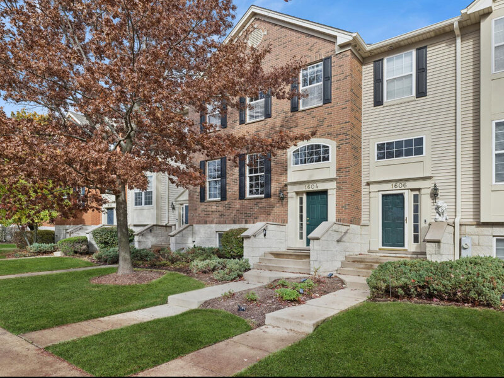
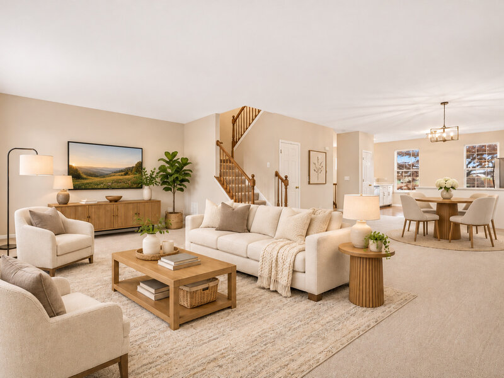
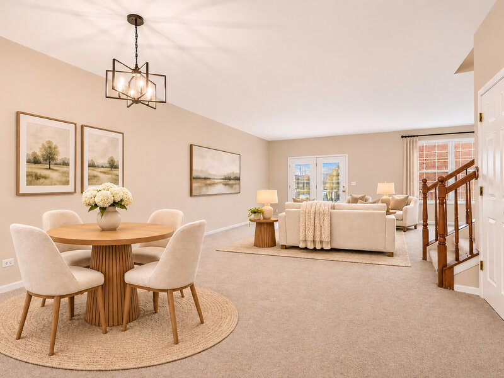
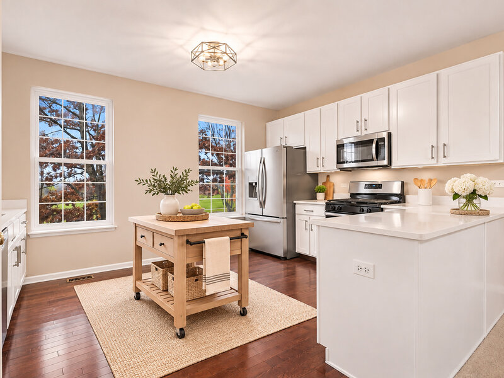
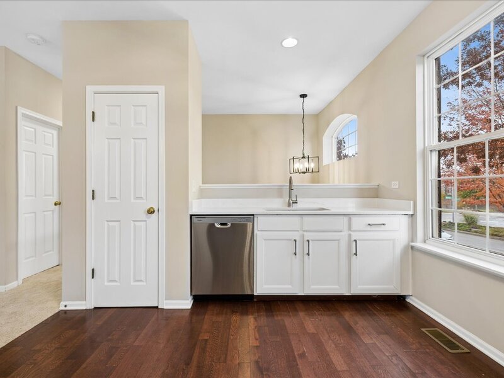
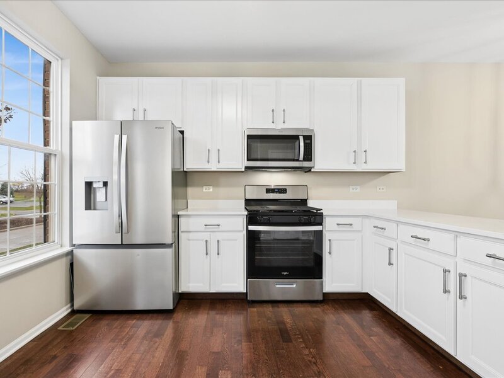
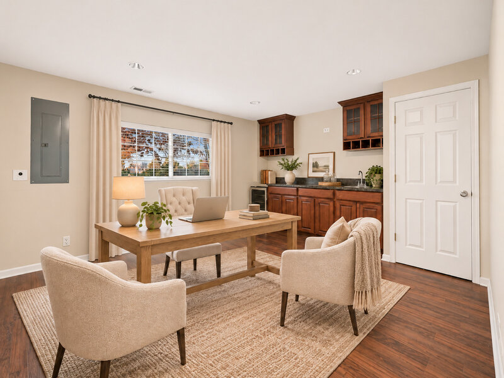
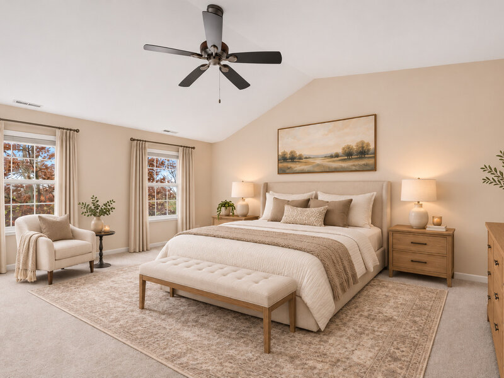
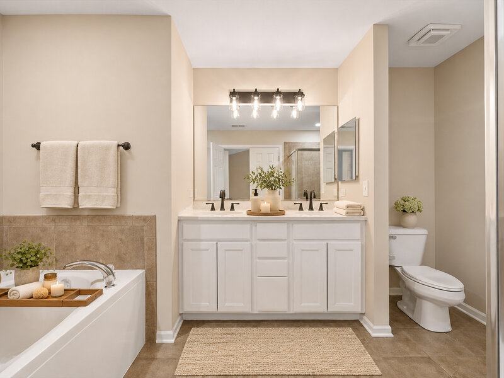
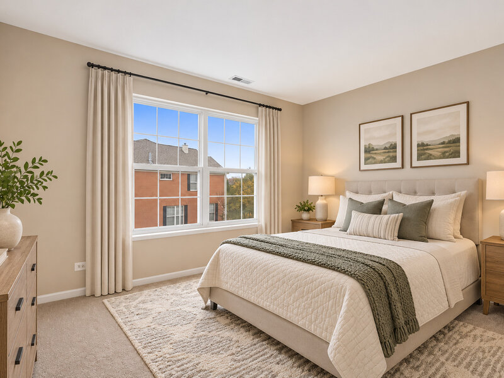
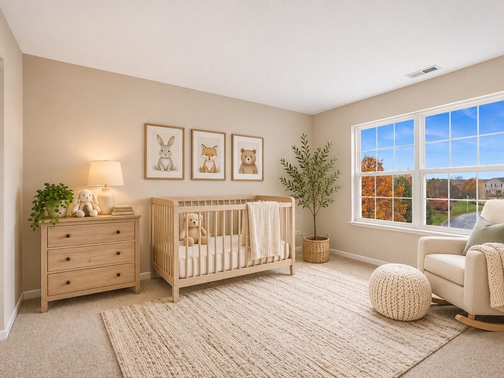
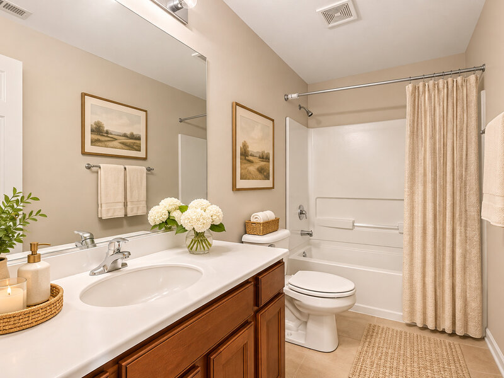
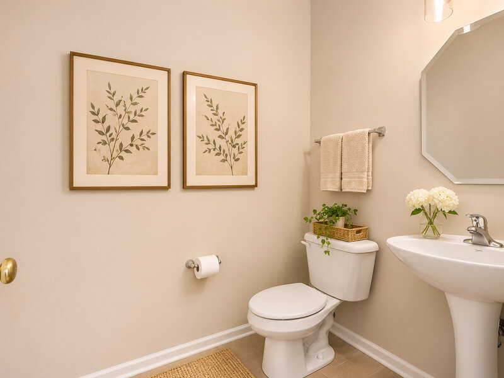
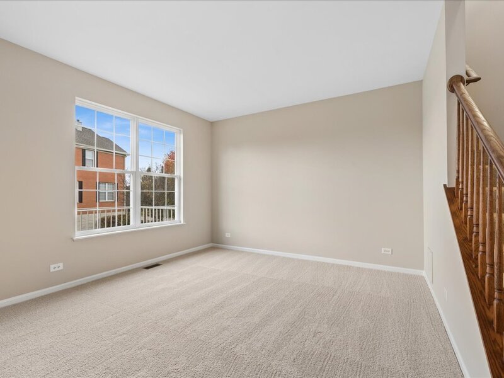
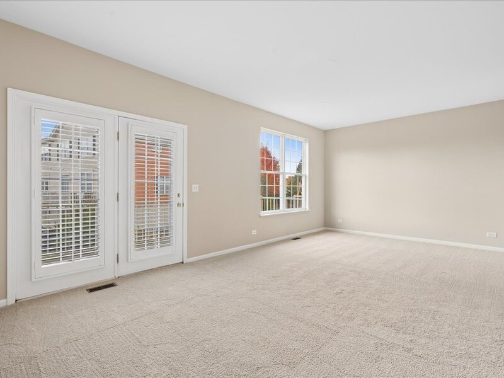
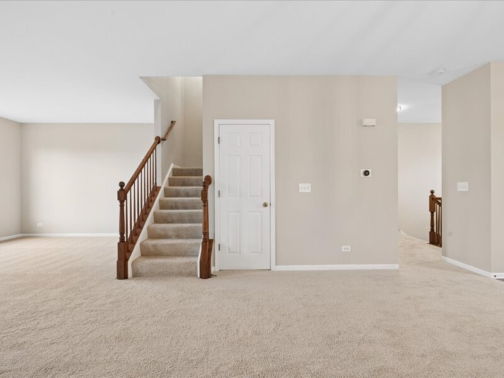
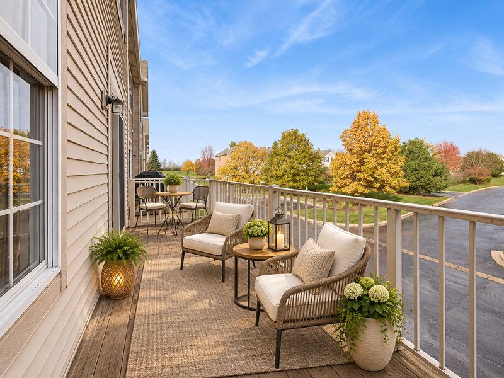
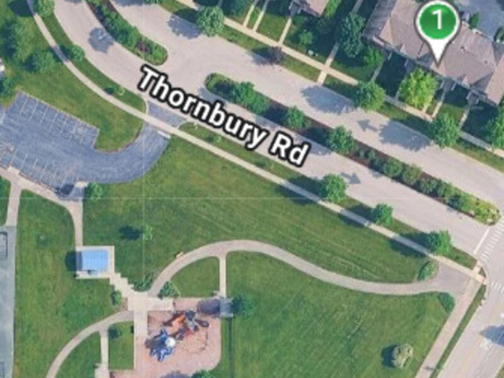
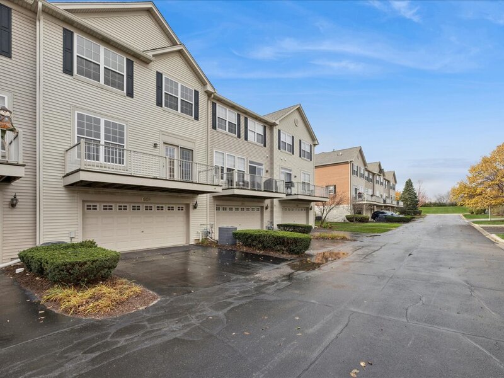
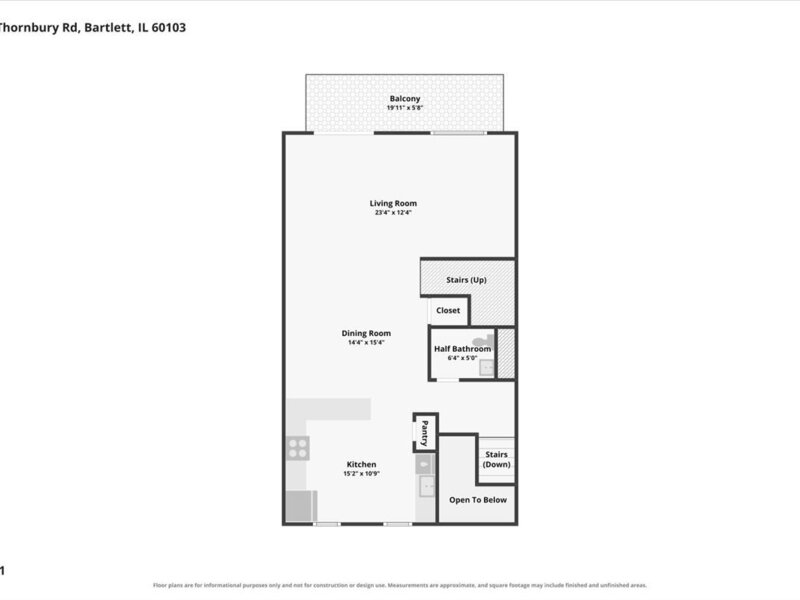
EXCEPTIONAL VALUE IN CASTLE CREEK! FULLY UPDATED 3-BEDROOM BARTLETT TOWNHOME WITH FINISHED ENGLISH BASEMENT & PARK VIEWS, PRICED TO SELL AT JUST $350,000! Welcome to Castle Creek, where this beautifully refreshed, approximately 1,900-square-foot townhome combines stylish updates, generous living space and a fantastic location directly across the street from a park! Featuring an impressive full-brick exterior, attached 2-car garage and flexible multi-level floor plan, this home offers the space and convenience today's buyers are looking for. Freshly painted from top to bottom, the interior showcases new flooring throughout most of the home, updated lighting and a beautifully refreshed kitchen with an abundance of brand-new quartz countertops, freshly painted 42-inch cabinets, pantry storage and brand-new stainless steel appliances, including a refrigerator, oven/range, microwave and dishwasher. The spacious primary suite features a private bath with refreshed cabinetry and a relaxing soaking tub. The professionally finished English basement provides valuable additional living space, ideal for a recreation room, home office or second living area. Step outside your front door and enjoy the park directly across the street! The association provides exterior maintenance, lawn care, snow removal and common insurance for convenient, low-maintenance townhome living. Located in Bartlett, Illinois, near shopping, dining, Villa Olivia, nature preserves, I-90 and the Bartlett Metra station. A STANDOUT OPPORTUNITY FOR BUYERS SEEKING SPACE, BEAUTIFUL UPDATES AND OUTSTANDING VALUE IN BARTLETT! 3 BEDROOMS, FINISHED ENGLISH BASEMENT, 2-CAR GARAGE AND PARK-FACING LOCATION. Discover the value and convenience of this move-in-ready Castle Creek townhome!


Property Info

3 Bedrooms
2.1 Bathrooms
1 Day on Market
1906 Sq Ft
$184/sqft
PIN: 06292050281127

Tax & HOA Information

Tax Year 2025: $7,884
HOA: $325/month
Unlock Investment Analysis

Create a free account to unlock full investment analysis, including ROI calculations, cash flow projections, and rental eligibility data.

Schools

GreatSchools Rating: N/A
Liberty Elementary School
District 46
GreatSchools Rating: N/A
Liberty Elementary School
District U46
GreatSchools Rating: N/A
Kenyon Woods Middle School
District 46
GreatSchools Rating: N/A
Kenyon Woods Middle School
District U46
GreatSchools Rating: N/A
South Elgin High School
District 46
GreatSchools Rating: N/A
South Elgin High School
District U46

Property Location

MRED Broker Reciprocity Logo MRED MLS Grid Logo

Listed by Cindy Pierce with Baird & Warner 630-778-1855

The data relating to real estate for sale on this website comes in part from the Broker Reciprocity℠ Program of Midwest Real Estate Data. Real estate listings held by brokerage firms other than Panda Nook Realty are marked with the Broker Reciprocity℠ logo or the Broker Reciprocity℠ thumbnail logo (a little black house) and detailed information about them includes the name of the listing brokers.

Based on information submitted to the MLS GRID for MRED as of 11/6/2026. All data is obtained from various sources and may not have been verified by broker or MLS GRID. Supplied Open House Information is subject to change without notice. All information should be independently reviewed and verified for accuracy. Properties may or may not be listed by the office/agent presenting the information. IDX information is provided exclusively for consumers' personal non-commercial use, and may not be used for any purpose other than to identify prospective properties consumers may be interested in purchasing. Data is deemed reliable but is not guaranteed by MTP or MRED. The use of the MRED Data may be subject to an end-user license agreement prescribed by the Member Participant's applicable MLS if any and as amended from time to time.

©2026 Listings Courtesy of MRED as distributed by MLS GRID. All rights reserved.

Data is refreshed every 15 minutes. Listing last updated 9:15 PM CT on 11/6/2026.

Contact Agent

