20 photos

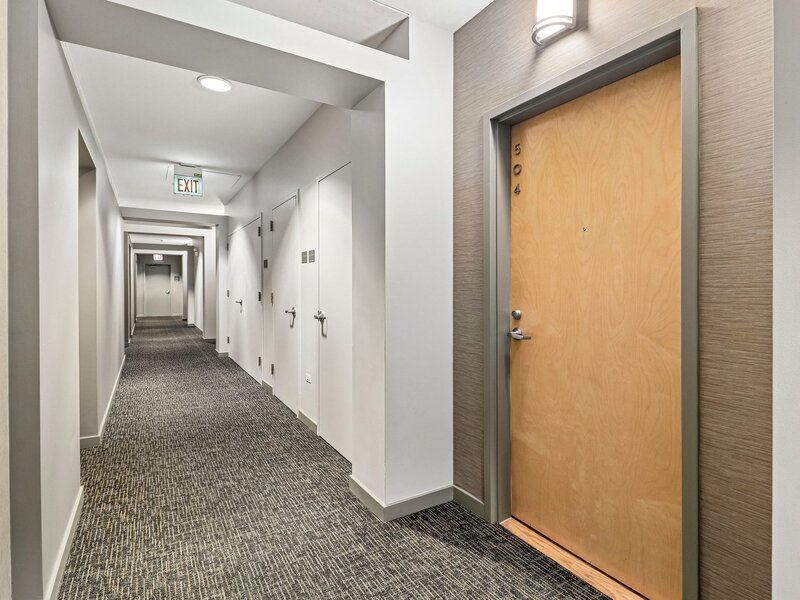
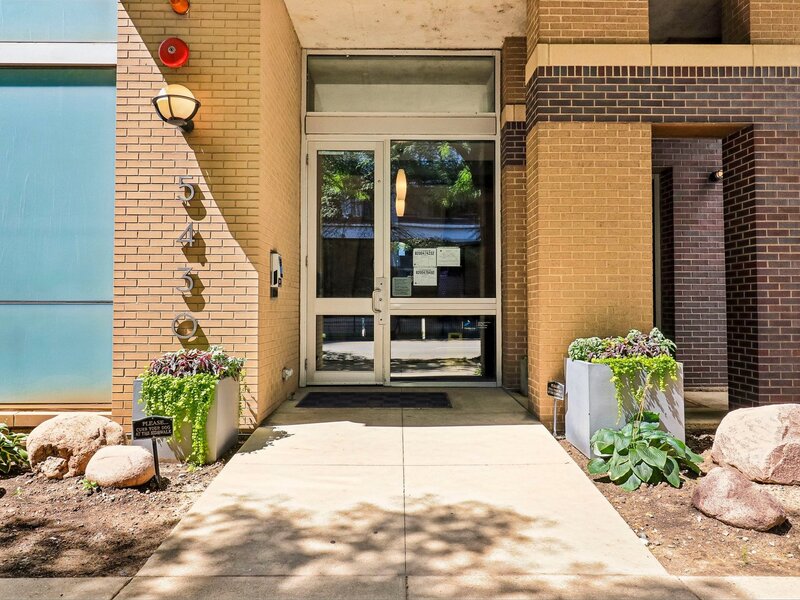
5430 N Sheridan Road Chicago IL 60640 Unit 504

MLS #12768067

For Sale
$439,000
September 30th, 2026

Description

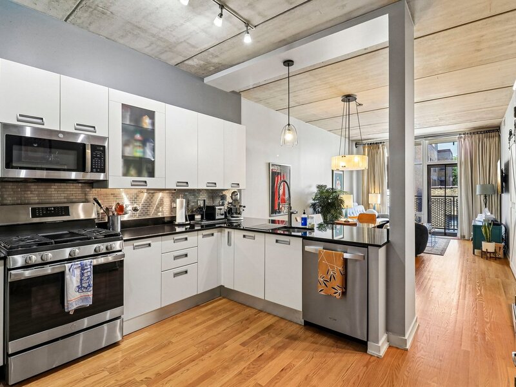
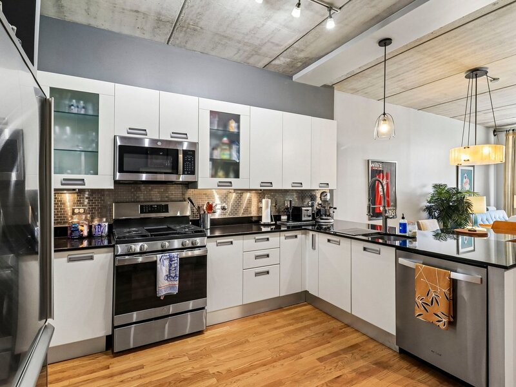
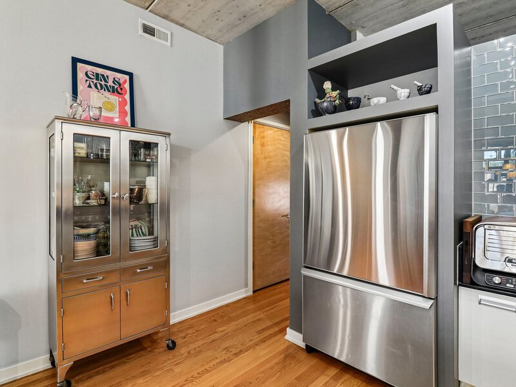
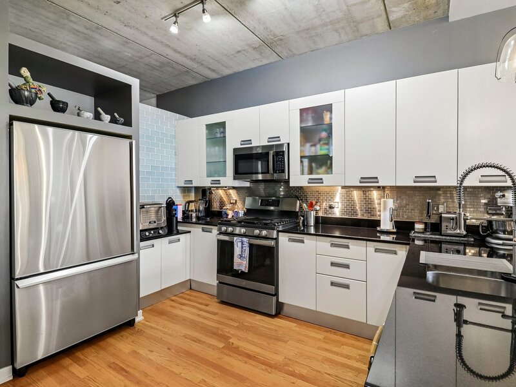
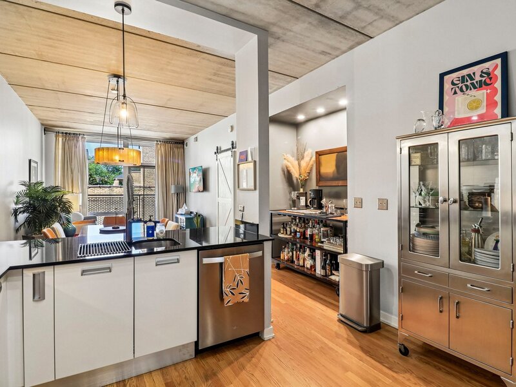
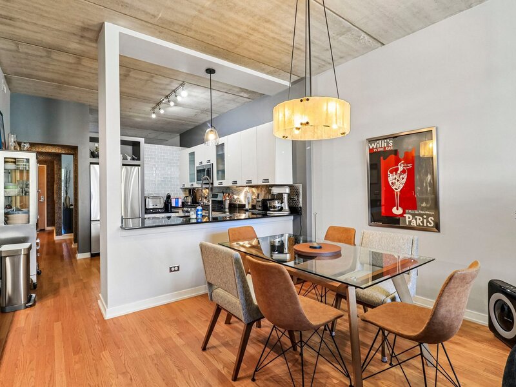
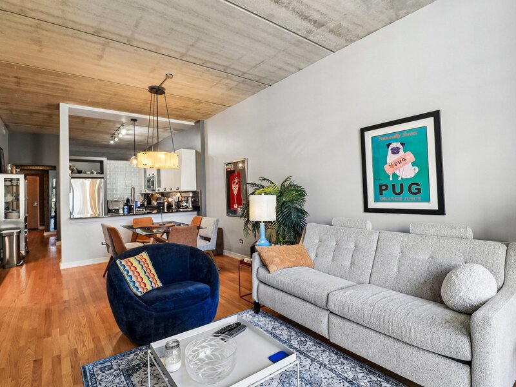
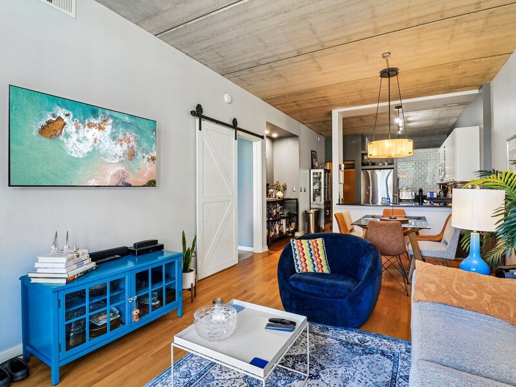
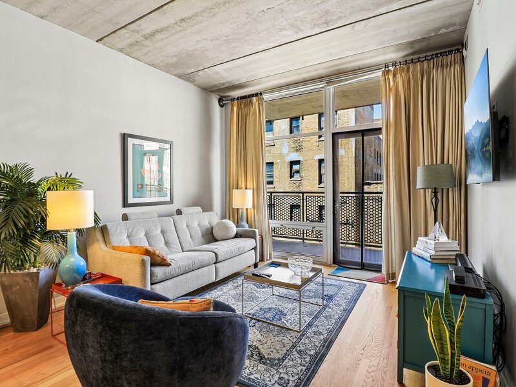
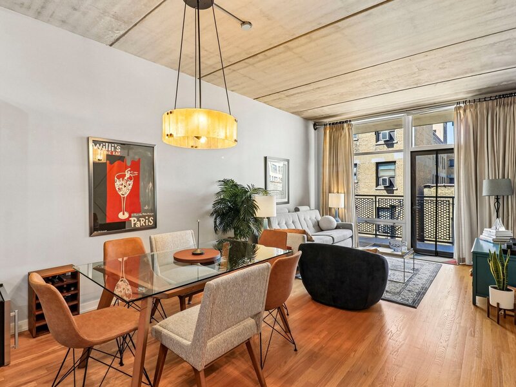
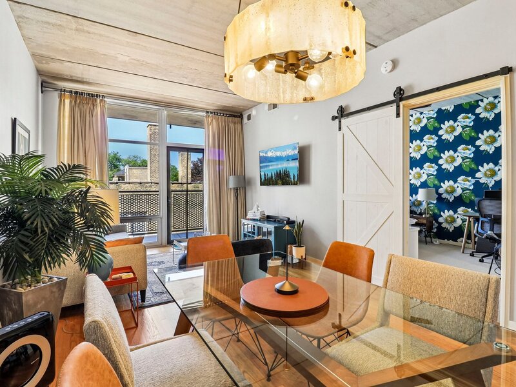
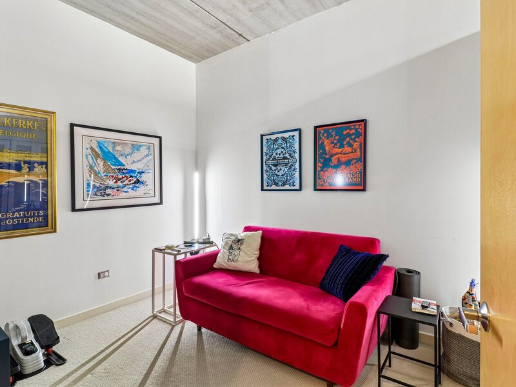
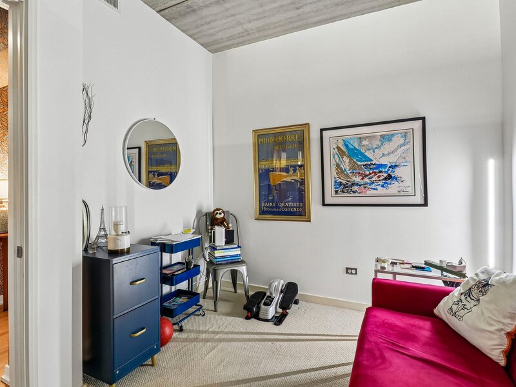
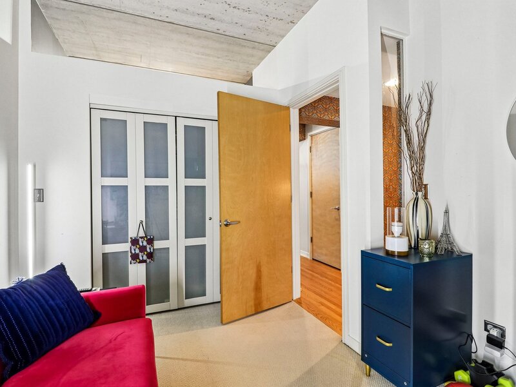
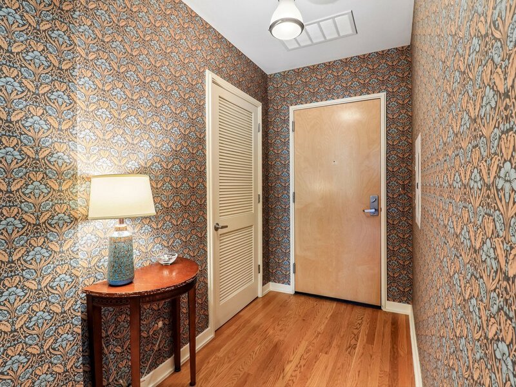
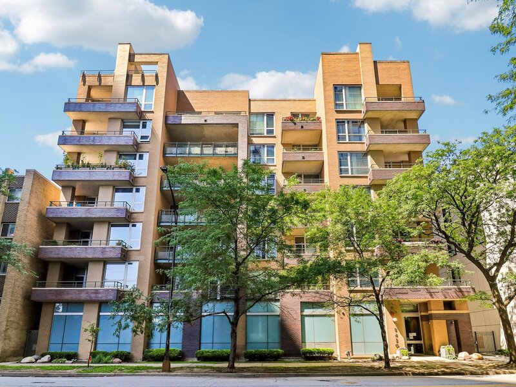
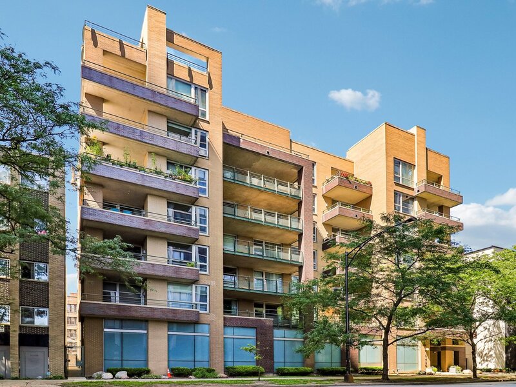
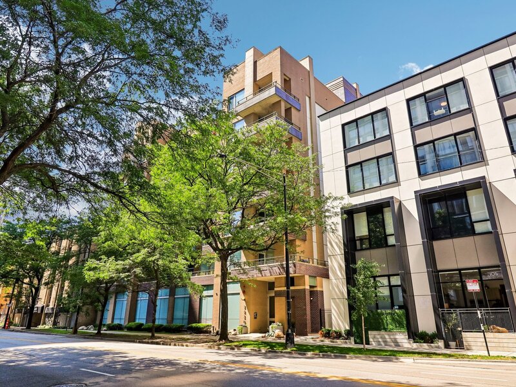
Sunsets from your balcony, the beach down the street, and a custom bar ready for your first party. In a building known for its soft lofts, this is the one that's already been perfected. The custom bar stays, the shower has been remodeled, the balcony has been refinished, and the designer touches are done. Just move in and start living. The 2 bed, 2 bath soft loft has 11-foot exposed concrete ceilings, true hardwood floors, and floor-to-ceiling windows. The kitchen is the showpiece. White Italian cabinetry, black granite counters, a stainless subway tile backsplash, and stainless appliances open straight into the living area. The kitchen nook has been transformed into a custom-built bar that stays with the home and all of the kitchen light fixtures. It's a true entertaining space and a unique feature. Recent upgrades take the guesswork out of buying: Primary bath shower remodeled within the last four years Designer wallpaper in the entry and primary bedroom, added within the last two years Sliding barn door in the primary suite Newly refinished balcony flooring The oversized primary suite offers room to spread out, generous closets, and a private ensuite bath. The flexible second bedroom works as a guest room, office, or den. A separate laundry room with a full-size washer and dryer adds storage and everyday ease. Step out onto the oversized west-facing balcony for sunset views over the city, with Foster Beach and the lakefront just a short walk away. Heated garage parking is included. The well-managed concrete building has a rooftop deck with Lake Michigan views, a green roof, and a separate ground-level dog run with K9 turf. Two pets are welcome. You're a few blocks from Mariano's, close to Whole Foods, Target, and Andersonville, and near the newly rebuilt Bryn Mawr Red Line and the bus stop to downtown is 1/2 block from the front door.


Property Info

2 Bedrooms
2 Bathrooms
18 Days on Market
1236 Sq Ft
$355/sqft
PIN: 14082060311020

Tax & HOA Information

Tax Year 2025: $6,006
HOA: $584/month
Unlock Investment Analysis

Create a free account to unlock full investment analysis, including ROI calculations, cash flow projections, and rental eligibility data.

Schools

GreatSchools Rating: N/A
Elementary School
District 299
GreatSchools Rating: N/A
Middle School
District 299
GreatSchools Rating: N/A
High School
District 299

Property Location

MRED Broker Reciprocity Logo MRED MLS Grid Logo

Listed by Steven Ingram with Century 21 Dream Homes 773-472-6900

The data relating to real estate for sale on this website comes in part from the Broker Reciprocity℠ Program of Midwest Real Estate Data. Real estate listings held by brokerage firms other than Panda Nook Realty are marked with the Broker Reciprocity℠ logo or the Broker Reciprocity℠ thumbnail logo (a little black house) and detailed information about them includes the name of the listing brokers.

Based on information submitted to the MLS GRID for MRED as of 10/17/2026. All data is obtained from various sources and may not have been verified by broker or MLS GRID. Supplied Open House Information is subject to change without notice. All information should be independently reviewed and verified for accuracy. Properties may or may not be listed by the office/agent presenting the information. IDX information is provided exclusively for consumers' personal non-commercial use, and may not be used for any purpose other than to identify prospective properties consumers may be interested in purchasing. Data is deemed reliable but is not guaranteed by MTP or MRED. The use of the MRED Data may be subject to an end-user license agreement prescribed by the Member Participant's applicable MLS if any and as amended from time to time.

©2026 Listings Courtesy of MRED as distributed by MLS GRID. All rights reserved.

Data is refreshed every 15 minutes. Listing last updated 7:00 PM CT on 10/17/2026.

Contact Agent

