Description
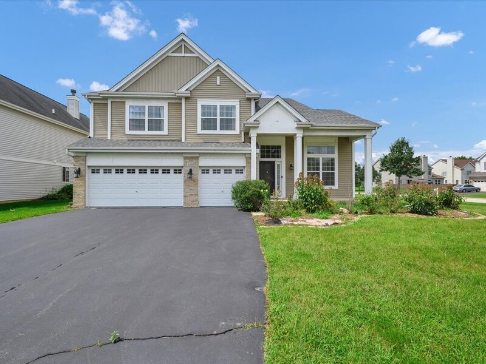
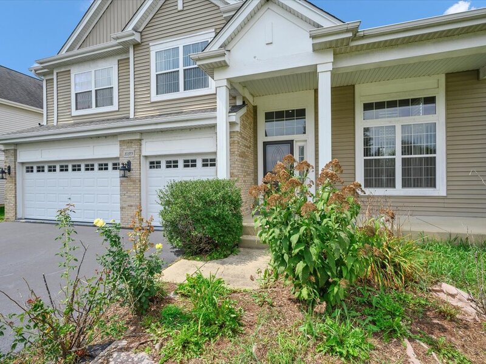
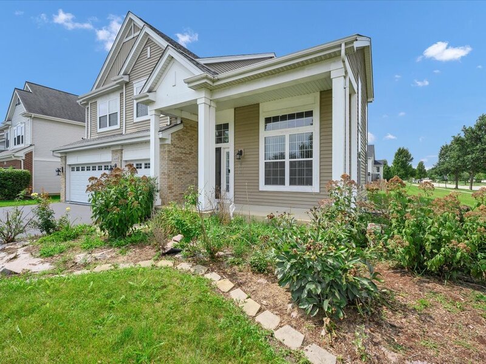
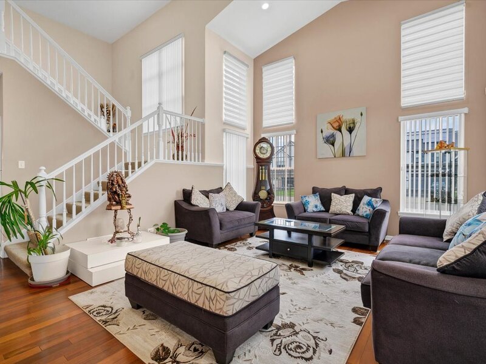
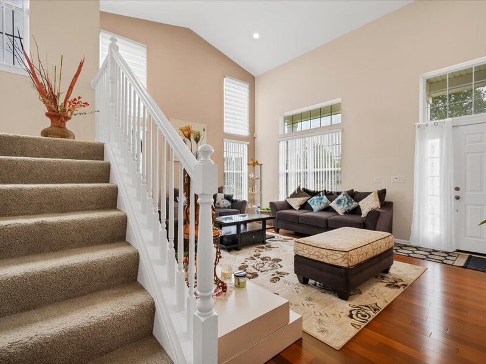
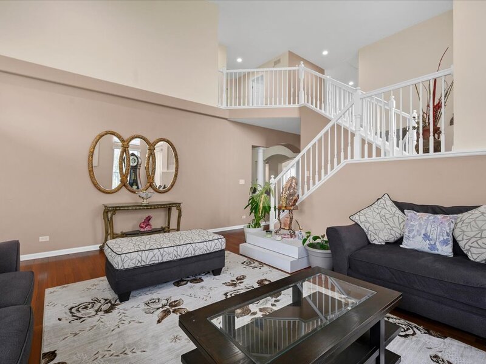
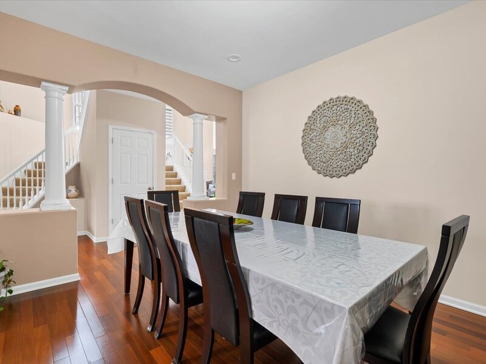
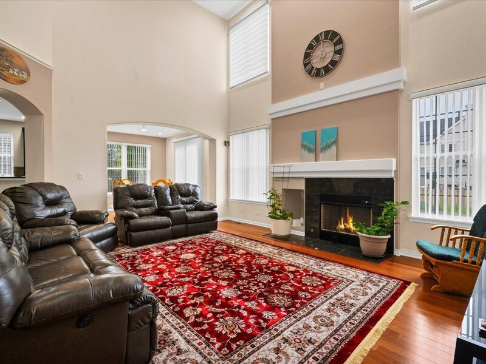
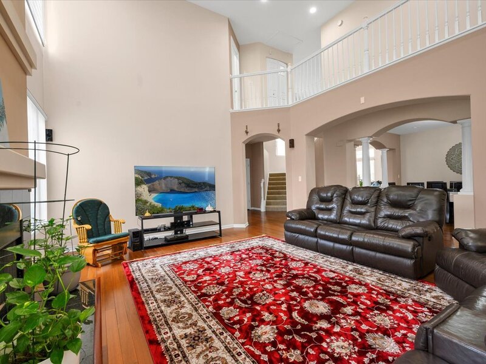
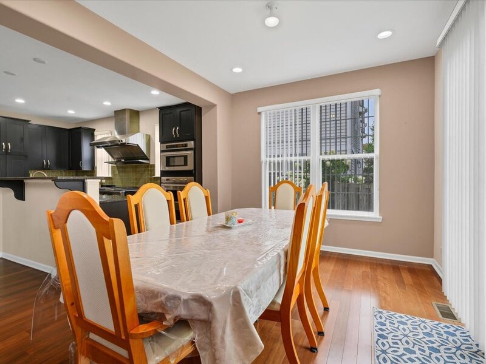
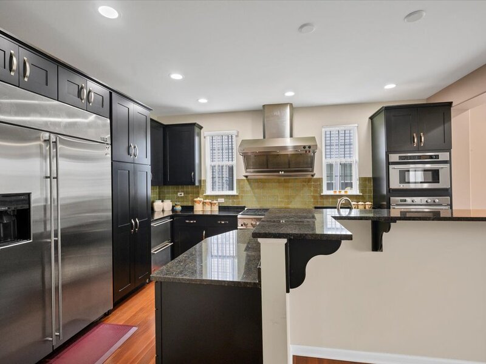
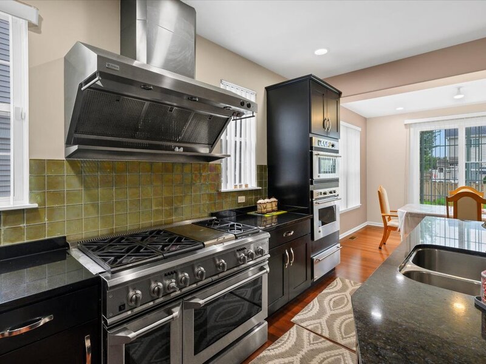
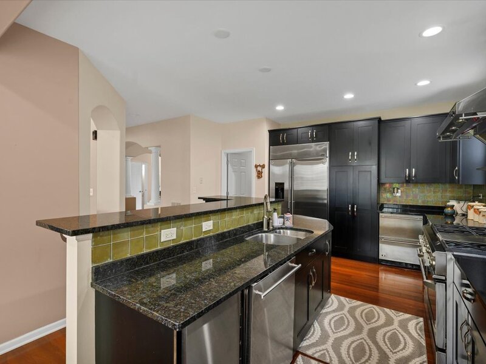
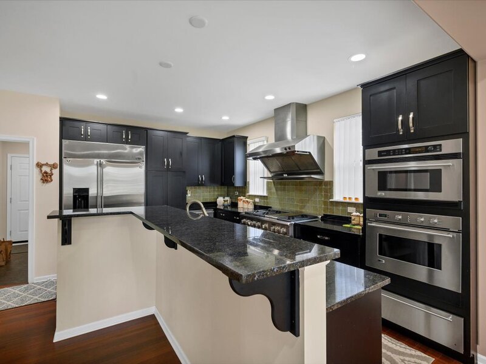
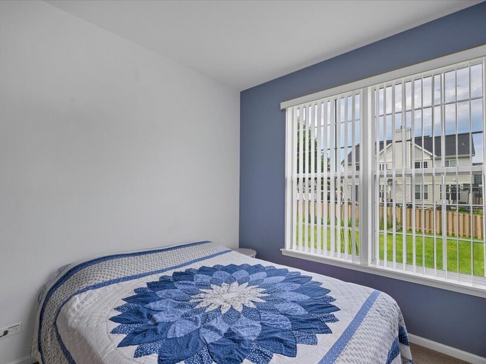
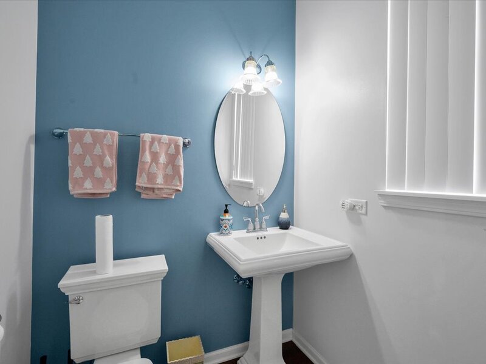
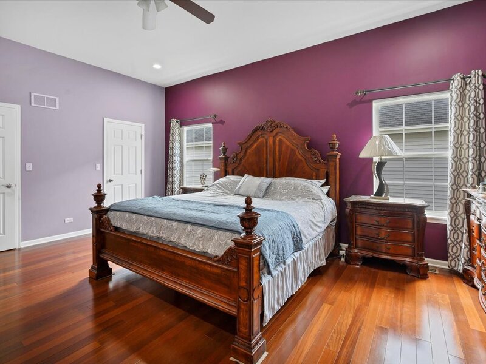
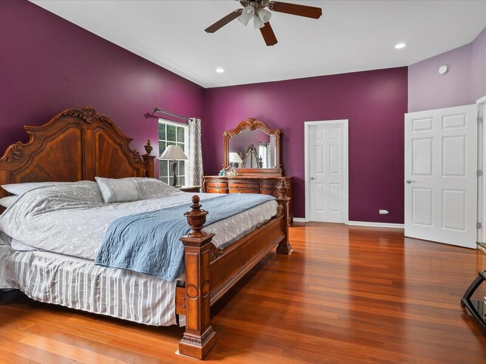
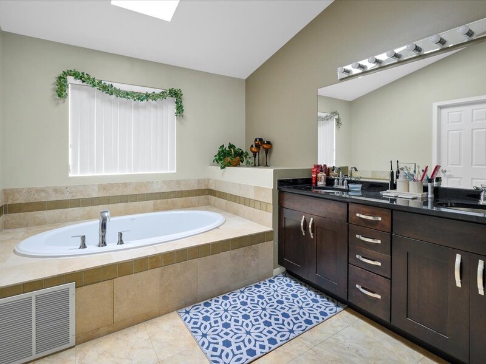
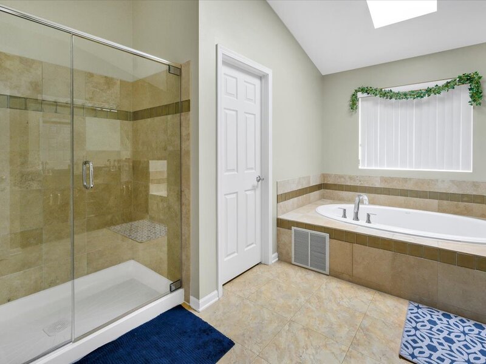
Welcome to this impressive and incredibly spacious open-concept home offering over 5,000 square feet of finished living space! With soaring ceilings, premium finishes, extensive custom and builder upgrades, and an exceptional floor plan, this home offers room for everyone and plenty of space to entertain. Step inside to a dramatic two-story foyer and living room, where 9-foot ceilings, premium Brazilian hardwood flooring, upgraded LED lighting, and beautiful architectural details create an impressive first impression. The elegant dining room features crown molding, architectural pillars, and arched entryways, creating a beautiful setting for gatherings. The expansive family room makes a statement with its two-story ceiling and fireplace and opens directly to the spacious breakfast nook extending from the kitchen. The custom designed chef's kitchen was upgraded with beautiful cabinetry, crown molding, granite countertops, a bar counter island seating, and a pantry cabinet with convenient pull-out drawers. High-end GE Monogram stainless steel appliances include a large refrigerator, oversized range/oven with range hood, under-counter double-drawer refrigerator, additional built-in oven, warming drawer, wine cooler, and trash compactor. This kitchen was designed for both everyday living and serious entertaining! A main-level office/den offers flexibility and could also serve as a 5th bedroom. A powder room and convenient mud/laundry room complete the main level. Throughout the home, you'll appreciate upgraded faucets, chrome-finish hardware, LED lighting, and numerous custom details that elevate the space beyond standard builder specifications. Upstairs, the impressive dual staircase provides easy access to a fantastic layout with spacious hallways, upgraded lighting, and the primary suite tucked away in its own private wing. The spacious primary bedroom features soaring 10-foot ceilings, premium Brazilian hardwood flooring, two walk-in closets, and a luxurious bathroom with a double vanity, whirlpool tub, separate shower, and skylight. The additional bedrooms are nicely sized, with two featuring walk-in closets, providing plenty of storage and flexibility for family, guests, or hobbies. The professionally finished basement, completed in 2020, adds an incredible amount of additional living and entertaining space and features 9-foot ceilings, luxury vinyl plank flooring, and recessed LED lighting throughout. The lower level includes a large recreation room, full updated bathroom with a beautiful tiled shower, kitchenette with full-size refrigerator, island seating and wet bar, separate seating area, game room/workout room, and storage room. The possibilities are endless for entertaining, guests, hobbies, or creating a comfortable secondary living space. Additional upgrades include a dual-furnace system and dual A/C system, both builder upgrades, providing enhanced comfort throughout the home. The roof was replaced in 2018, and the interior was painted in 2015. Bathrooms throughout the home have been upgraded, with the basement bathroom completed as part of the professionally finished lower level. Situated on a corner lot directly across from Ruth Family Park, you'll enjoy open green space right outside your door. The location is also just moments from Northwestern Medicine Huntley Hospital and downtown Huntley, putting shopping, dining, parks, and everyday conveniences close by. From the impressive dual staircase and dramatic vaulted ceilings to the custom kitchen, 9-foot basement, premium Brazilian hardwood flooring, and extensive builder upgrades, this home offers an exceptional combination of space, craftsmanship, and quality finishes throughout. This is much more than a large home, it was thoughtfully upgraded well beyond standard builder specifications. Come see all that this impressive home has to offer!




