20 photos

8320 Highpoint Circle Darien IL 60561

MLS #12767147

Temporarily No Showings
$3,349
September 26th, 2026

Description

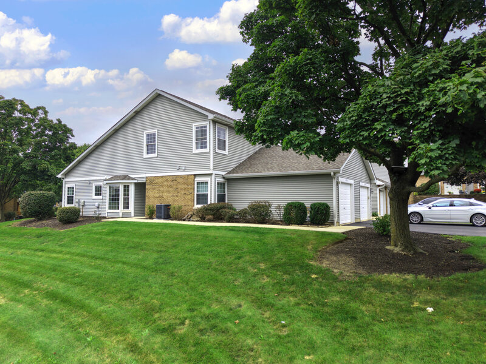
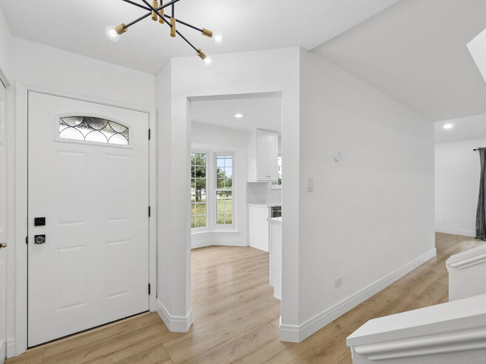
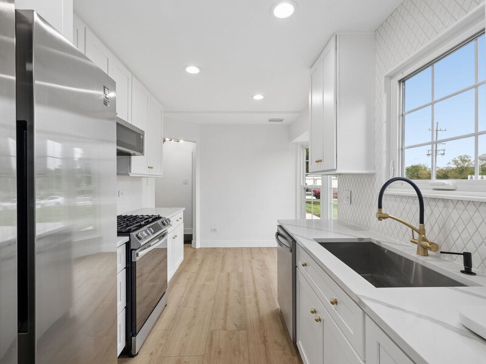
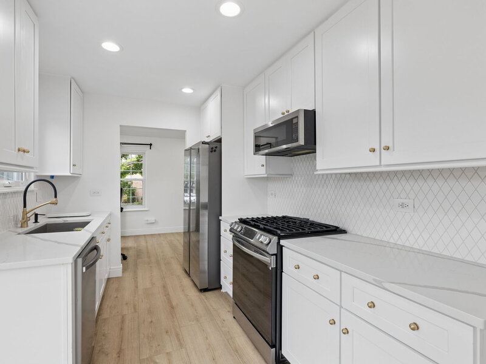
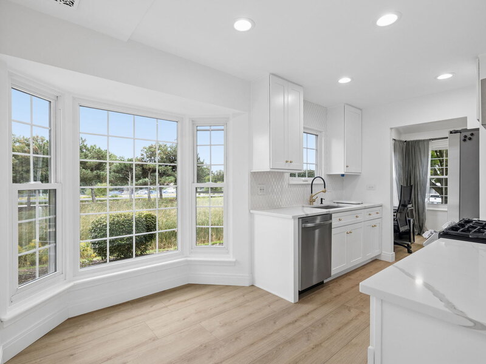
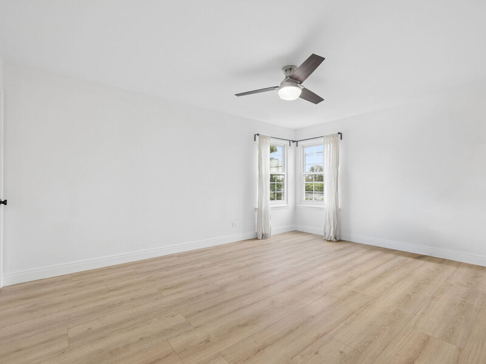
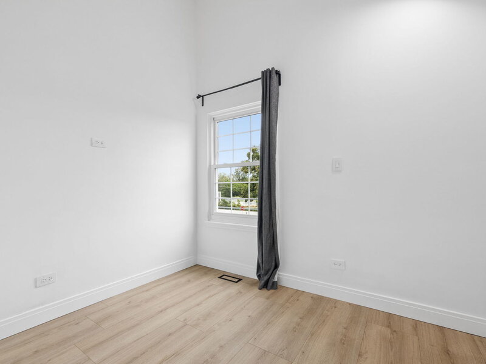
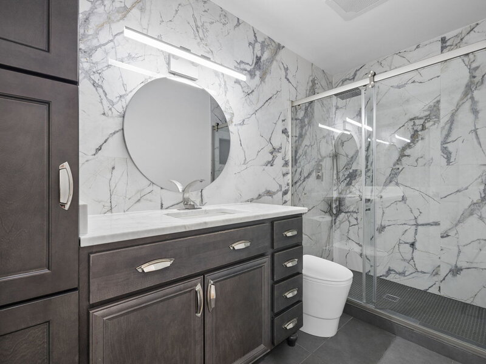
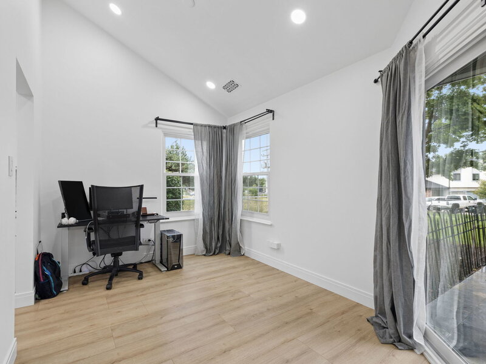
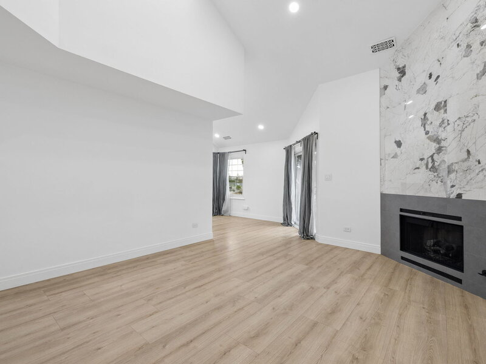
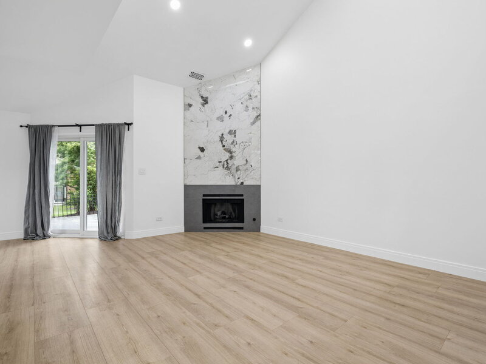
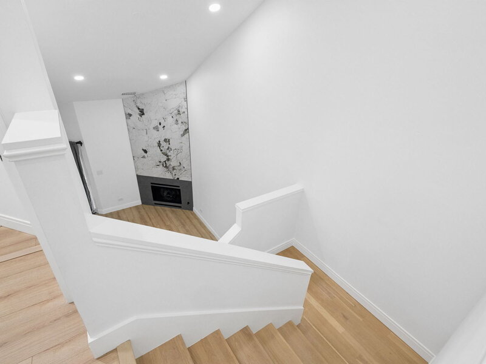
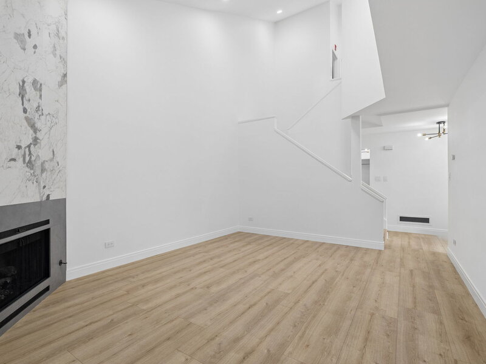
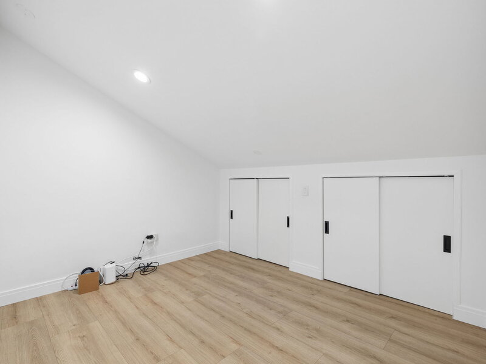
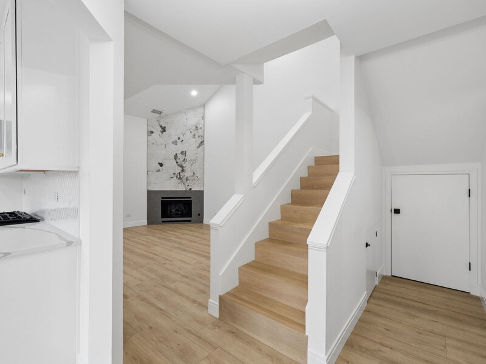
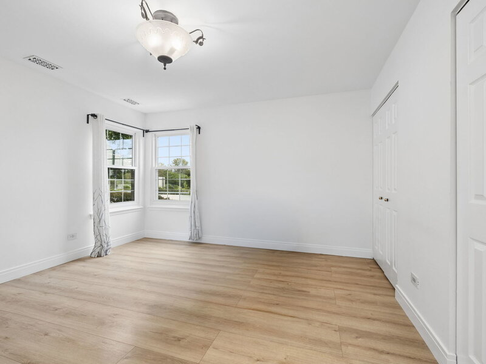
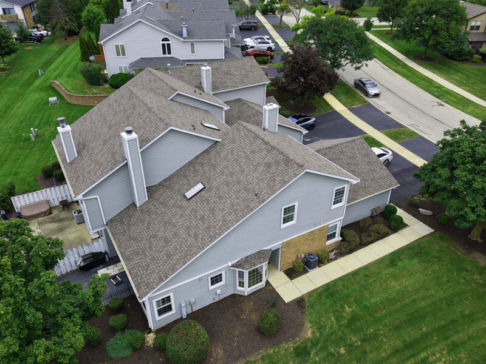
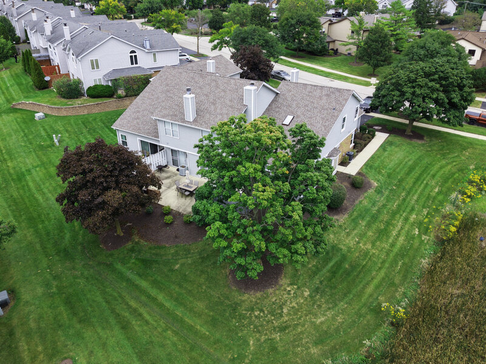
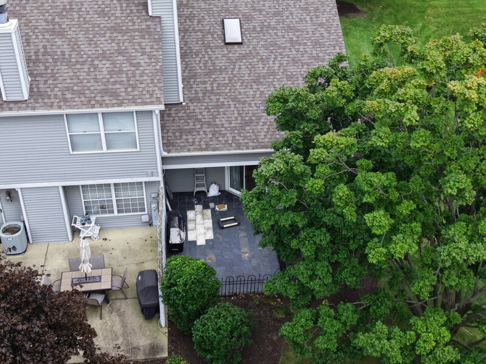
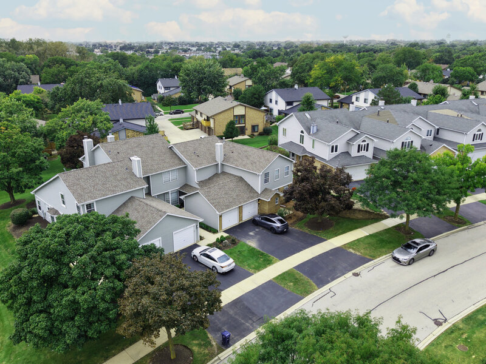
This gorgeous end unit townhouse in Darien is located just off the Frontage Road between Clarendon Hills Road and Cass Avenue. With 1,800 total square feet, this home has been professionally updated throughout the entire floorplan. The main floor has a large bedroom which easily fits a king size bed + this bedroom has a very large closet and the corner window provides excellent natural light. A full bath is located on the main floor and it has been exceptionally updated. The kitchen is light and bright with updated white cabinetry, counters and space for a table in front of a large window. The large living room and adjoining dining space have a vaulted ceiling, gas log fireplace and access to the private patio. There are 2 more bedrooms and a bonus room on the top floor. The upstairs bathroom has also been exceptionally updated. The washer and dryer are located inside the private laundry room. Parking is available for 1 vehicle in the private garage and additional parking of 2 cars is available on the driveway This townhouse is located in Darien school districts 63 and 86. Easily accessible to Route 83, I55 and 355, you'll be able to enjoy shopping, dining and activities in the surrounding towns of Burr Ridge, Willowbrook, Lemont, Westmont and more! Owner prefers to have a one year lease. No smoking and no pets, no exceptions.

Property Info

3 Bedrooms
2 Bathrooms
29 Days on Market
1800 Sq Ft
Unlock Investment Analysis

Create a free account to unlock full investment analysis, including ROI calculations, cash flow projections, and rental eligibility data.

Schools

GreatSchools Rating: N/A
Cass Junior High School
District 63

Property Location

MRED Broker Reciprocity Logo MRED MLS Grid Logo

Listed by Jill Petranek with Coldwell Banker Realty 630-369-9000

The data relating to real estate for sale on this website comes in part from the Broker Reciprocity℠ Program of Midwest Real Estate Data. Real estate listings held by brokerage firms other than Panda Nook Realty are marked with the Broker Reciprocity℠ logo or the Broker Reciprocity℠ thumbnail logo (a little black house) and detailed information about them includes the name of the listing brokers.

Based on information submitted to the MLS GRID for MRED as of 11/6/2026. All data is obtained from various sources and may not have been verified by broker or MLS GRID. Supplied Open House Information is subject to change without notice. All information should be independently reviewed and verified for accuracy. Properties may or may not be listed by the office/agent presenting the information. IDX information is provided exclusively for consumers' personal non-commercial use, and may not be used for any purpose other than to identify prospective properties consumers may be interested in purchasing. Data is deemed reliable but is not guaranteed by MTP or MRED. The use of the MRED Data may be subject to an end-user license agreement prescribed by the Member Participant's applicable MLS if any and as amended from time to time.

©2026 Listings Courtesy of MRED as distributed by MLS GRID. All rights reserved.

Data is refreshed every 15 minutes. Listing last updated 8:45 PM CT on 11/6/2026.

Contact Agent


