Description
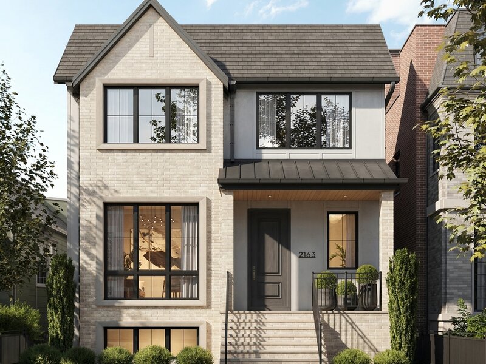
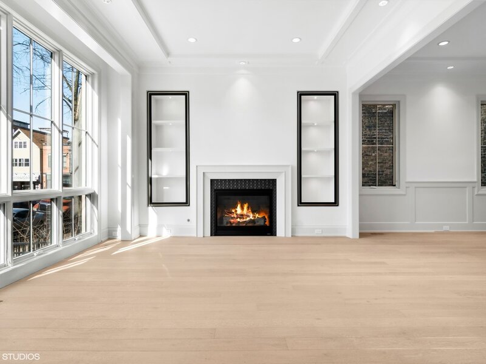
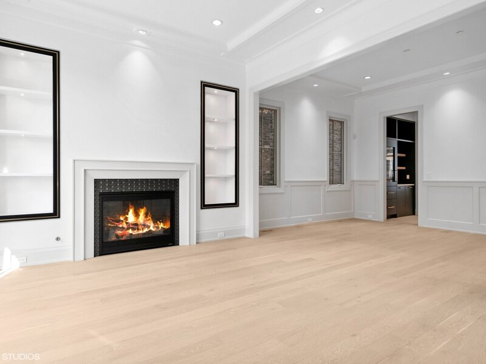
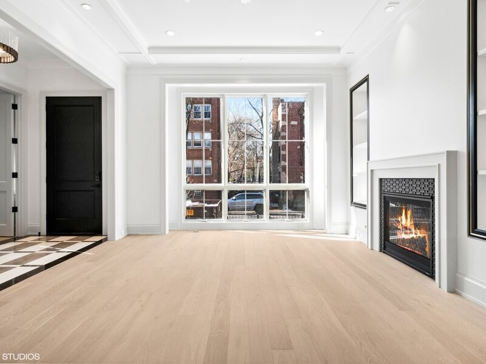
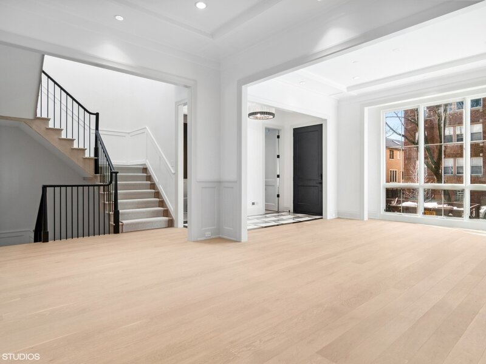
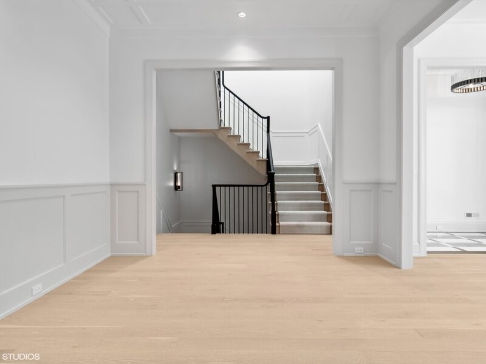
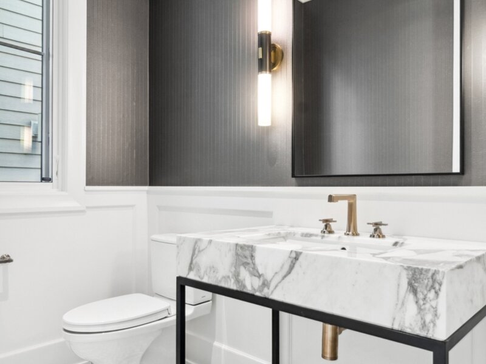
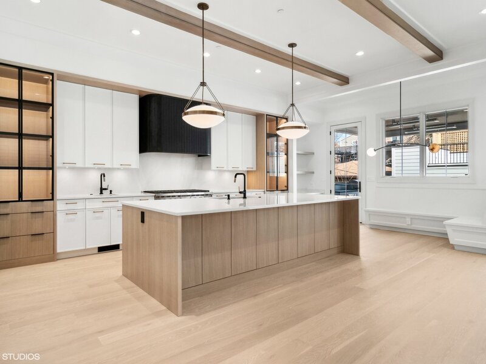
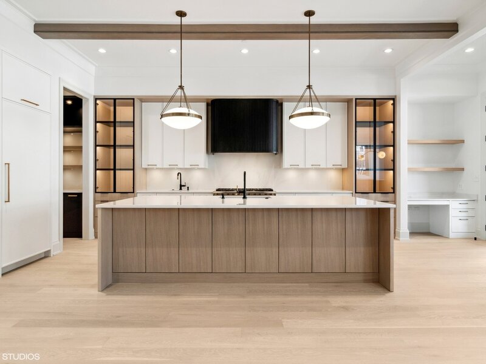
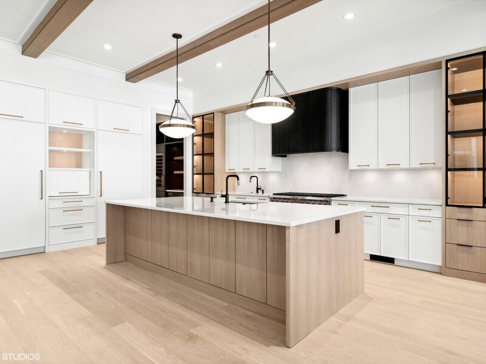
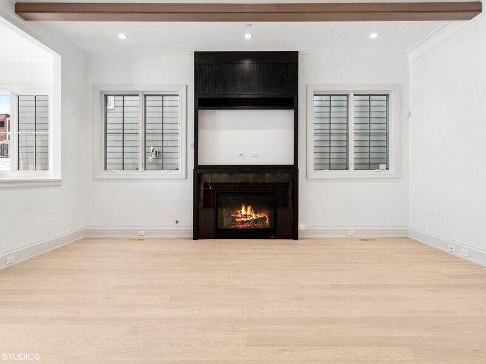
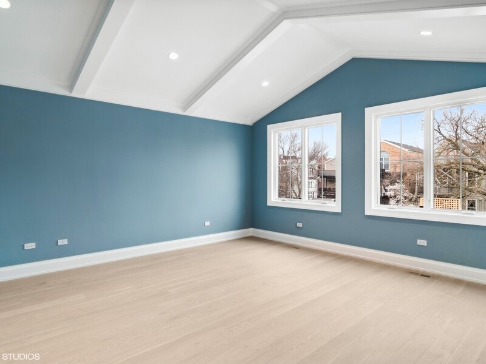
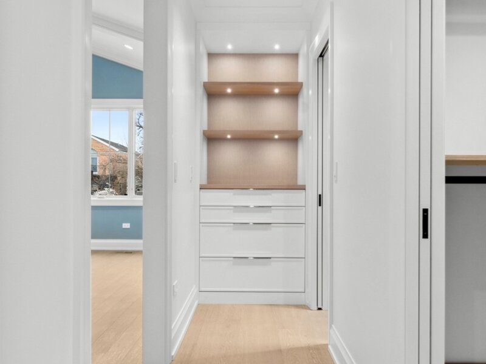
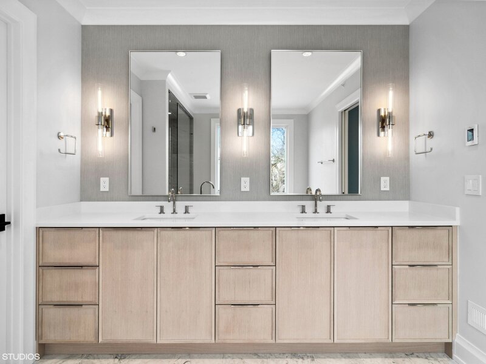
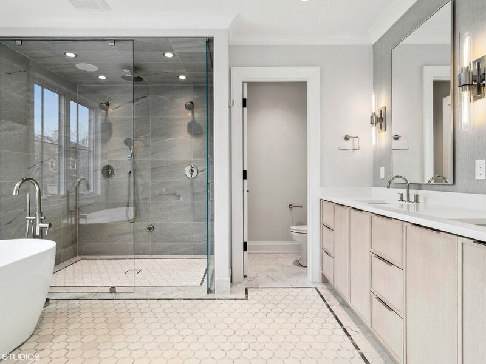
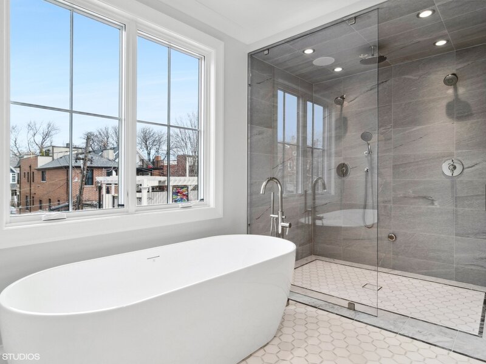
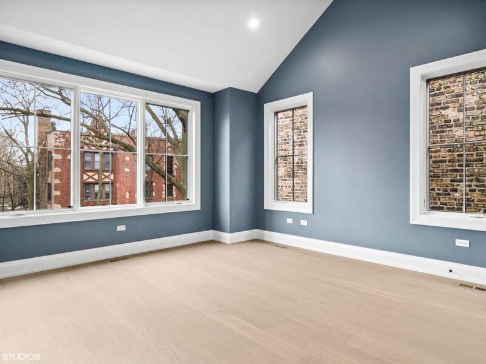
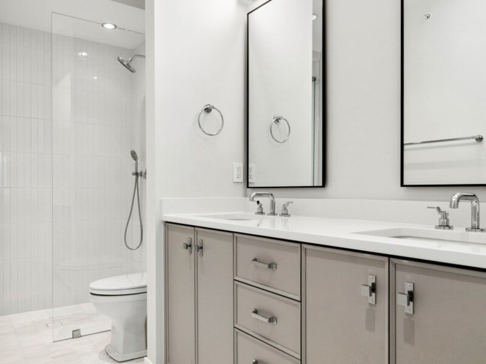
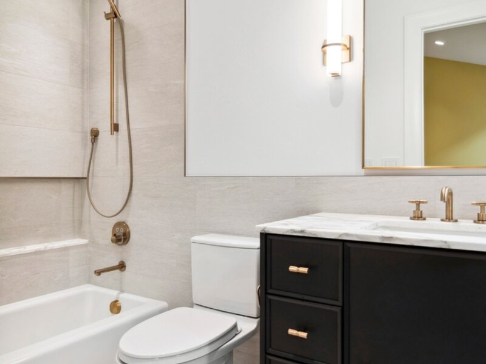
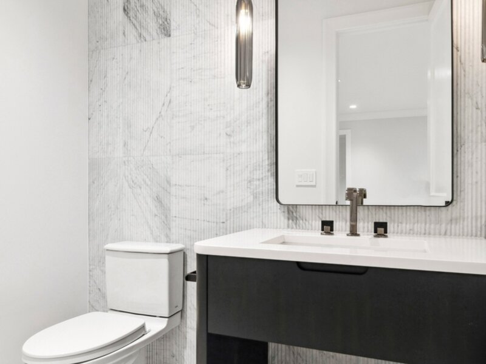
Exceptional new construction by Landrosh Development LLC on an oversized 37.5 x 122 lot in the heart of Lincoln Square. With approximately 5,660 square feet, six bedrooms plus a flex room, and expansive indoor and outdoor living spaces, the home was conceived with equal attention to architecture, functionality and the way a family actually lives-resulting in a residence that feels refined, substantial and distinctly its own. The main level makes an immediate impression with 11-foot ceilings, oversized 8'10" doors, custom millwork and abundant natural light. Generous room proportions and an open but well-defined floor plan create spaces that are equally suited to everyday living and entertaining. The kitchen is a centerpiece of the home and was designed accordingly. Custom cabinetry is paired with a comprehensive Sub-Zero and Wolf appliance package, including two 36-inch refrigeration units and a 30-inch wine refrigerator, along with two dishwashers, two sinks, a built-in banquette and two fully outfitted pantries. The adjoining family room features a direct-vent gas fireplace and opens to a large covered terrace with a fully equipped outdoor kitchen, extending the living space outdoors for much of the year. A spacious, meticulously planned mudroom provides exceptional everyday storage and organization. The second floor includes four generously scaled bedrooms, all with custom-fitted closets. The primary suite offers two walk-in closets and a beautifully appointed bath with radiant heat, a soaking tub and an oversized double steam shower. A substantial laundry room includes two washers, two dryers, a utility sink, extensive cabinetry and additional attic storage-a level of functionality rarely found even in homes of this size. The finished lower level is equally well conceived, with two additional bedrooms, a separate flex room and an expansive recreation space with custom entertainment built-ins. The flex room can readily accommodate a gym, office, playroom or additional guest space, allowing the floor to evolve with the needs of the home. Behind the finishes is an equally sophisticated infrastructure. The residence features six HVAC zones, including three independent heating and cooling zones on the second floor; radiant heat throughout the lower level and primary bath; a snow-melt system; fire sprinklers; and a heated, drywalled garage. Outdoor space is particularly generous for the neighborhood, with a professionally landscaped yard, the covered rear terrace and a large garage rooftop deck providing multiple distinct areas for entertaining and relaxation. Positioned just off the vibrant Lincoln Avenue corridor, the home is within easy reach of Lincoln Square's restaurants, shops, cafes and neighborhood amenities, as well as the Brown Line, Metra, Welles Park, grocery stores and area schools. A sophisticated new residence distinguished not simply by its size, but by the quality of its planning, construction and detail-offering the scale of a custom home in one of Chicago's most desirable residential neighborhoods. *Photos are of a similar, previously completed home.



