Description
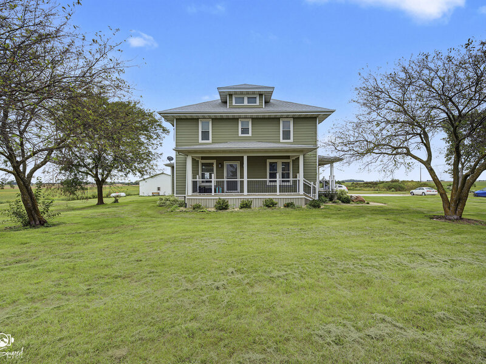
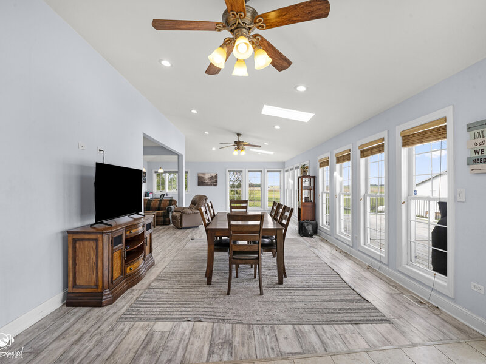
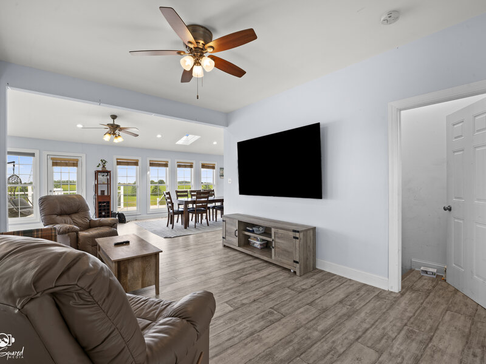
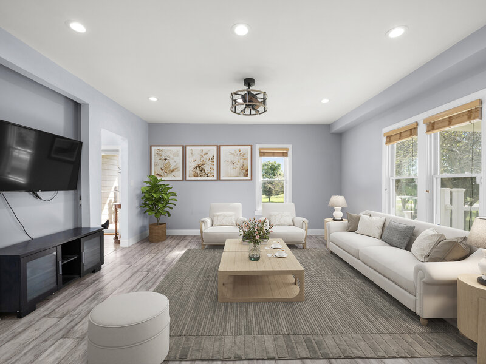
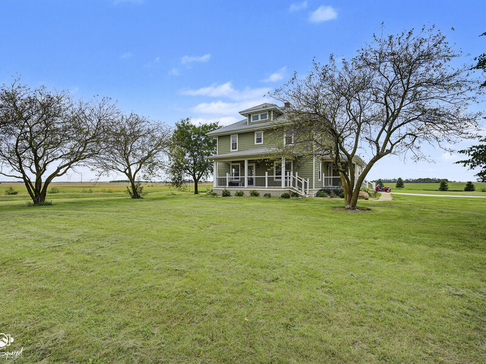
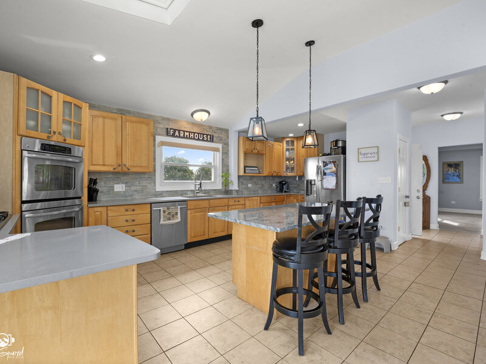
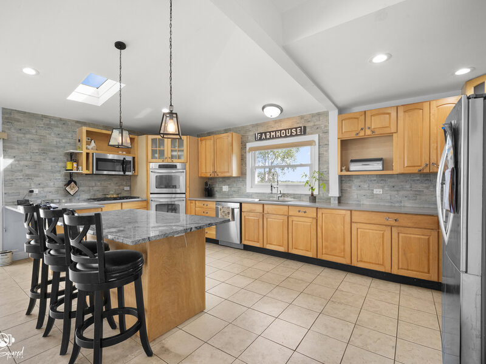
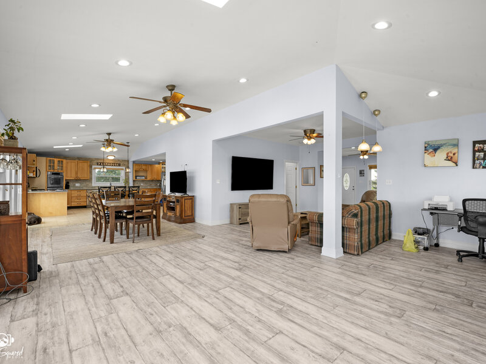
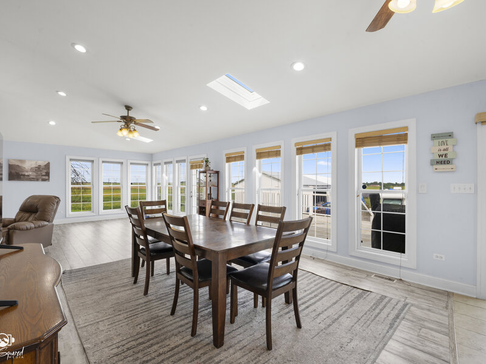
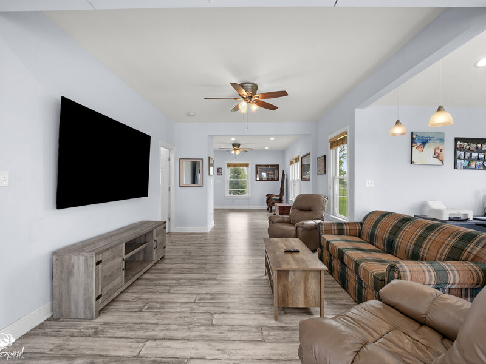
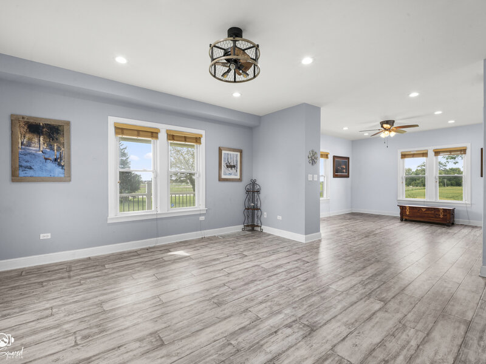
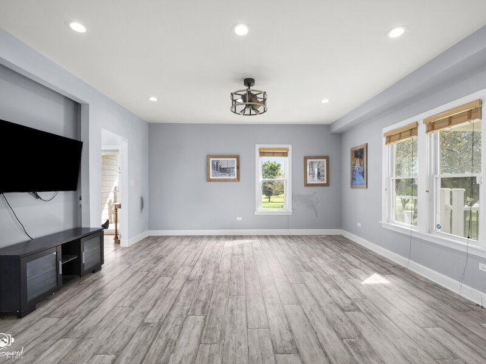
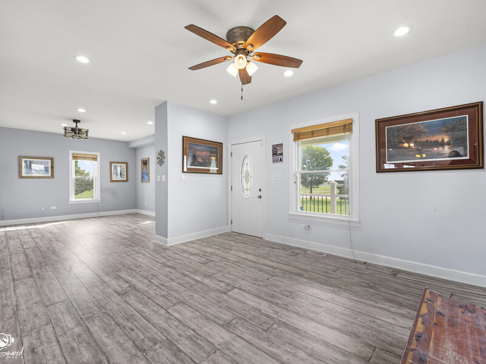
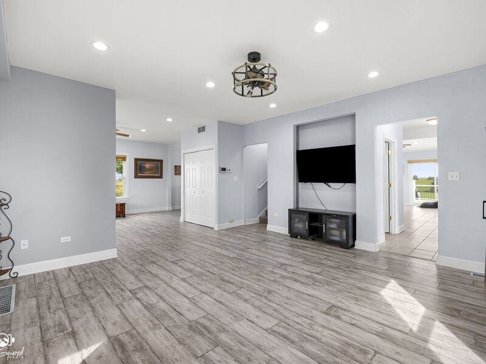
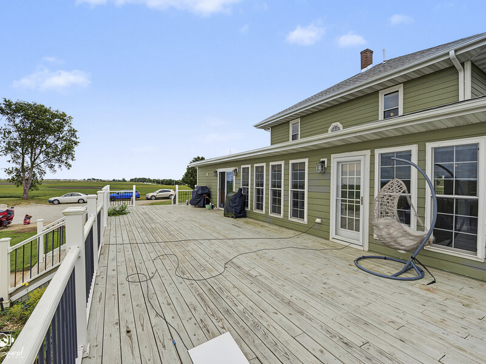
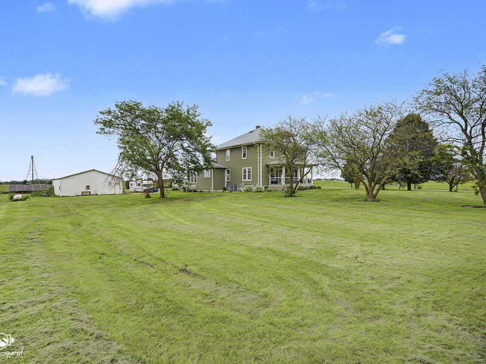
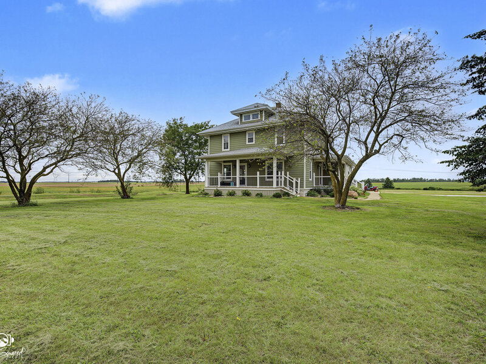
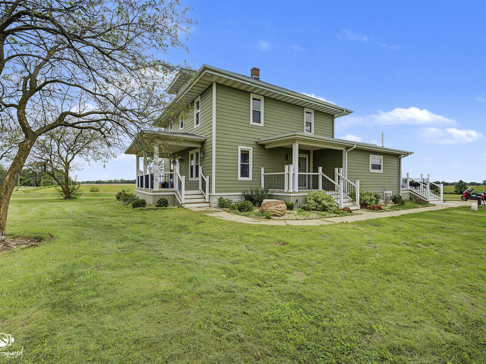
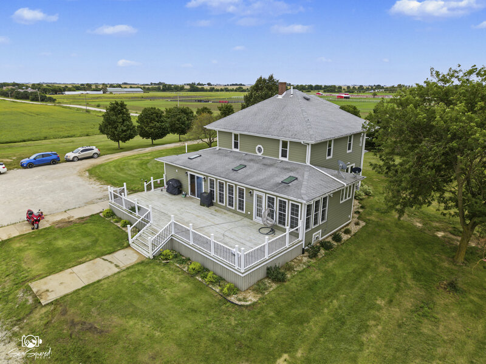
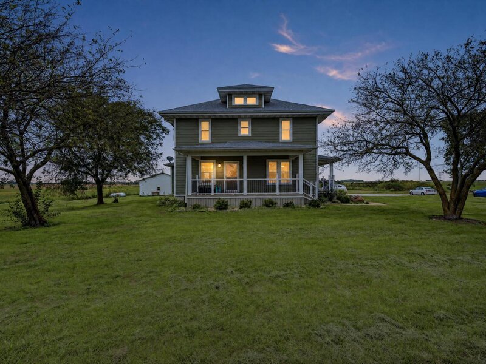
If small-farm living is the life you've been dreaming about, 5504 W. Kennedy Rd. in Peotone may be the place where that dream starts to feel real. Set on 2.5 acres, this 3-bedroom, 2.1-bath home offers something that's becoming harder to find-room to gather, room to breathe, and room to make the property your own. Perhaps the best way to experience this home is through the rear sliding glass door. Step onto the deck, pause for a moment, and take in the views. Wide-open skies, changing seasons, sunny afternoons, colorful sunsets, star-filled nights-this is a backdrop that changes with every day and every season. Inside, the home continues that open, welcoming feeling. The great room brings the kitchen, dining area, family room, and office/flex space together beneath vaulted ceilings and skylights that fill the space with natural light by day and offer a glimpse of the night sky after dark. This is a home designed for living, not just looking at. The kitchen is ready for everything from quiet mornings to full-house entertaining, with an abundance of cabinetry and counter space, a walk-in pantry, and a center island with counter-height seating. Thoughtful features-including outlets at the island, a hidden trash/recycling cabinet, sheet-pan storage, and large pull-out racks-make the space as functional as it is inviting. Whether you're serving dinner around the table or setting up a crockpot buffet for a crowd, this kitchen is ready. The expansive dining area gives you room to gather in a big way-or keep things intimate. Bring the tables and chairs and imagine the possibilities, from a dinner for two to a celebration with family and friends. At the far end, the adjoining space offers spectacular views and endless flexibility-currently used as a den, but equally suited for a home office, playroom, creative space, or whatever your life calls for. Toward the front of the home, another flexible area could become a cozy reading nook or library, while the formal living room offers a comfortable space to relax. A convenient main-floor half bath is located just off the living room. Upstairs, you'll find three bedrooms, including a spacious primary suite designed to feel like your own private retreat. The en-suite bath features his-and-hers walk-in closets, double vanities, a jetted garden tub, and a walk-in shower with FOUR shower heads and dual temperature controls-because sometimes the little luxuries make all the difference. A separate commode room adds even more privacy and functionality. The second full bath is also located upstairs. And then there's the third floor-a walk-up attic offering a blank canvas of untapped potential. It's currently used for storage, but the possibilities are waiting for someone with a vision. The basement provides even more storage and houses the home's two water heaters, water purification system, furnace, humidifier & laundry area. Kitchen appliances and the washer and dryer remain, making the move a little easier. Over the past 3-6 years, the following updates have been made: windows, floors, doors, roof, luxury vinyl plank flooring, and granite counters & floorplan. The outbuilding can hold up to 8 vehicles or create a workshop space. Low taxes for Will County, too! Outside, 2.5 acres give you the freedom to spread out and enjoy the setting. Picture summer picnics, evening bonfires, kids playing, pets roaming, gardening, entertaining, or simply sitting on the deck and watching another beautiful day come to an end. This isn't simply a home with acreage. It's a place with space for the life you're building-and the memories you'll make along the way. Chickens are negotiable! This farm has grandfathered A1 zoning approval. Home is listed below appraisal value. WH October 2026



