20 photos

8340 S Paxton Avenue Chicago IL 60617

MLS #12765657

For Sale
$349,000
September 21st, 2026

Description

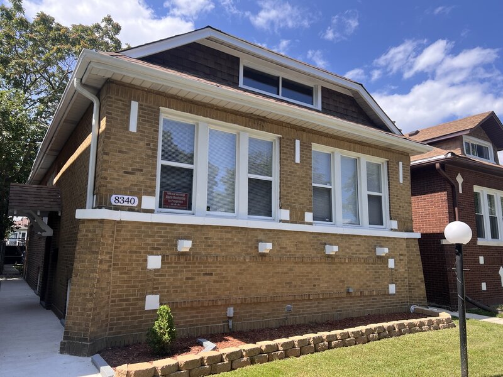
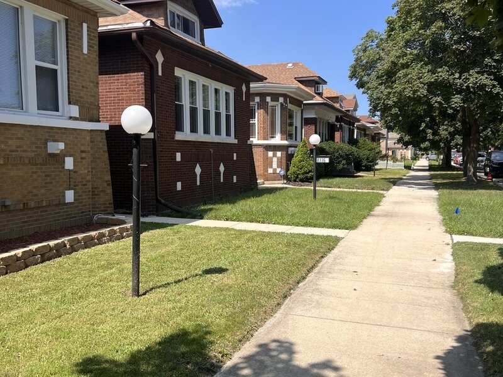
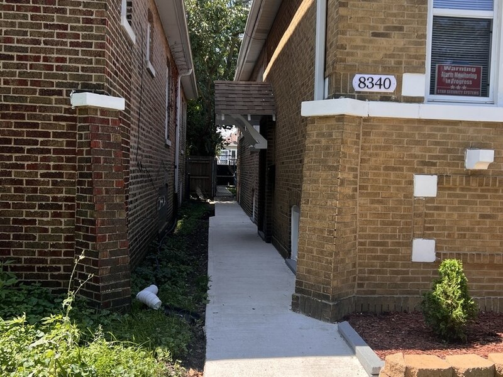
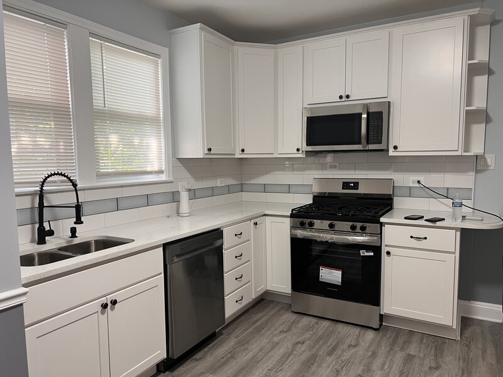
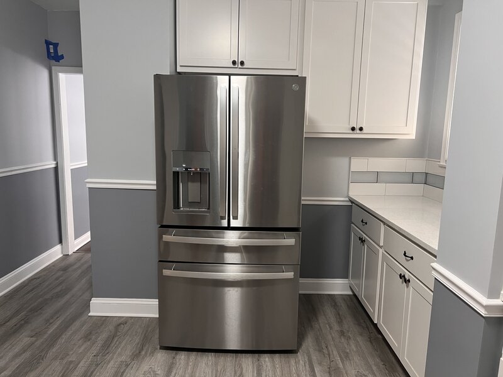
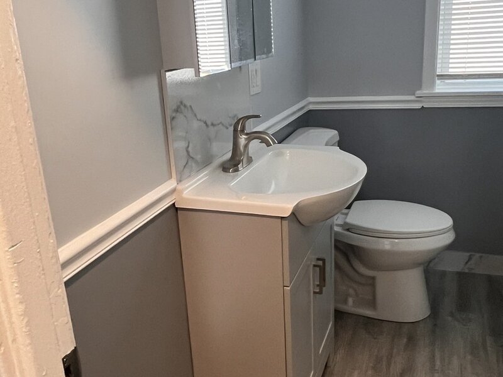
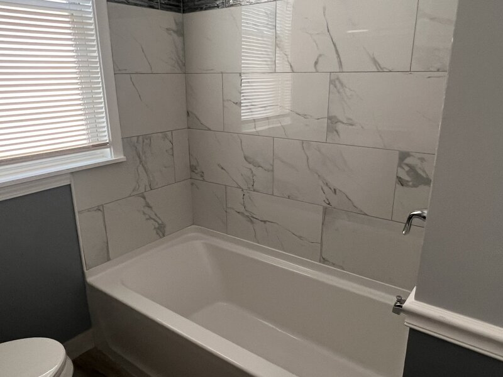
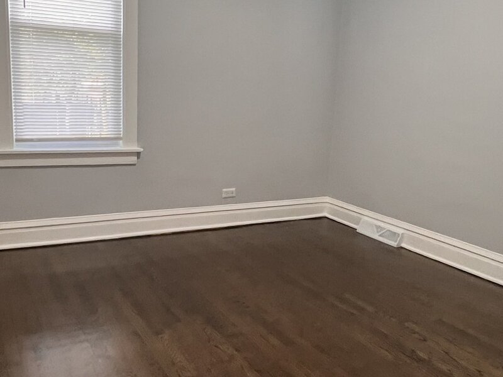
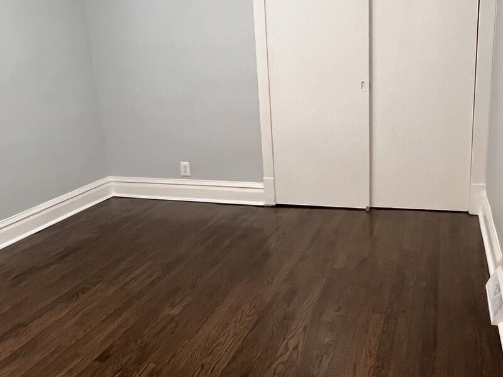
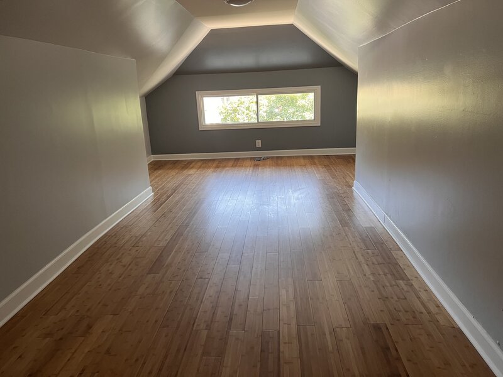
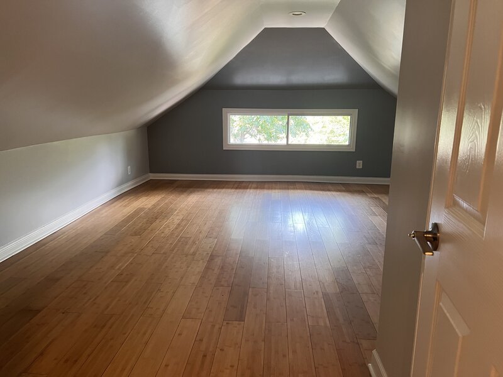
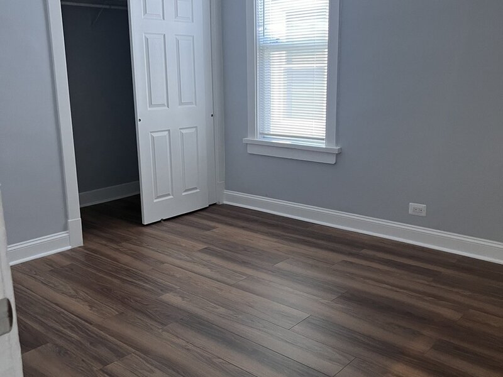
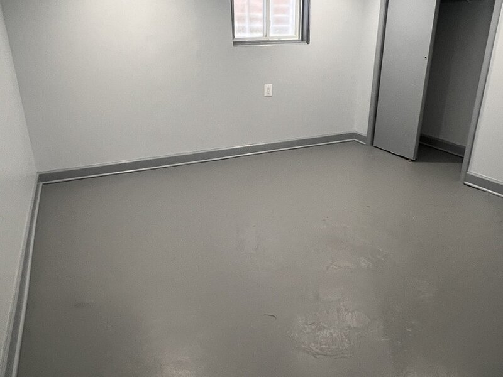
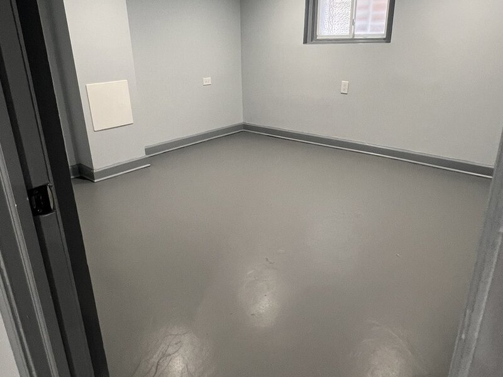
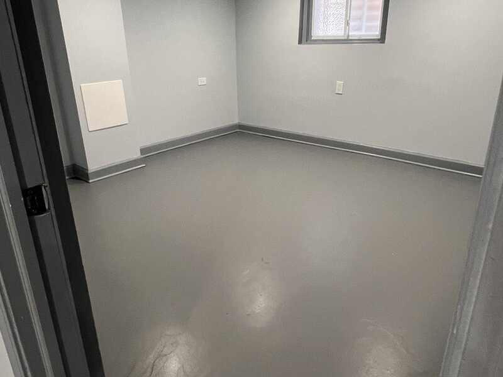
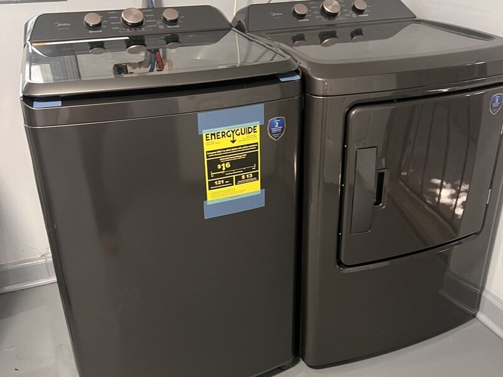
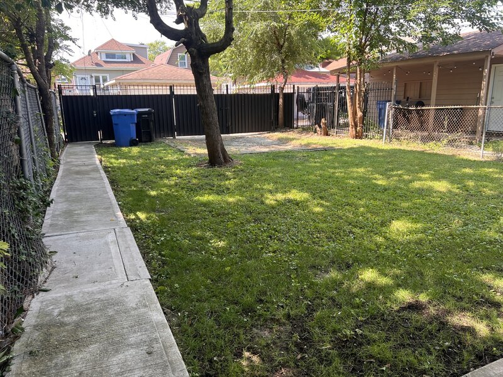
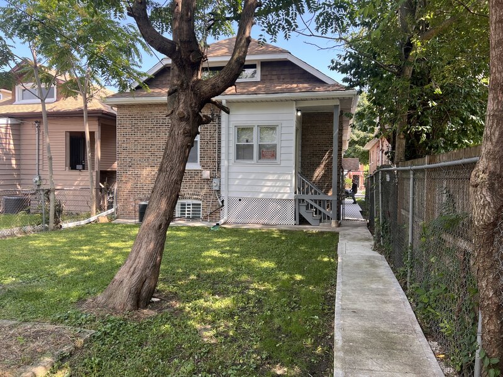
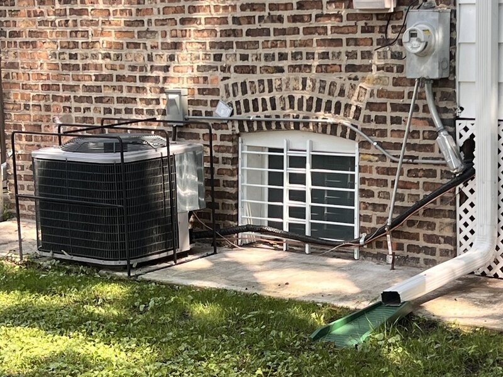
5 Bedrooms | Brick Bungalow | Finished Basement Beautifully rehabbed brick bungalow on a classic, tree-lined Chicago block - move-in ready from top to bottom, with thoughtful updates throughout and space to spare. This spacious 5-bedroom home offers a versatile layout: three bedrooms on the main floor plus a formal living room and separate dining room, ideal for entertaining or multi-generational living. Upstairs, two additional bedrooms perfect as a primary suite or private retreat. The kitchen is the showstopper: crisp white shaker cabinets, quartz countertops, subtle two-tone subway tile backsplash, and a full stainless steel appliance package including a gas range, over-the-range microwave, dishwasher, and a French-door refrigerator with bottom freezer drawers. A matte black pull-down faucet adds a modern touch. Bedrooms throughout feature refinished hardwood and durable wood-look laminate flooring, deep closets, and fresh neutral paint with crown molding accents. The updated bathroom offers a spa-like feel with a marble-look tiled tub surround, floating-style vanity, and matte black fixtures. The finished basement extends your living space with sleek, easy-care painted concrete flooring, recessed lighting, a full closet, and a dedicated laundry area already plumbed and fitted with a nearly new Midea washer and dryer set. A rear enclosed porch off the back stairs offers a practical mudroom-style entry to the fenced backyard, which features mature shade trees and a private paved parking pad off the alley. Mechanicals have been updated too, including a newer high-efficiency AC condenser. The exterior is classic Chicago brick with a charming dormer roofline, updated windows, and a monitored alarm system already in place. Set on a quiet block lined with mature trees and well-kept brick bungalows, close to shopping, dining, transit, and parks - this one checks every box.


Property Info

4 Bedrooms
1.1 Bathrooms
7 Days on Market
2060 Sq Ft
$169/sqft
PIN: 20364020340000

Tax & HOA Information

Tax Year 2024: $3,436
HOA: $0/month
Unlock Investment Analysis

Create a free account to unlock full investment analysis, including ROI calculations, cash flow projections, and rental eligibility data.

Schools

GreatSchools Rating: N/A
Elementary School
District 299
GreatSchools Rating: N/A
Middle School
District 299
GreatSchools Rating: N/A
High School
District 299

Property Location

MRED Broker Reciprocity Logo MRED MLS Grid Logo

Listed by Dalila Arellano with A List Homes Realty 510-872-5390

The data relating to real estate for sale on this website comes in part from the Broker Reciprocity℠ Program of Midwest Real Estate Data. Real estate listings held by brokerage firms other than Panda Nook Realty are marked with the Broker Reciprocity℠ logo or the Broker Reciprocity℠ thumbnail logo (a little black house) and detailed information about them includes the name of the listing brokers.

Based on information submitted to the MLS GRID for MRED as of 10/18/2026. All data is obtained from various sources and may not have been verified by broker or MLS GRID. Supplied Open House Information is subject to change without notice. All information should be independently reviewed and verified for accuracy. Properties may or may not be listed by the office/agent presenting the information. IDX information is provided exclusively for consumers' personal non-commercial use, and may not be used for any purpose other than to identify prospective properties consumers may be interested in purchasing. Data is deemed reliable but is not guaranteed by MTP or MRED. The use of the MRED Data may be subject to an end-user license agreement prescribed by the Member Participant's applicable MLS if any and as amended from time to time.

©2026 Listings Courtesy of MRED as distributed by MLS GRID. All rights reserved.

Data is refreshed every 15 minutes. Listing last updated 4:00 AM CT on 10/18/2026.

Contact Agent

