13 photos

326 Indian Drive Glen Ellyn IL 60137

MLS #12765567

For Sale
$469,000
September 21st, 2026

Description

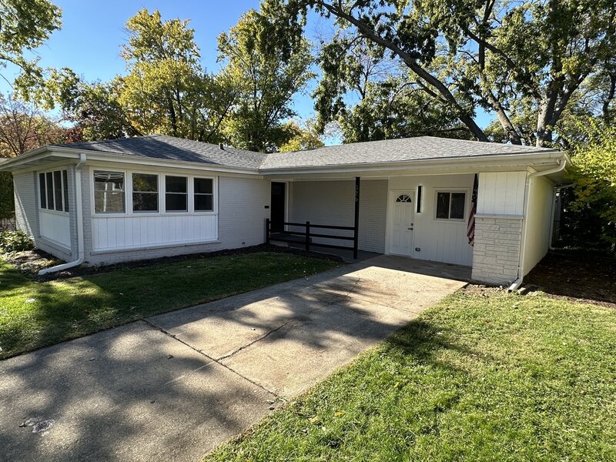
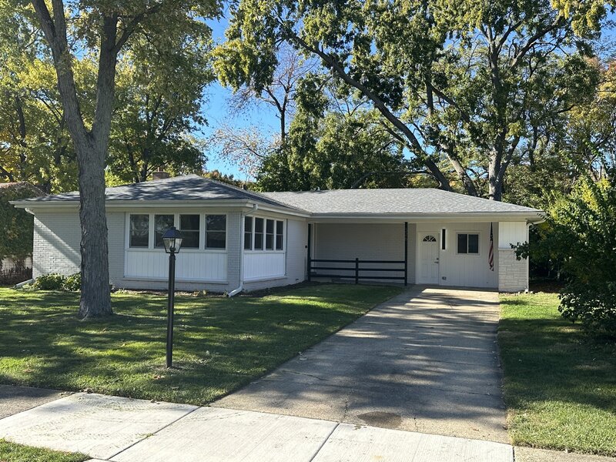
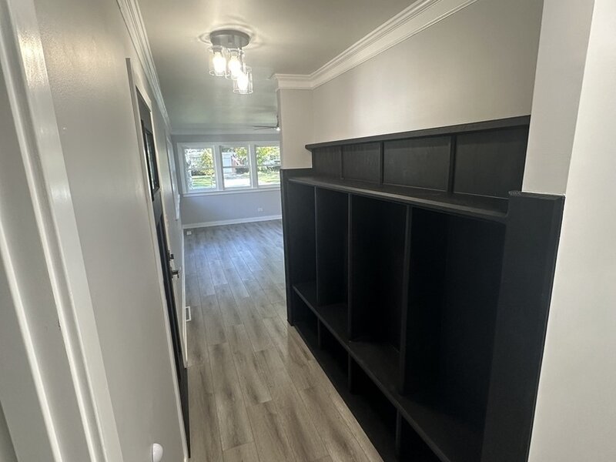
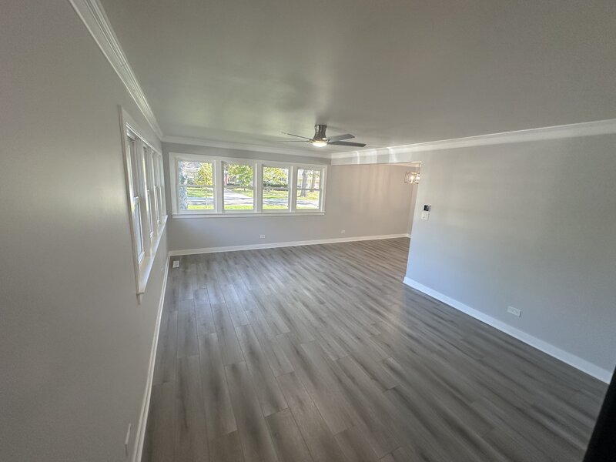
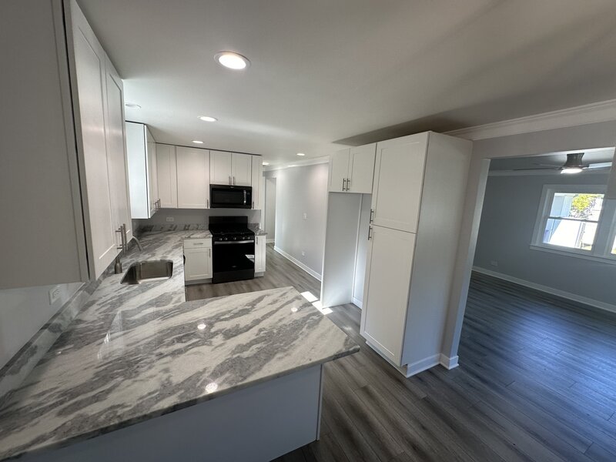
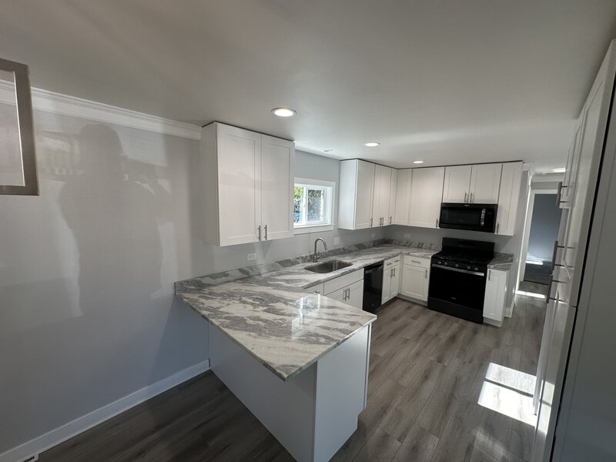
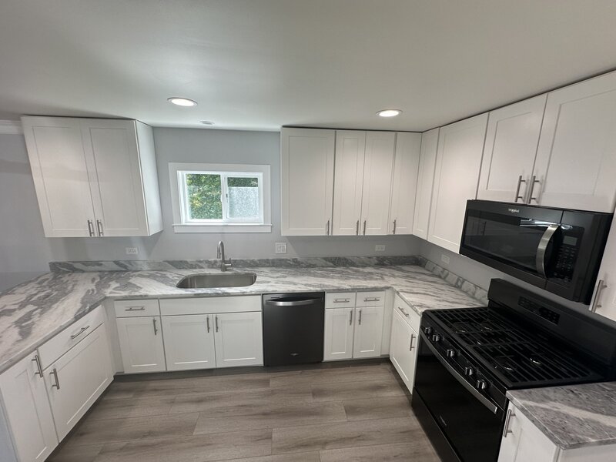
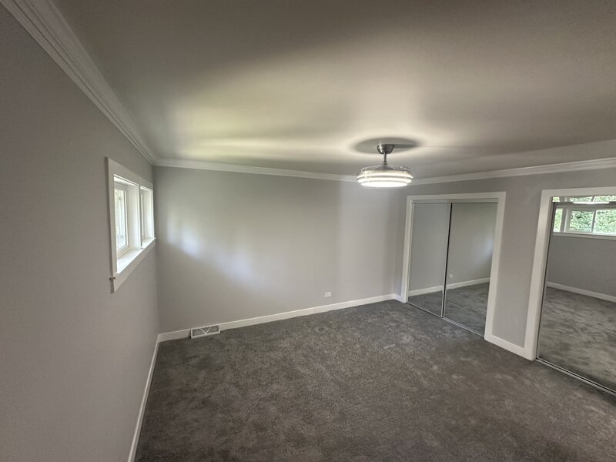
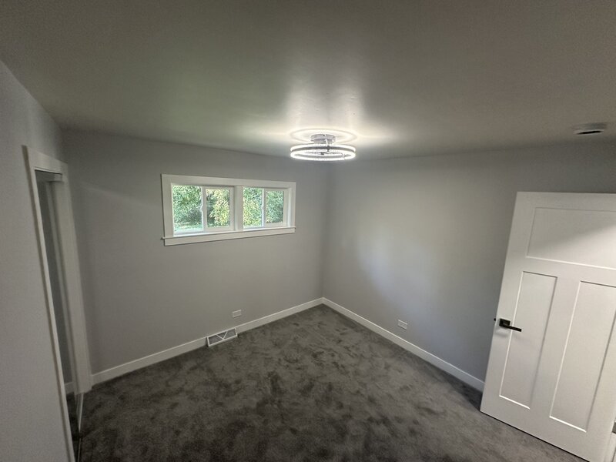
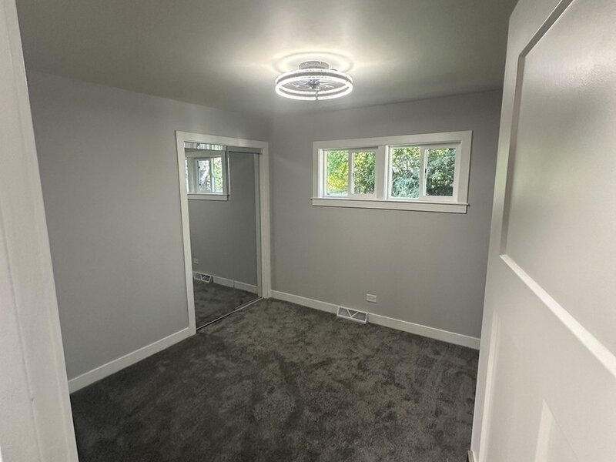
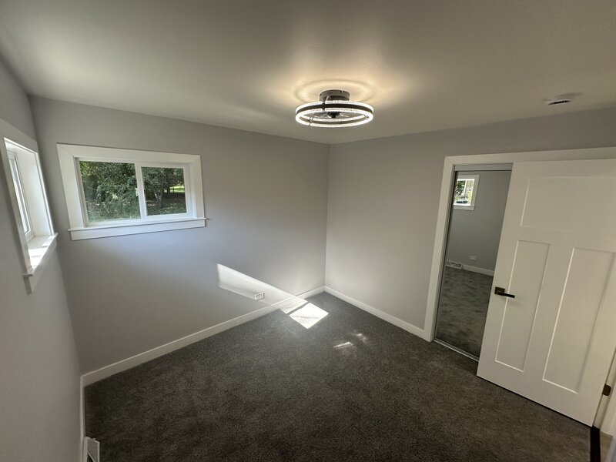
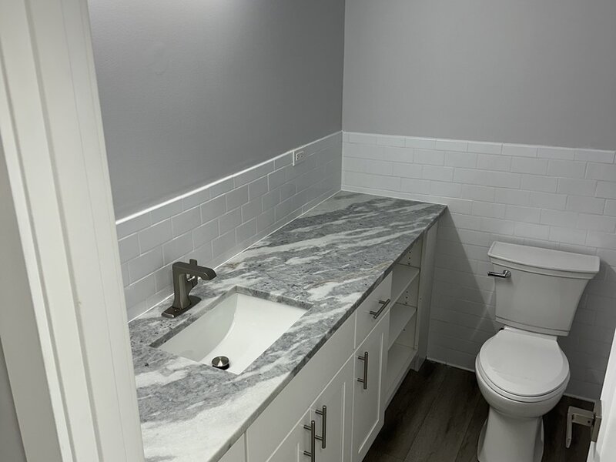
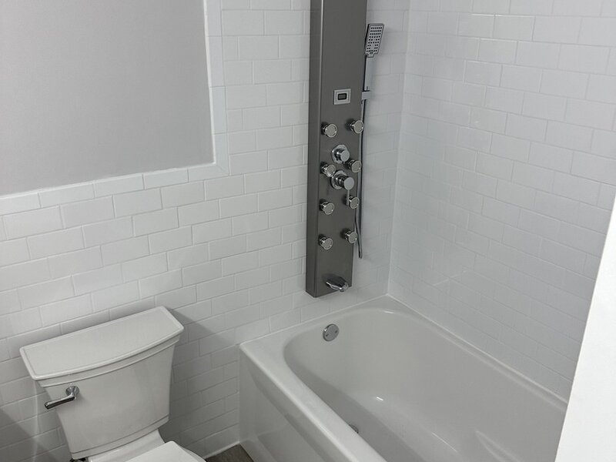
Welcome to 326 Indian Drive-a thoughtfully reimagined, move-in ready ranch blending timeless all-brick durability with sophisticated modern updates. Offering 1,649 square feet of seamless, single-level living, this home opens into a bright and airy floor plan accented by crisp neutral paint, contemporary wide-plank flooring, updated trim, and replacement windows that flood the home with natural light. The heart of the home is the redesigned kitchen, featuring custom white shaker cabinetry with soft-close hardware, gleaming dolomite countertops, and a premium suite of black stainless steel appliances. Adjacent, the dedicated dining space is perfect for both casual weeknight dinners and effortless entertaining. All three bedrooms are generously proportioned with ample closet space, ceiling fans, and easy access to the fully updated bathroom showcasing designer tile, an updated vanity, and modern fixtures. Daily convenience is complete with a dedicated main-floor utility and laundry room featuring a wash sink. Set back on an expansive 66' x 143' lot, the deep backyard offers boundless space for outdoor dining, recreation, or gardening, complete with an exterior storage shed. Located on a peaceful interior drive in an established neighborhood feeding into acclaimed Glen Ellyn schools: Ben Franklin Elementary (D41), Hadley Junior High, and iconic Glenbard West High School (D87). Just minutes to the Metra commuter train, Lake Ellyn, and downtown dining.

Property Info

3 Bedrooms
1 Bathrooms
7 Days on Market
1649 Sq Ft
$284/sqft
PIN: 0513201004

Tax & HOA Information

Tax Year 2024: $8,115
HOA: $0/month
Unlock Investment Analysis

Create a free account to unlock full investment analysis, including ROI calculations, cash flow projections, and rental eligibility data.

Property Location

MRED Broker Reciprocity Logo MRED MLS Grid Logo

Listed by Victor Leonhardt with Hilltop Homes 630-858-3150

The data relating to real estate for sale on this website comes in part from the Broker Reciprocity℠ Program of Midwest Real Estate Data. Real estate listings held by brokerage firms other than Panda Nook Realty are marked with the Broker Reciprocity℠ logo or the Broker Reciprocity℠ thumbnail logo (a little black house) and detailed information about them includes the name of the listing brokers.

Based on information submitted to the MLS GRID for MRED as of 11/6/2026. All data is obtained from various sources and may not have been verified by broker or MLS GRID. Supplied Open House Information is subject to change without notice. All information should be independently reviewed and verified for accuracy. Properties may or may not be listed by the office/agent presenting the information. IDX information is provided exclusively for consumers' personal non-commercial use, and may not be used for any purpose other than to identify prospective properties consumers may be interested in purchasing. Data is deemed reliable but is not guaranteed by MTP or MRED. The use of the MRED Data may be subject to an end-user license agreement prescribed by the Member Participant's applicable MLS if any and as amended from time to time.

©2026 Listings Courtesy of MRED as distributed by MLS GRID. All rights reserved.

Data is refreshed every 15 minutes. Listing last updated 8:45 PM CT on 11/6/2026.

Contact Agent


