Description
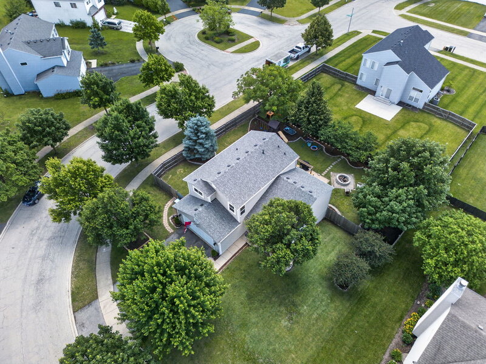
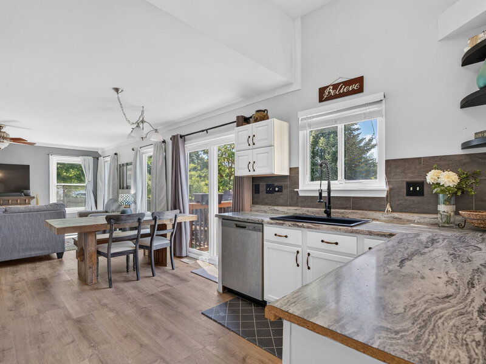
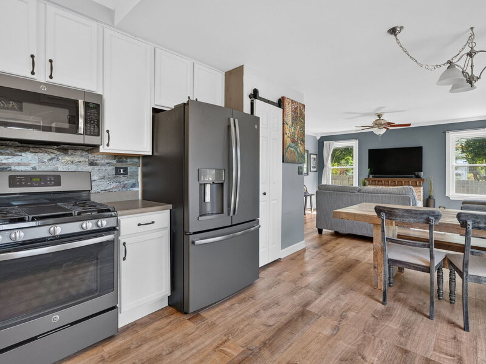
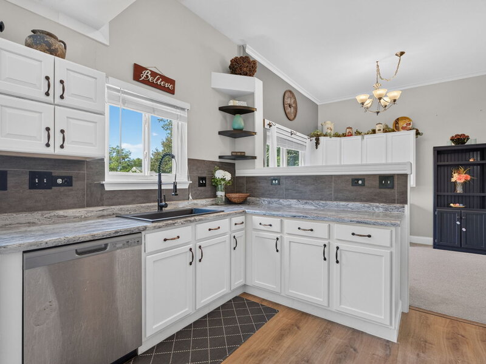
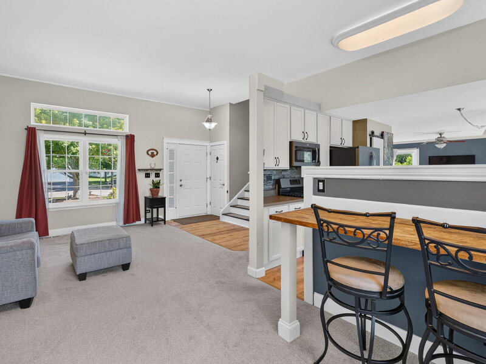
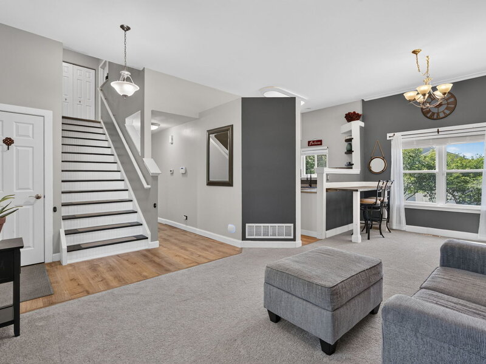
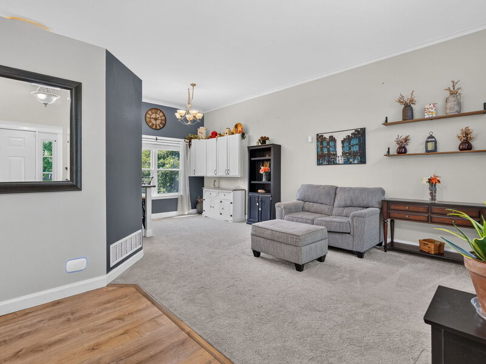
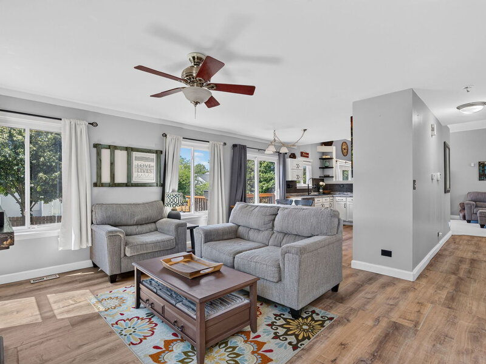
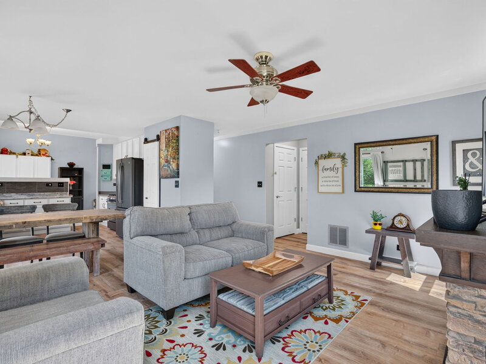
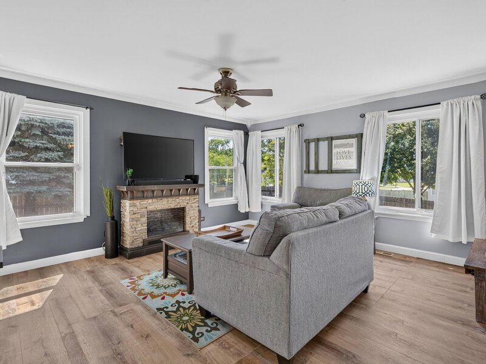
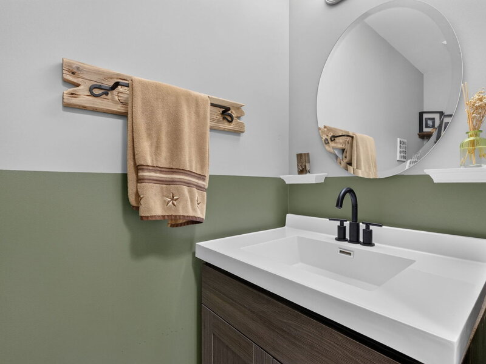
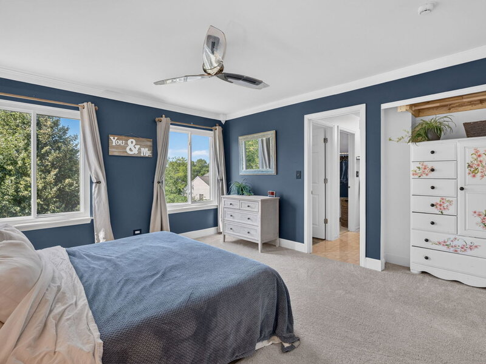
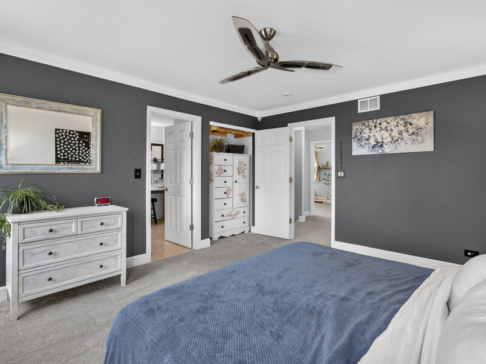
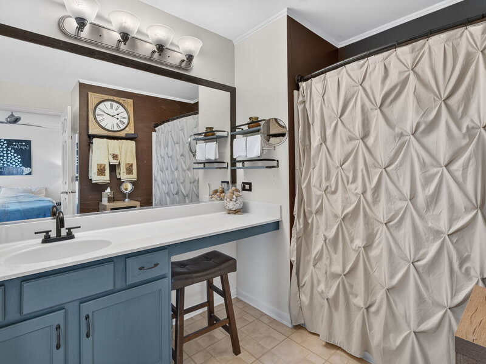
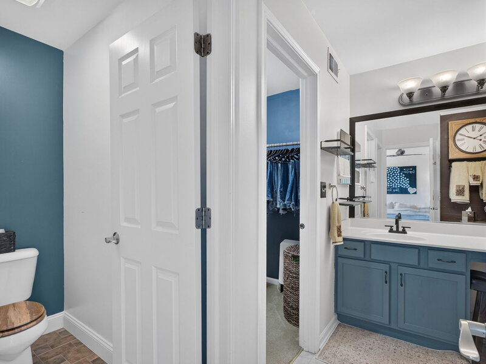
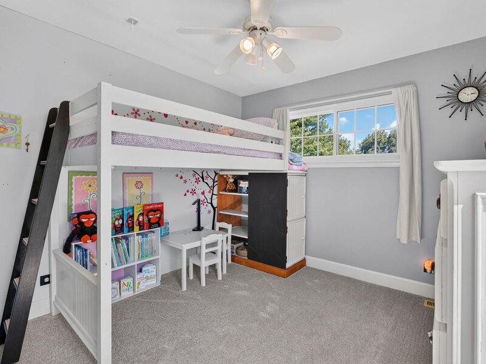
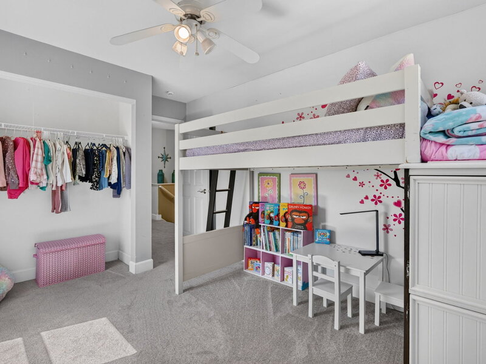
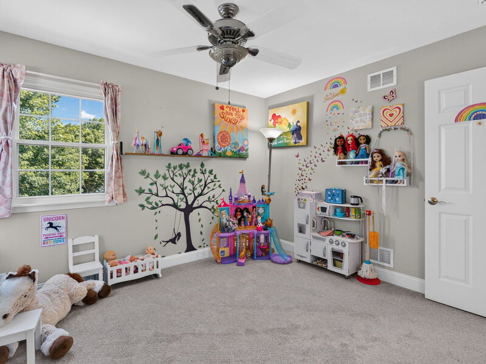
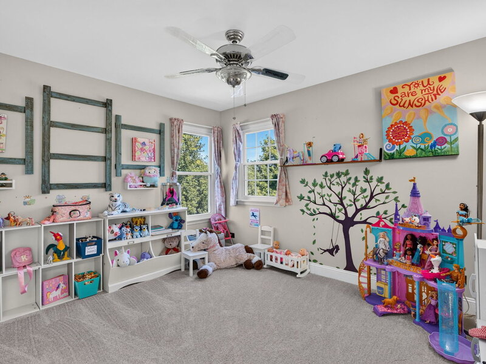
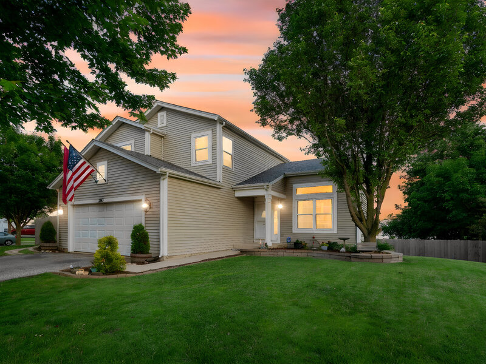
** SELLER IS OFFERING $5,000 TOWARD BUYING DOWN YOUR INTEREST RATE!! This can significantly lower your monthly expense AND the savings for the life of the loan can be astonishing. Make sure to ask your lender and your agent how much this could impact you!!** The kitchen in this Westbury Farm home will catch your eye and once you peek out to see the backyard views from there, you'll be completely in love! The kitchen features white cabinetry, stainless appliances, a gas range, plus a peninsula with seating that opens right into the breakfast nook. A closet pantry keeps helps keep everything in its place.The main floor gives you both a family room and a separate living room, all under ten foot ceilings with windows everywhere you turn. New luxury vinyl plank covers the entry, kitchen, and hall, and the living room has fresh carpet. A main floor laundry and mudroom, a half bath, and the attached two car garage make the day to day easy in this one. Upstairs, the primary suite has room to breathe with a closet in the bedroom itself AND a walk in on top of that. The private bath has a water closet, a double vanity with a seated makeup area, and plenty of storage. Two more bedrooms and a second full bath finish the second floor. Downstairs, the basement was designed with an outdoorsy, cabin feel, complete with a roomy rec and lounge space, a custom bar made from burnt and stained wood, and dedicated spots for a home office and a workout area. Lookout windows keep it bright all day! Outside, the HUGE oversized lot is fully fenced and surrounded by mature landscaping which means you get not only space, but privacy, too. A large fire pit, a paver patio, a playset, and a deck with storage underneath make it the kind of yard you actually use whenever you get the chance. Three bedrooms, two and a half baths, and all of the big ticket updates are already done from the roof to the new floors. This one has SO much to offer! East Aurora School District 131, with I-88, Metra, and plenty of shopping close by. Roof (2023) Furnace & A/C (2021) Windows (2021) Water Heater (2019) Fence (2024) Deck (2021) Carpet (2025) LVP Flooring (2026)



