
20 photos

1524 S Sangamon Street Chicago IL 60608 Unit 704S

MLS #12764670

For Sale
$339,900
September 20th, 2026

Description

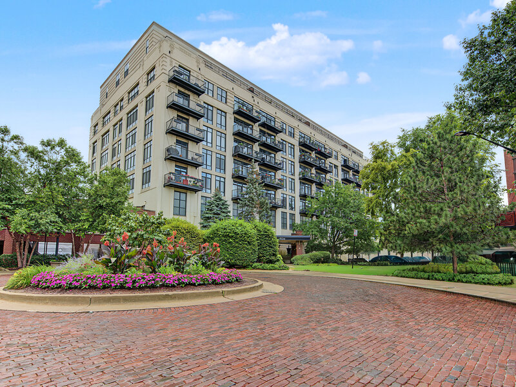
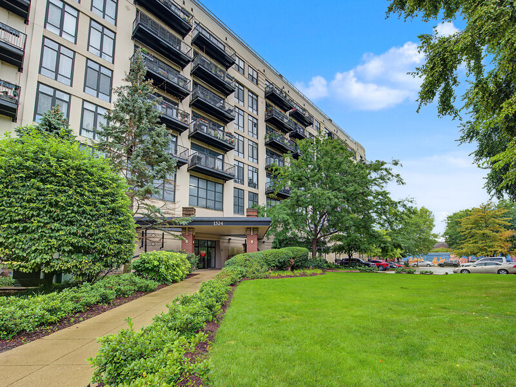
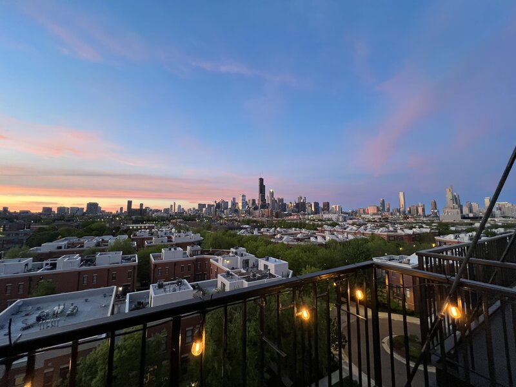
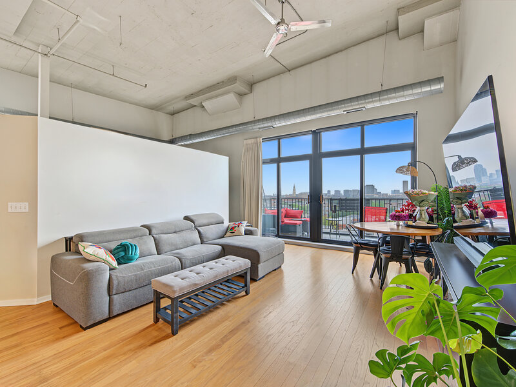
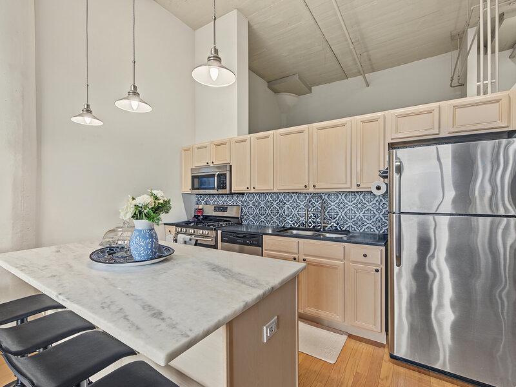
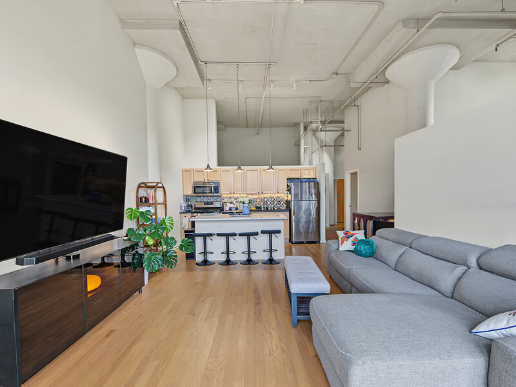
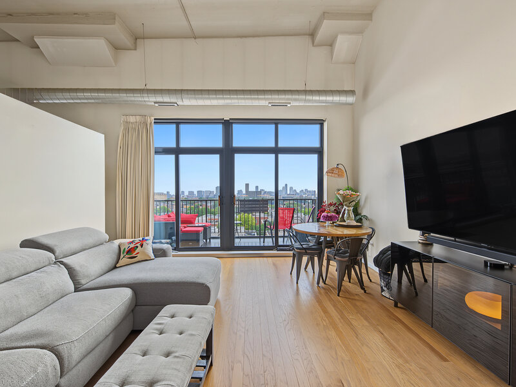
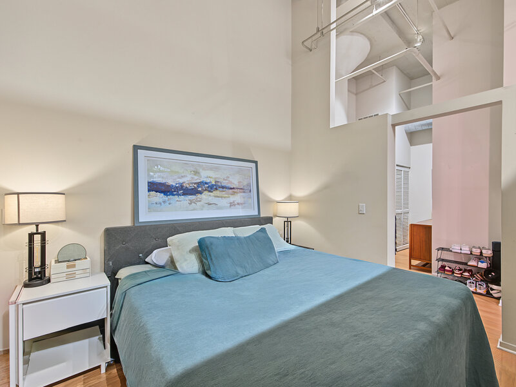
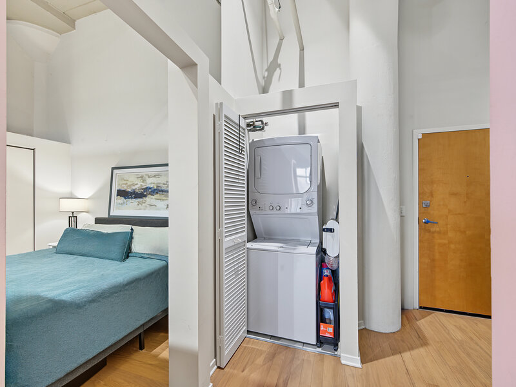
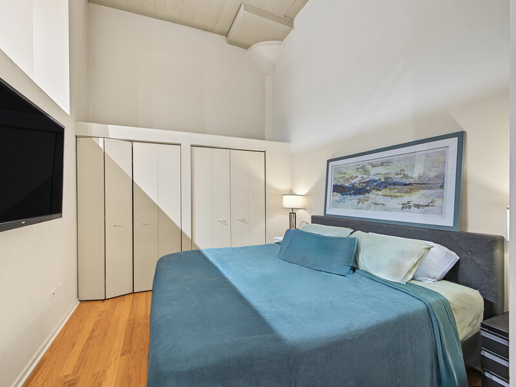
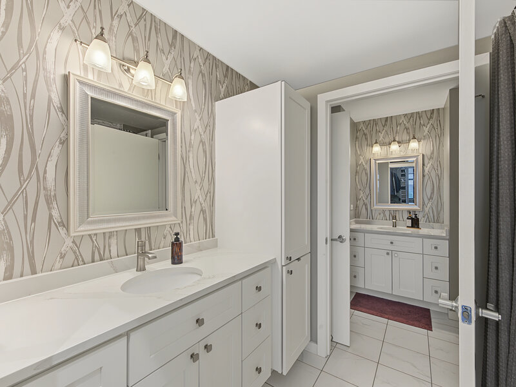
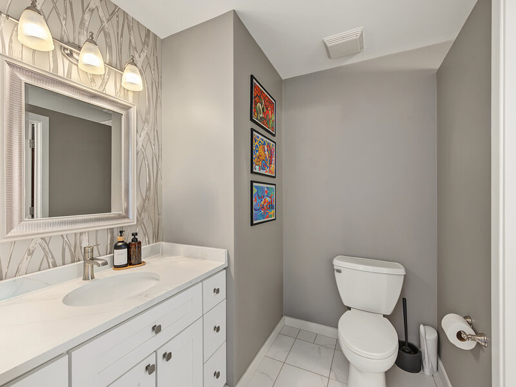
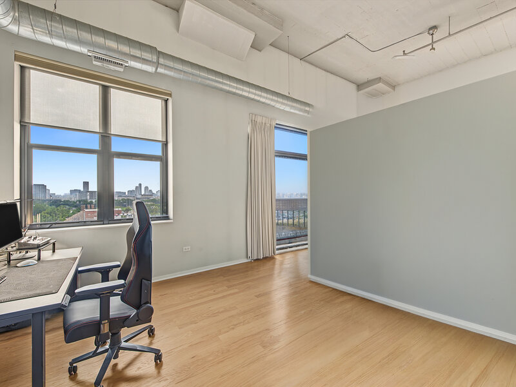
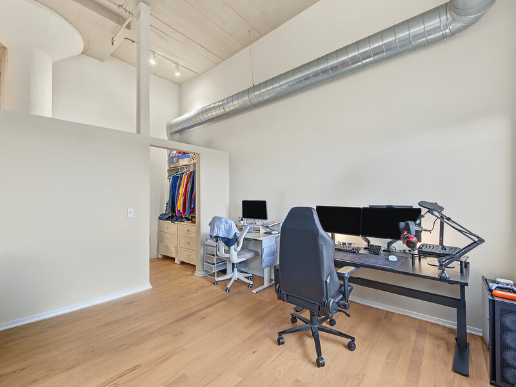
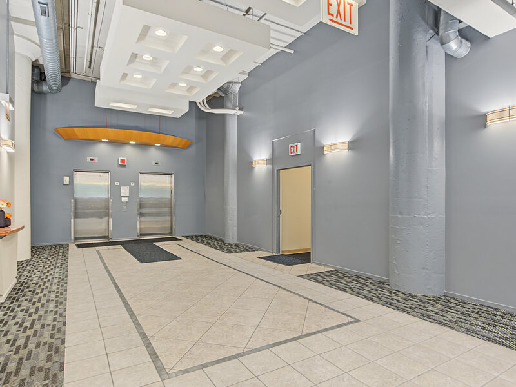
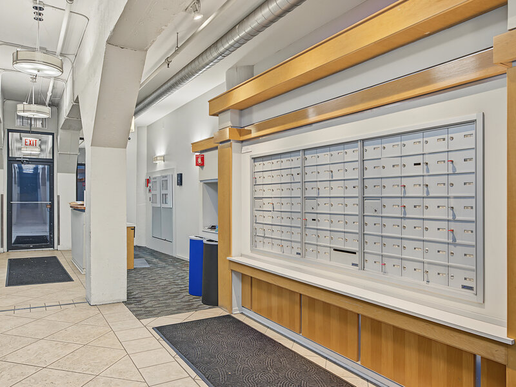
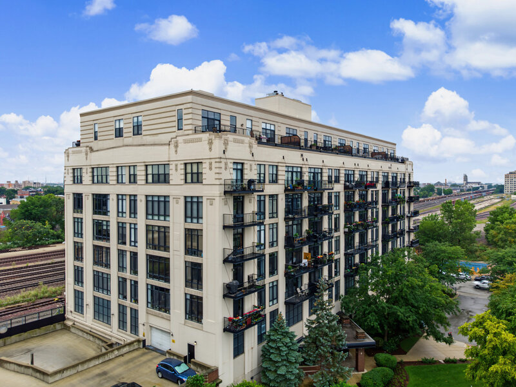
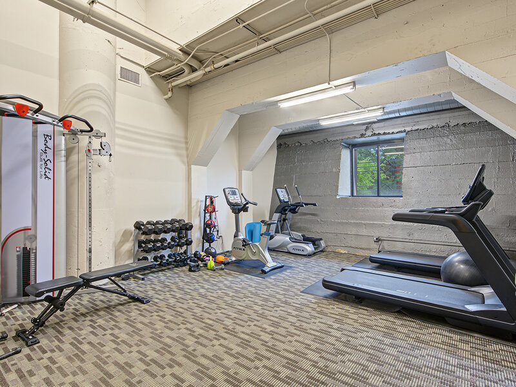
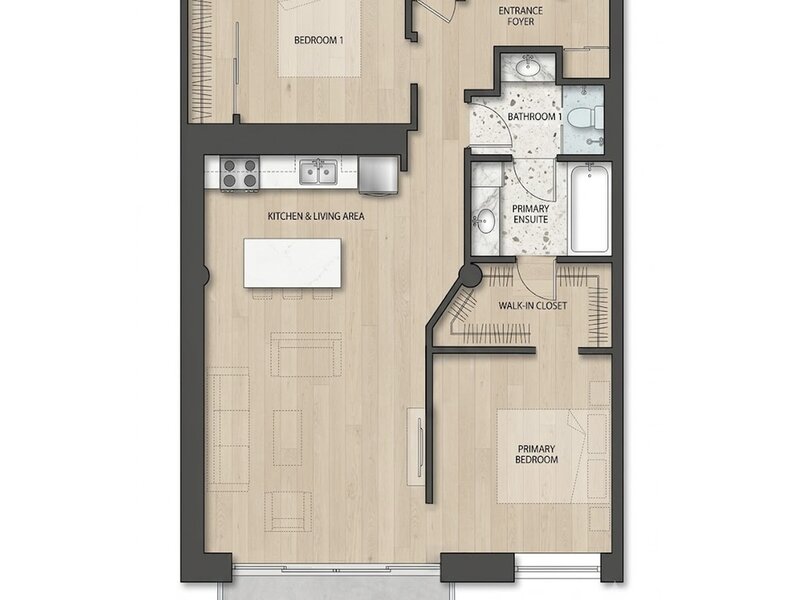
Wake up to an unforgettable unobstructed Chicago skyline view from this 7th-floor 2-bedroom, 1.5-bath home at University Village Lofts. With approximately 1,100 square feet of living space, floor-to-ceiling windows, a private balcony, and an open living and dining area, this is a home that feels dramatically different the moment you walk in. The elevated 7th-floor position brings in abundant natural light and creates a rare combination of privacy, space, and expansive city views. The split-bedroom layout offers excellent separation between the primary suite and second bedroom, making the home equally functional for everyday living, guests, or a dedicated home office. Newly added hardwood floors run throughout the condo, with the kitchen opening directly to the living space for an easy, connected layout. And the value extends beyond the four walls. The monthly assessment includes; private storage, water, high-speed internet, cable/TV, doorman and security services, fitness facilities, exterior maintenance, landscaping, and snow removal-providing the convenience of full-service condominium living without having to manage those costs separately. The building completed a roof replacement in 2025 and facade improvements in 2018. As of July 31, 2026, the building maintains a healthy amount in reserves, with no current discussions regarding a special assessment. Recent building improvements and a well-maintained common environment add to the appeal, while the location puts you close to the restaurants, cafes, parks, nightlife, and everyday conveniences of University Village, Little Italy, Pilsen, and the surrounding West Side neighborhoods. 7th-floor skyline views. Private balcony. Garage parking. Private storage. 1.5 baths. Approximately 1,100 square feet. A full-service building. Parking space is included. Come see the view in person-it's the part of this home that photographs simply don't do justice.


Property Info

2 Bedrooms
1.1 Bathrooms
24 Days on Market
1100 Sq Ft
$309/sqft
PIN: 17202320501072

Tax & HOA Information

Tax Year 2024: $5,211
HOA: $779/month
Unlock Investment Analysis

Create a free account to unlock full investment analysis, including ROI calculations, cash flow projections, and rental eligibility data.

Schools

GreatSchools Rating: N/A
Elementary School
District 299
GreatSchools Rating: N/A
Middle School
District 299
GreatSchools Rating: N/A
High School
District 299

Property Location

MRED Broker Reciprocity Logo MRED MLS Grid Logo

Listed by Daniel Sanchez with Bloom/Sanchez Realty, Inc. 773-221-3244

The data relating to real estate for sale on this website comes in part from the Broker Reciprocity℠ Program of Midwest Real Estate Data. Real estate listings held by brokerage firms other than Panda Nook Realty are marked with the Broker Reciprocity℠ logo or the Broker Reciprocity℠ thumbnail logo (a little black house) and detailed information about them includes the name of the listing brokers.

Based on information submitted to the MLS GRID for MRED as of 10/17/2026. All data is obtained from various sources and may not have been verified by broker or MLS GRID. Supplied Open House Information is subject to change without notice. All information should be independently reviewed and verified for accuracy. Properties may or may not be listed by the office/agent presenting the information. IDX information is provided exclusively for consumers' personal non-commercial use, and may not be used for any purpose other than to identify prospective properties consumers may be interested in purchasing. Data is deemed reliable but is not guaranteed by MTP or MRED. The use of the MRED Data may be subject to an end-user license agreement prescribed by the Member Participant's applicable MLS if any and as amended from time to time.

©2026 Listings Courtesy of MRED as distributed by MLS GRID. All rights reserved.

Data is refreshed every 15 minutes. Listing last updated 11:30 PM CT on 10/17/2026.

Contact Agent

