Description
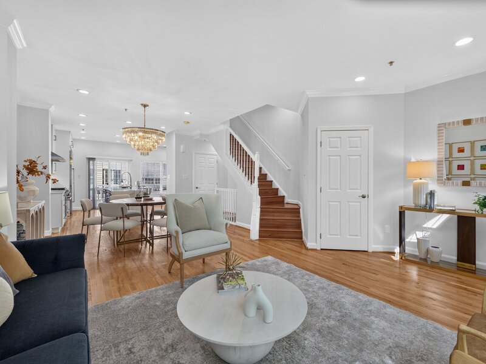
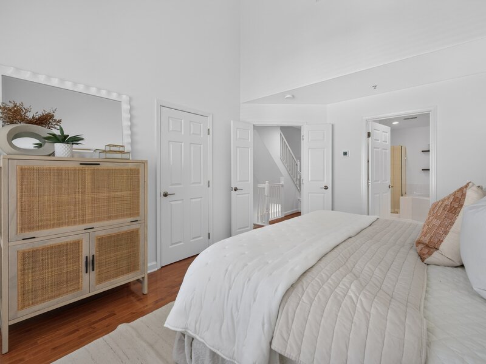
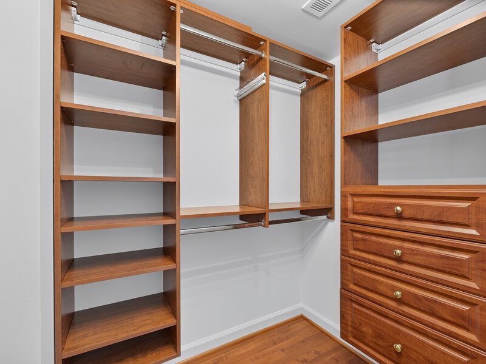
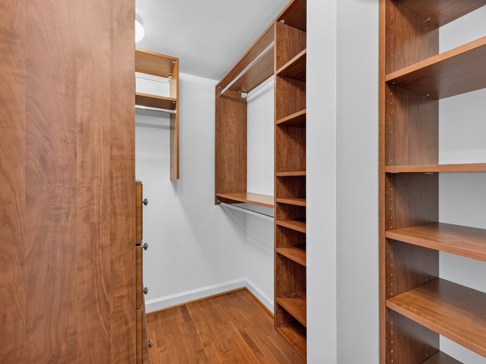
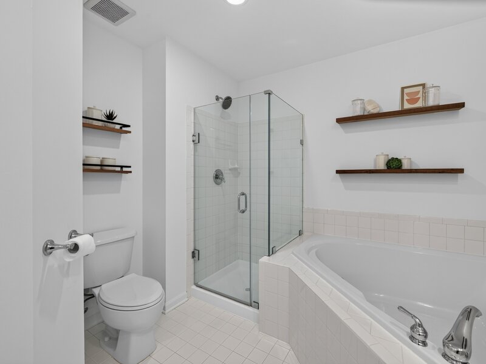
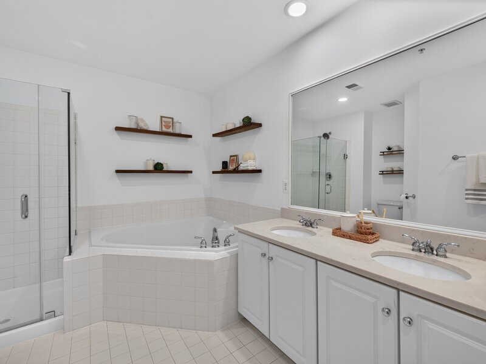
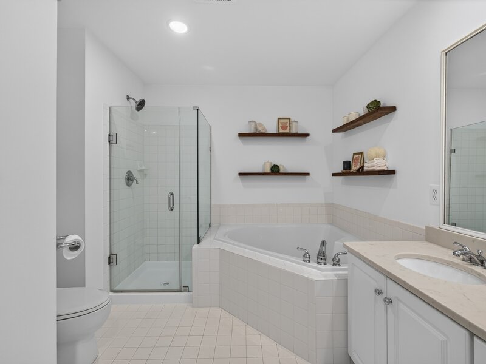
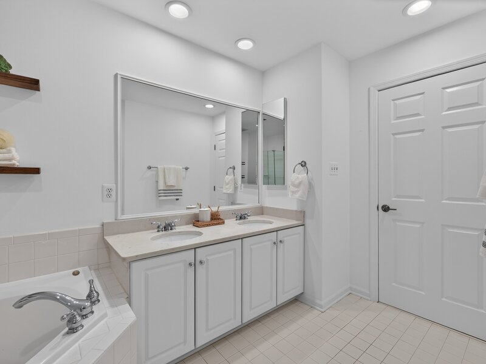
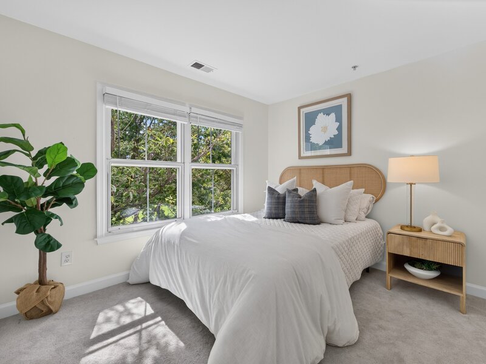
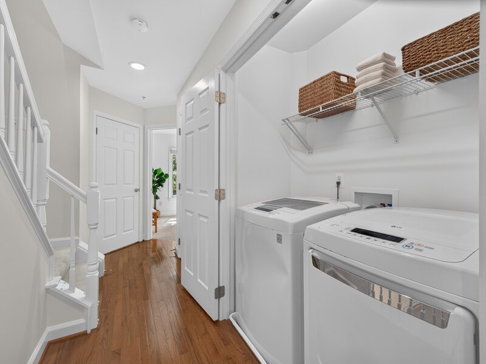
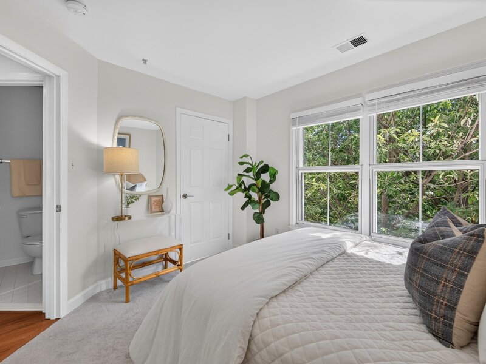
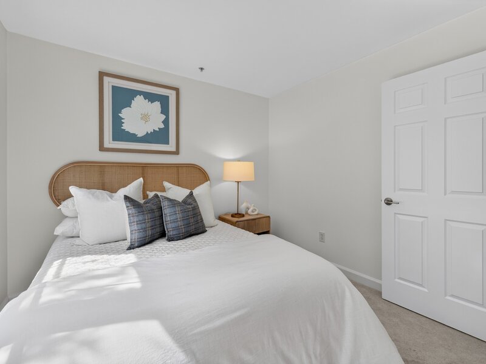
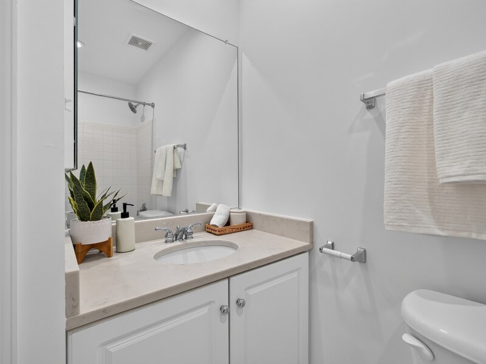
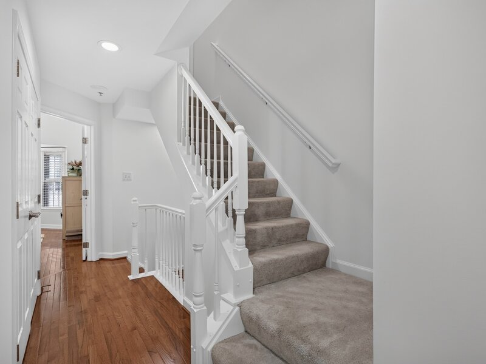
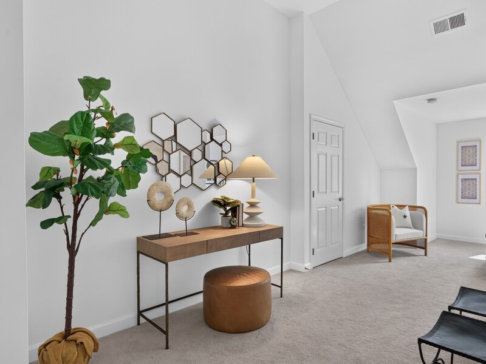
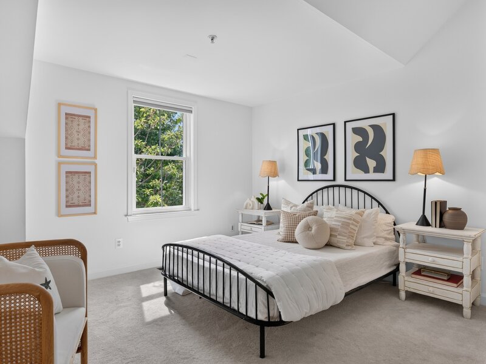
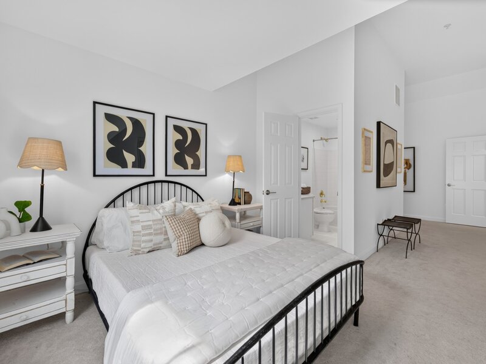
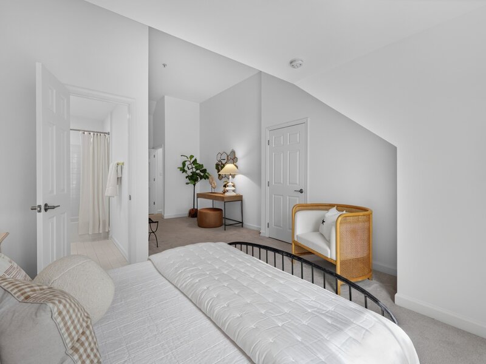
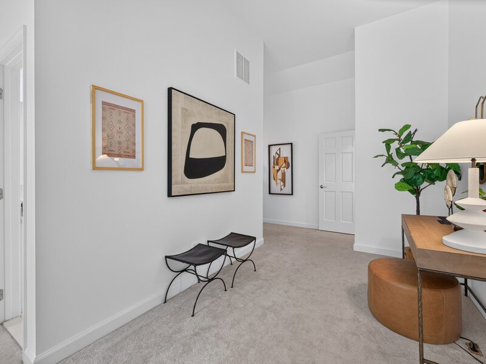
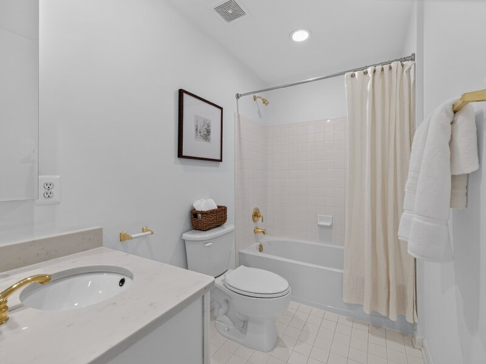
Experience the pinnacle of urban sophistication at 715 G Street SW, a beautifully reimagined, rare Phillips-model residence just moments from the energy of The Wharf. Extensively renovated, this home spans four elegantly appointed levels, offering a rare blend of high-end luxury and serene privacy. The experience begins at the curb, where a classic wrought iron gated fence encloses a private front yard, creating a secluded enclave. From here, a dedicated staircase leads you directly to the main living area, offering a sense of arrival that is both grand and secure. Once inside this community, the bustle of the city fades away, replaced by a welcoming atmosphere centered around two lush community courtyards. The thoughtful layout begins on the first level, featuring a versatile recreation room and the convenience of a rare, rear-entry two-car garage. Ascend to the second level to find an open-concept main living area anchored by a chef's showpiece kitchen. This culinary space is equipped with a massive 10-foot marble quartz waterfall island, a six-burner Wolf range, a Sub-Zero refrigerator, and a dedicated wine cooler. The adjacent dining area is a true focal point, illuminated by a striking five-tier chandelier that adds a layer of sculptural elegance to every meal. The third level serves as a dedicated sanctuary, housing the primary suite and a generous second bedroom, both featuring en-suite baths. The primary bathroom is a spa-inspired retreat, complete with a deep soaking tub and a separate glass-enclosed shower. Crowning the home, the fourth level offers an expansive, versatile suite that functions perfectly as a secluded workspace or guest quarters. Whether you are hosting on the private entertainment deck or enjoying the sophisticated transition of the gated front yard, this home delivers a seamless, move-in-ready lifestyle in the heart of D.C.'s most exciting waterfront destination.


