Description
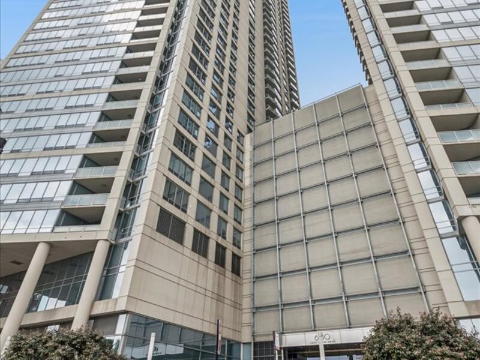
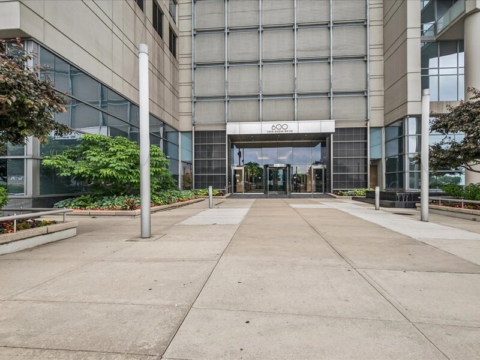
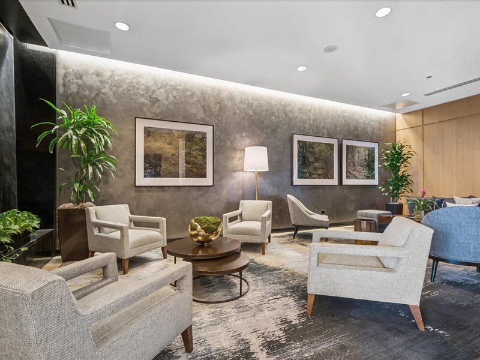
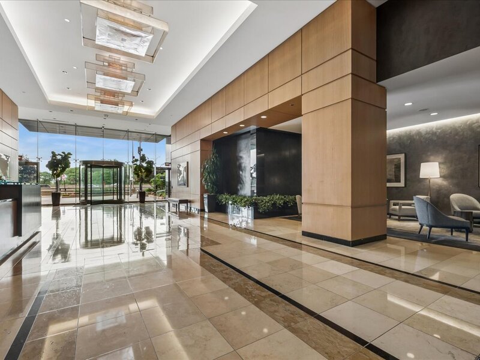
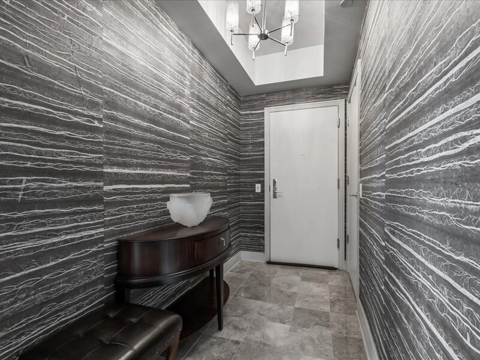
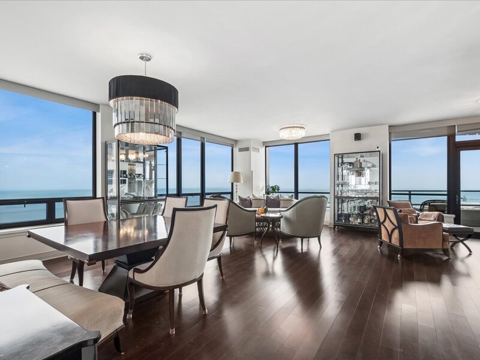
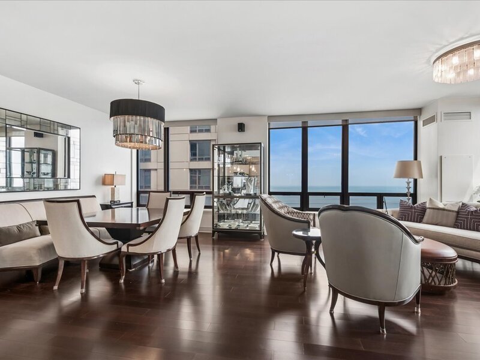
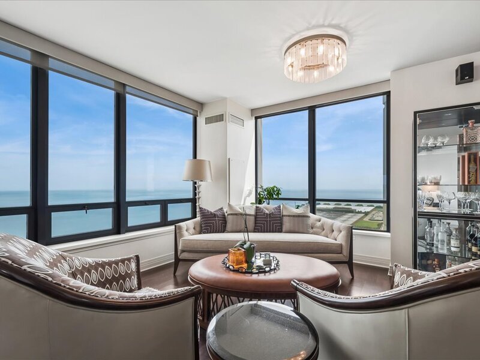
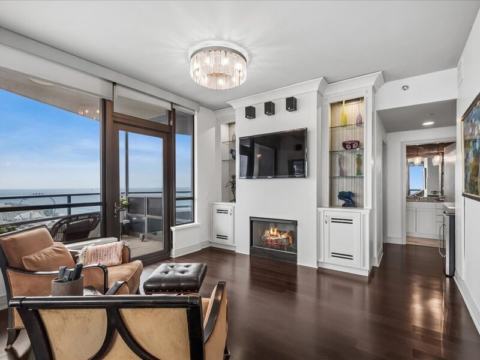
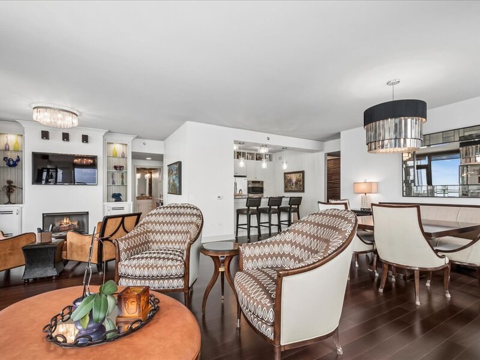
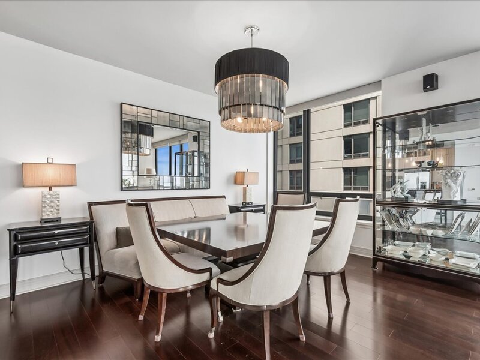
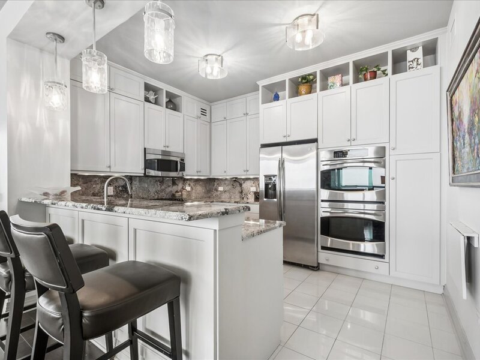
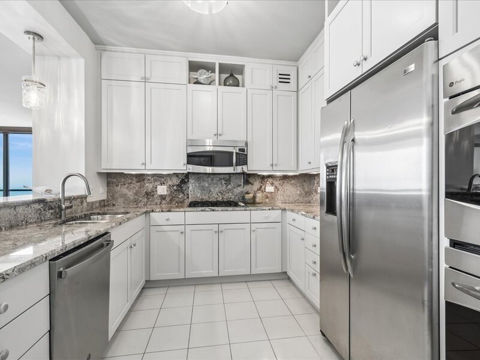
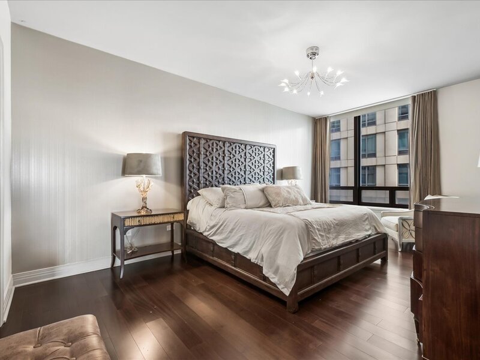
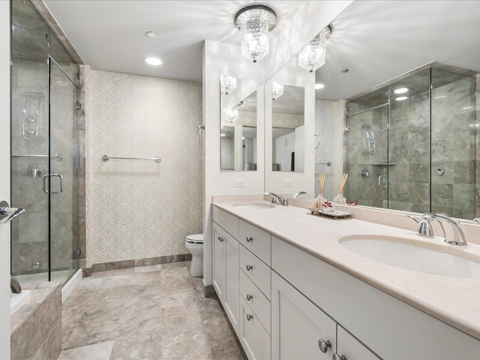
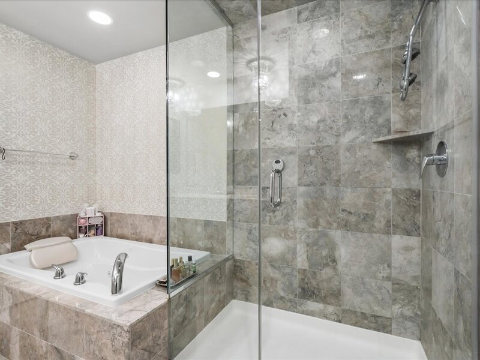
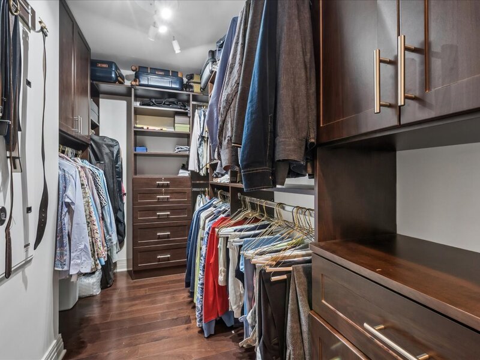
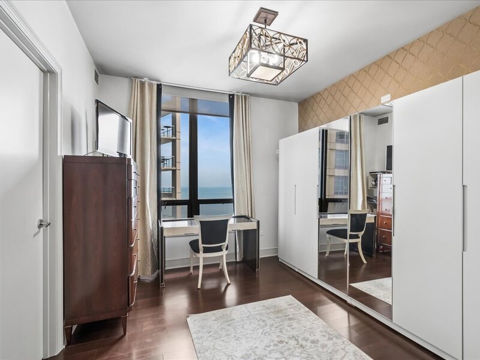
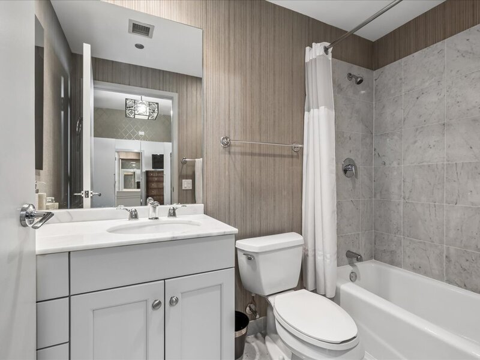
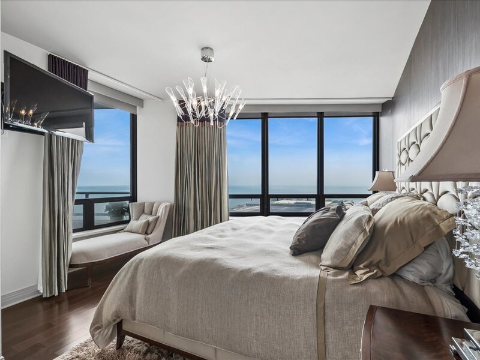
Reduced! Attractive value at 600 N you won't want to miss- Updated, expansive, 3-BR, 3-bath residence offers a sought-after floor plan. It maximizes unobstructed lake views, space, natural light , effortless entertaining along with designer finishes. Hardwood floors (throughout), custom neutral paint (2025), Silk window treatments (2025), roller shades, custom wall coverings (throughout) & surround sound- set the stage for luxe design interiors. Upon entering the foyer (very spacious coat closet/ storage) you are welcomed into a sun-drenched open-concept living/dining space highlighted by floor-to-ceiling windows. Enjoy coffee in front of the custom fireplace or step onto your private balcony to enjoy lake, Navy Pier & beach views. The beautifully updated kitchen, featuring custom painted floor-to-ceiling (2025) Brookhaven cabinetry, new light fixtures (2025), granite backsplash, new dishwasher (2025) connects beautifully to the main living areas while maintaining excellent functionality. The luxurious primary suite offers custom wall coverings, new silk drapes (2025), 2 walk-in closets, designer light fixture. Spa-inspired bath is complete with dual vanities, Jacuzzi, and separate Steam shower. Additional east-facing bedroom with unobstructed lake views, abundant closet space, full bath ( custom coverings, new light fixtures, new custom paint on cabinetry). Third en-suite bedroom, also offering lake views is ideal for guests or a dedicated home office (currently used as office). An in-unit laundry room provides exceptional storage and convenience. Residents of 600 N enjoy an unparalleled lifestyle in the heart of Streeterville, just steps from Lake Michigan, Ohio Street Beach, Navy Pier, the Lakefront Trail, world-class shopping along Michigan Avenue, grocery stores, Northwestern Memorial Hospital, and Chicago's finest cultural attractions. Additional amenities: Large elegant lobby with excellent 24 hr door staff & maintenance crew, private covered driveway with 20 min parking spaces for vendors/visitors, Laundry cleaning services, a newly designed business center, Golf simulator. Newly renovated 3,000 square foot fitness center equipped with new lifetime equipment, a dedicated yoga and Pilates area ( Pilates Reformer and tower), a bike room, bike elevator, and storage lockers. The building includes a10th-floor garden terrace, two rooftop terraces with unobstructed views of the city and lake, 2 rooftop community rooms with fully equipped kitchens, grills, lounge areas & firepits, EV charging capabilities.




