9 photos

25136 S Westwind Drive Channahon IL 60410

MLS #12762450

For Sale
$419,900
September 17th, 2026

Description

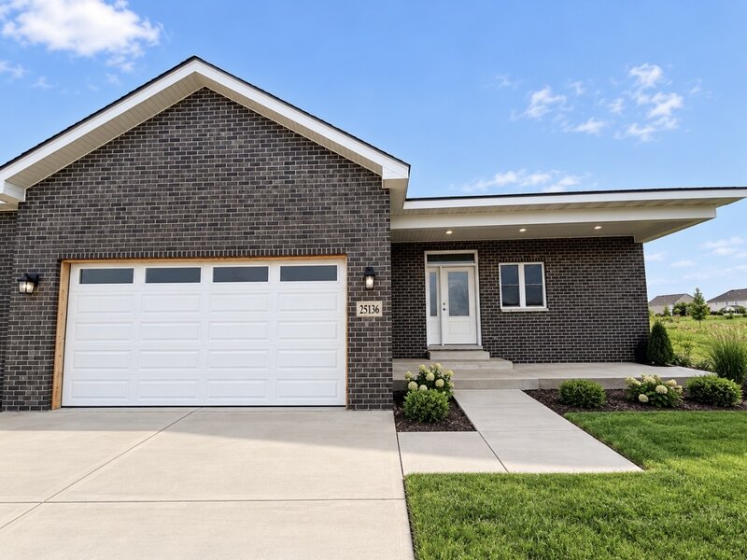
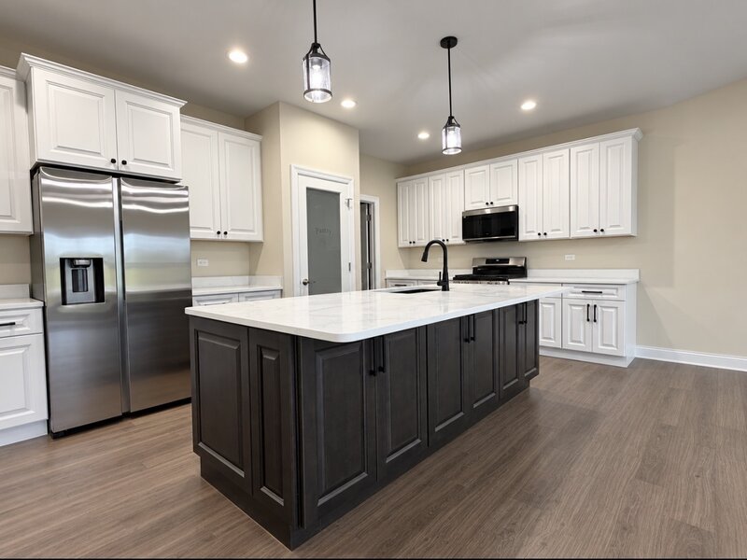
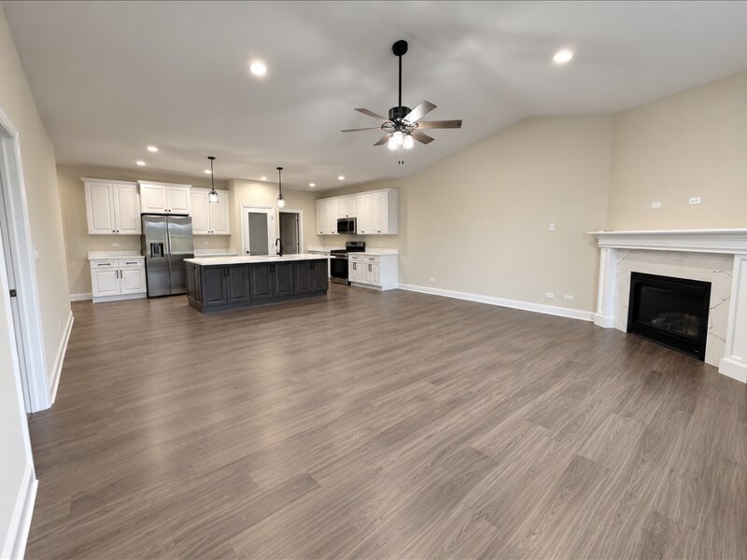
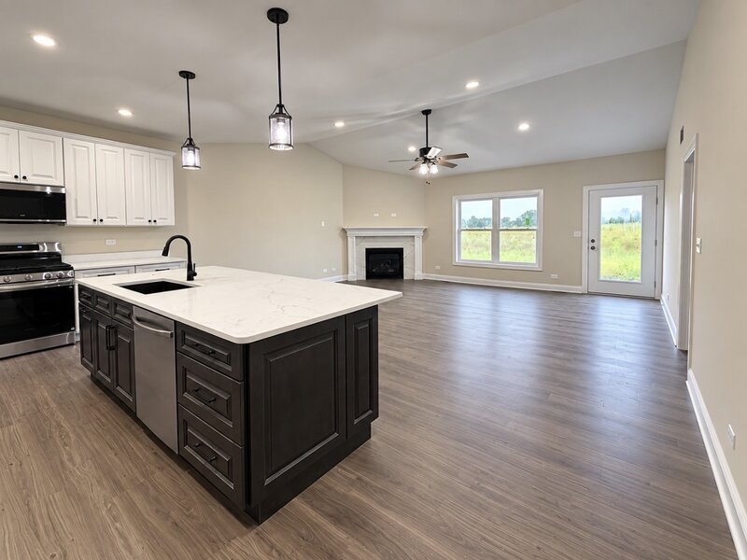
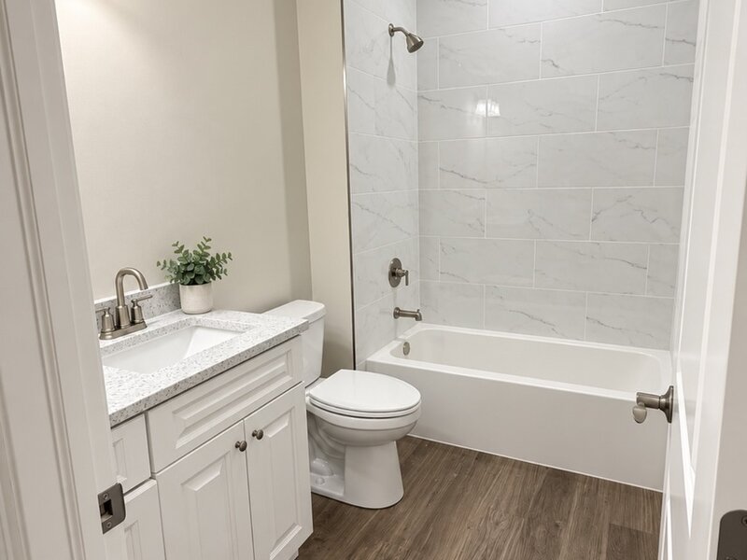
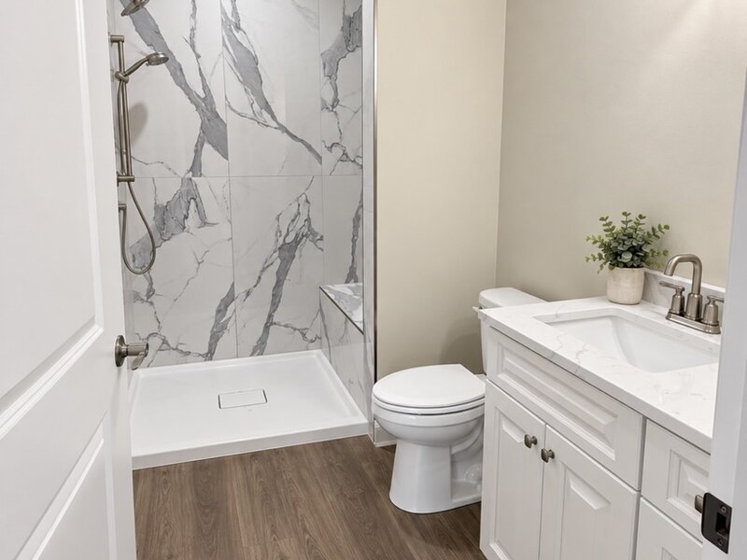
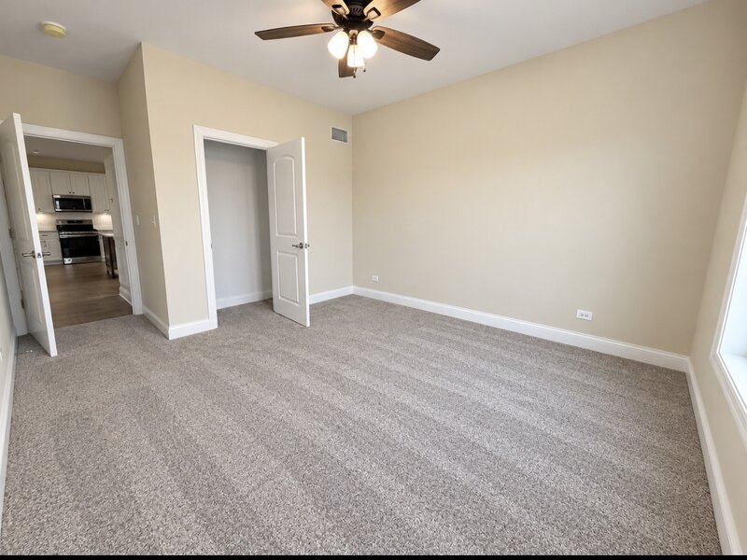
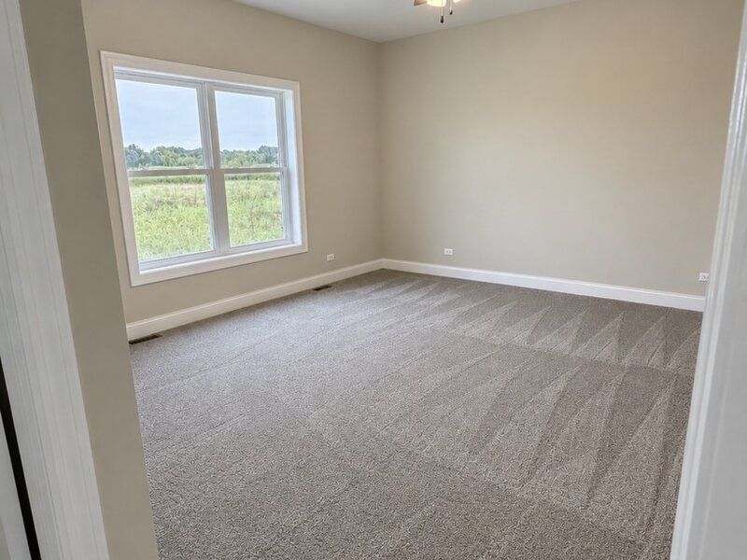
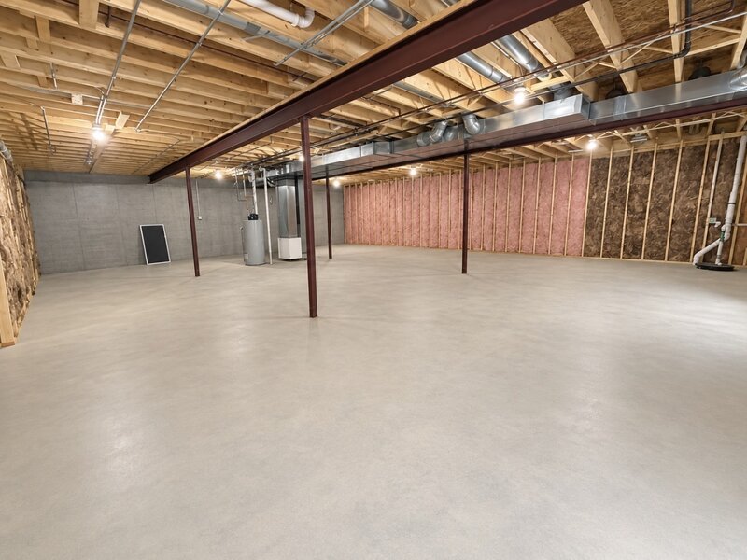
Don't miss your chance to own this stunning, new-construction luxury duplex-READY NOW!! This beautiful ranch-style attached home offers three spacious bedrooms and two full bathrooms. A charming brick front, low-maintenance siding, an inviting country front porch, and professional landscaping create exceptional curb appeal. Step inside through the builder's signature elite foyer, featuring elegant crown molding, wainscoting, and chair-rail detailing. The open-concept layout flows into a chef-inspired kitchen showcasing 42-inch designer cabinetry, granite countertops, and beautiful crown molding. Oversized island with garbage pull & cabinets on back. The vaulted family room is filled with natural light and features a gorgeous corner fireplace-perfect for relaxing or entertaining. The private primary suite offers an oversized walk-in closet and a spa-like en suite bathroom featuring a custom ceramic-tile shower with a built-in bench and multiple shower sprayers. A convenient laundry room located off the garage includes 42-inch custom cabinetry and additional storage. All appliances included (Fridge, stove, microwave & dishwasher) Additional premium features include an open staircase with custom iron spindles, SOLID-panel doors throughout, a FULL basement with 9-foot ceilings and a bathroom rough-in, a CONCRETE driveway, and a one-year builder warranty. Fences are allowed! This gorgeous home is complete and ready for its new owner. Schedule your private showing today! Photos shown are of the actual home.

Property Info

3 Bedrooms
2 Bathrooms
28 Days on Market
1850 Sq Ft
$227/sqft
PIN: 0313400012

Tax & HOA Information

Tax Year 2024: $0
HOA: $250/month
Unlock Investment Analysis

Create a free account to unlock full investment analysis, including ROI calculations, cash flow projections, and rental eligibility data.

Schools

GreatSchools Rating: N/A
Aux Sable Elementary School
District 201
GreatSchools Rating: N/A
Minooka Junior High School
District 201

Property Location

MRED Broker Reciprocity Logo MRED MLS Grid Logo

Listed by Elizabeth Stephenson with john greene Realtor 630-820-6500

The data relating to real estate for sale on this website comes in part from the Broker Reciprocity℠ Program of Midwest Real Estate Data. Real estate listings held by brokerage firms other than Panda Nook Realty are marked with the Broker Reciprocity℠ logo or the Broker Reciprocity℠ thumbnail logo (a little black house) and detailed information about them includes the name of the listing brokers.

Based on information submitted to the MLS GRID for MRED as of 10/19/2026. All data is obtained from various sources and may not have been verified by broker or MLS GRID. Supplied Open House Information is subject to change without notice. All information should be independently reviewed and verified for accuracy. Properties may or may not be listed by the office/agent presenting the information. IDX information is provided exclusively for consumers' personal non-commercial use, and may not be used for any purpose other than to identify prospective properties consumers may be interested in purchasing. Data is deemed reliable but is not guaranteed by MTP or MRED. The use of the MRED Data may be subject to an end-user license agreement prescribed by the Member Participant's applicable MLS if any and as amended from time to time.

©2026 Listings Courtesy of MRED as distributed by MLS GRID. All rights reserved.

Data is refreshed every 15 minutes. Listing last updated 12:16 AM CT on 10/19/2026.

Contact Agent


