
20 photos

515 Main Street Evanston IL 60202 Unit 609

MLS #12762441

For Sale
$459,000
October 2nd, 2026

Description

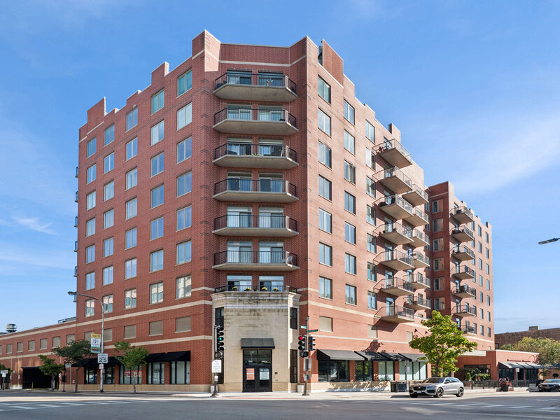
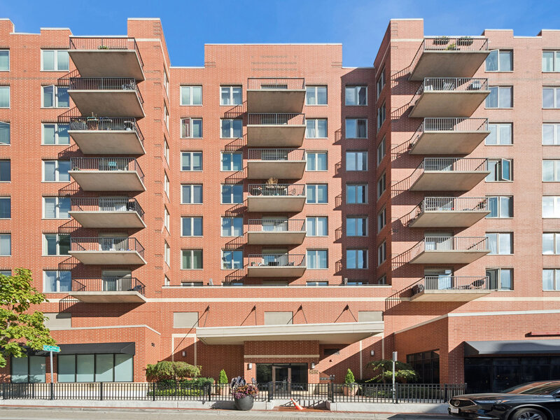
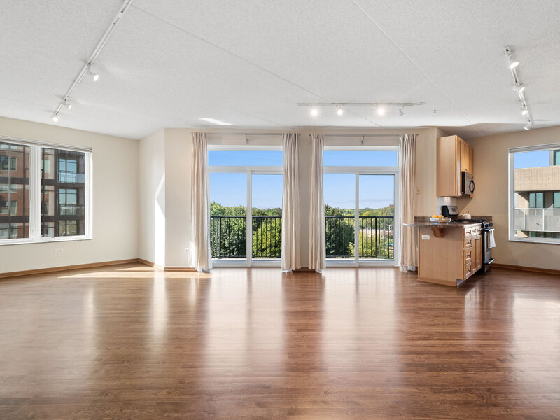
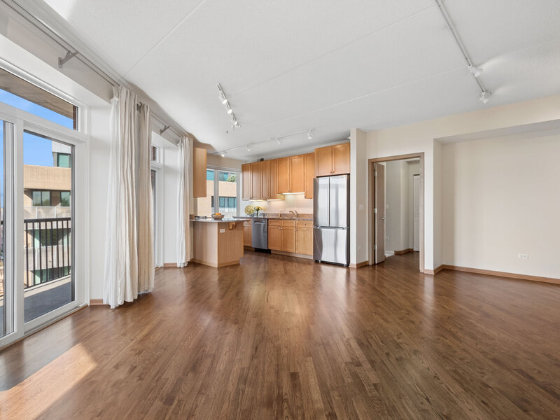
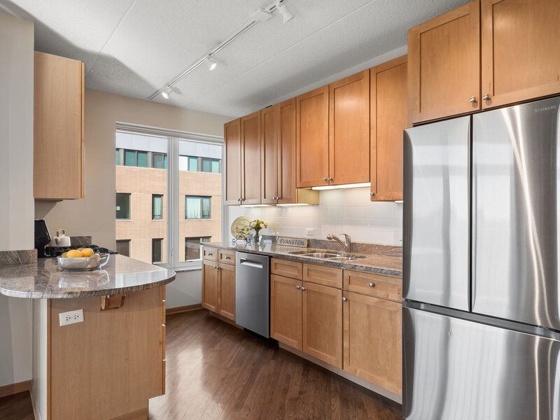
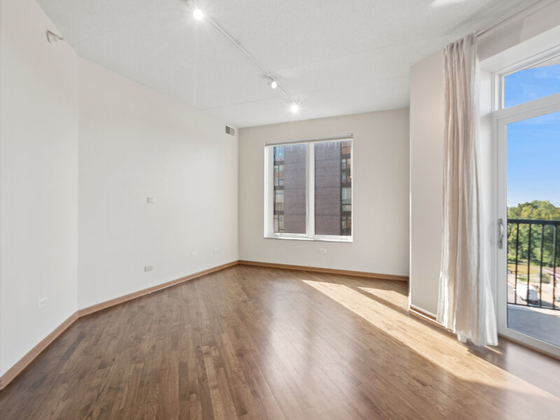
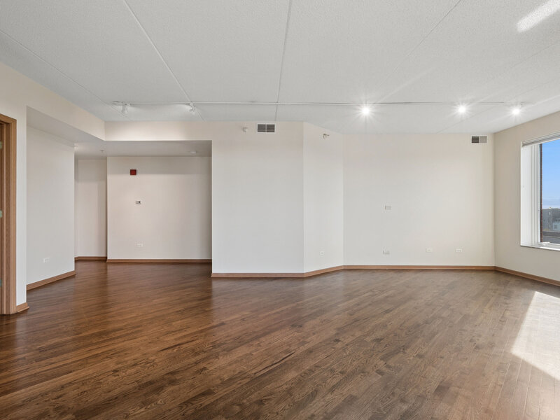
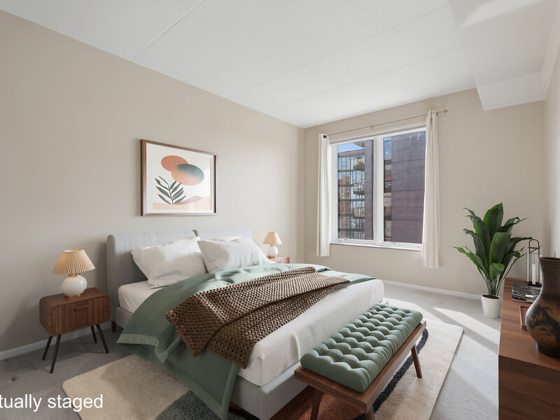
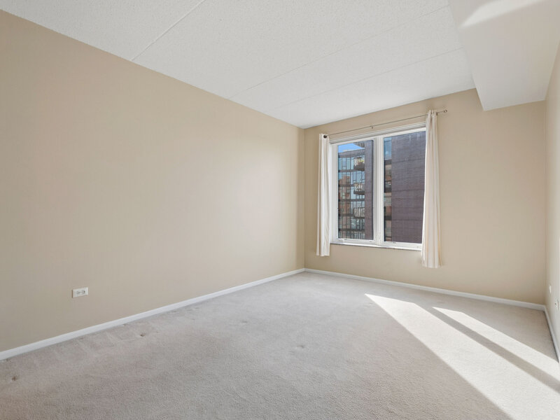
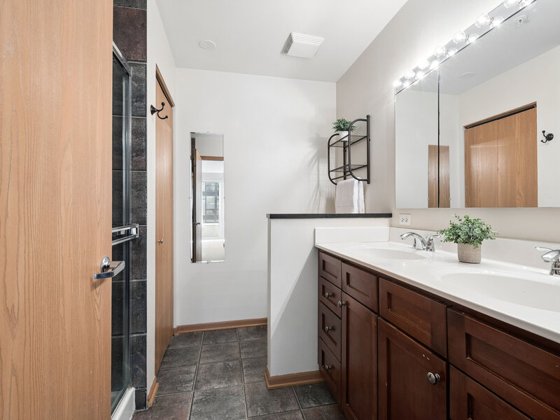
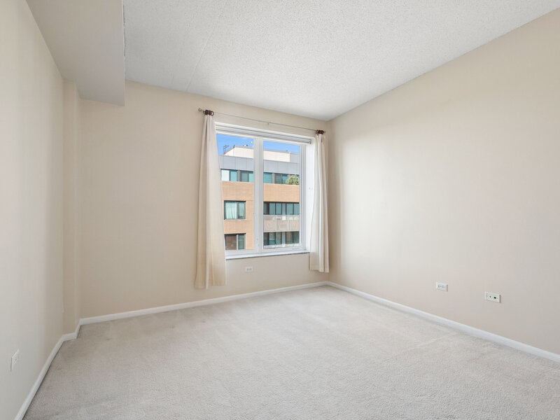
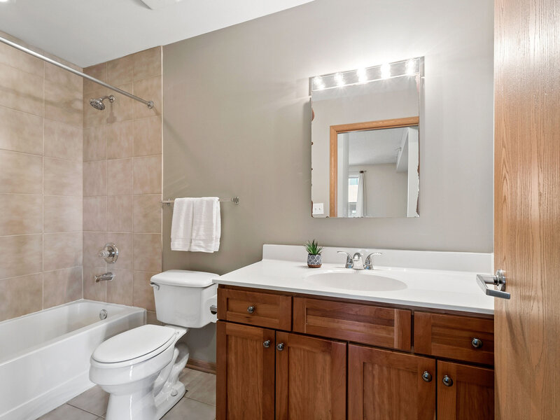
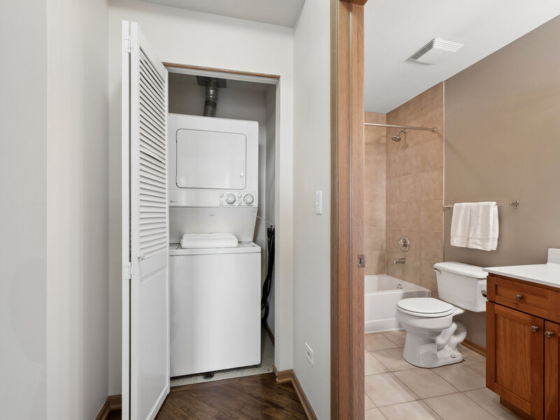
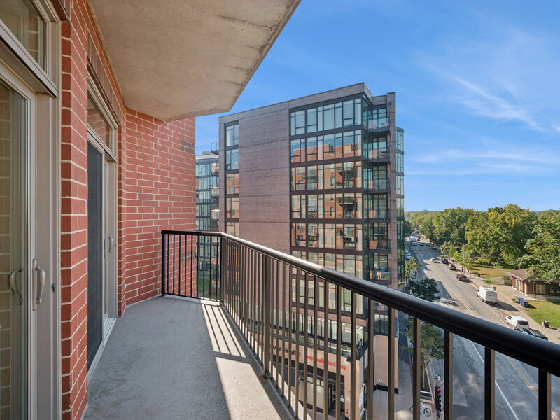
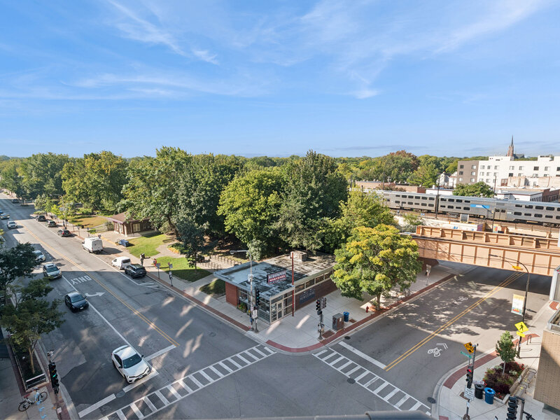
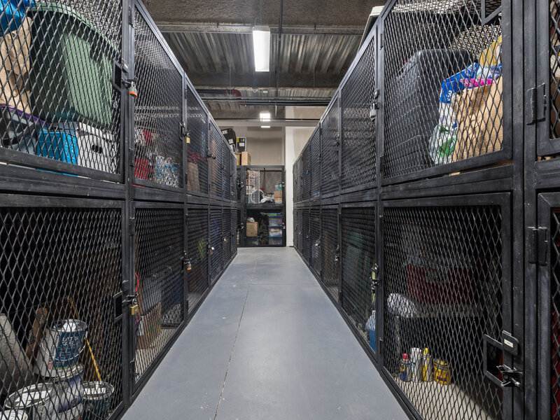
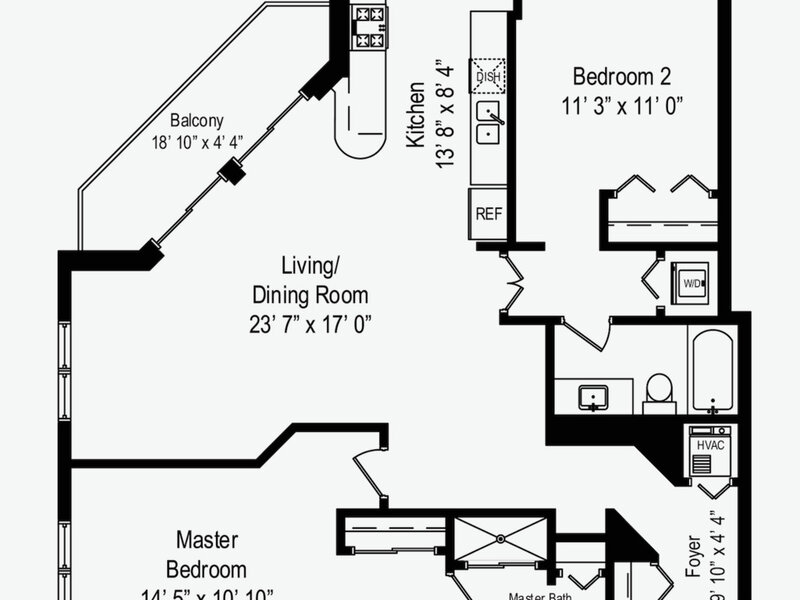
Welcome to this prime southeast Evanston 2-bed, 2-bath condo, perched high above the intersection of Main & Chicago! This desirable 6th-floor corner unit features an open floor plan, gorgeous hardwood floors, and newer Marvin windows and sliding doors, all with wonderful SW views. The bright kitchen offers stainless steel appliances, including a new dishwasher and refrigerator (2024), granite counters, and barstool seating. The light-filled living and dining areas open to a 19' balcony, perfect for morning coffee or evening sunsets. The thoughtful floor plan separates the bedrooms and baths from each other for increased privacy. The spacious primary suite includes dual closets and an ensuite bath with double sinks plus a linen closet. A second bedroom wing has a full guest bath and in-unit laundry. Unit 609 also includes the most convenient garage parking space and storage locker. Ideally located near the Metra, CTA trains and buses, numerous schools, the Main/Dempster Mile business district, including Jewel and Trader Joe's plus the amazing Evanston lakefront.

Property Info

2 Bedrooms
2 Bathrooms
7 Days on Market
1268 Sq Ft
$362/sqft
PIN: 11192200291036

Tax & HOA Information

Tax Year 2025: $8,179
HOA: $496/month
Unlock Investment Analysis

Create a free account to unlock full investment analysis, including ROI calculations, cash flow projections, and rental eligibility data.

Schools

GreatSchools Rating: N/A
Elementary School
District 65
GreatSchools Rating: 8/10
District 65
GreatSchools Rating: N/A
Middle School
District 65

Property Location

MRED Broker Reciprocity Logo MRED MLS Grid Logo

Listed by Julie Jensen with Baird & Warner 847-491-1855

The data relating to real estate for sale on this website comes in part from the Broker Reciprocity℠ Program of Midwest Real Estate Data. Real estate listings held by brokerage firms other than Panda Nook Realty are marked with the Broker Reciprocity℠ logo or the Broker Reciprocity℠ thumbnail logo (a little black house) and detailed information about them includes the name of the listing brokers.

Based on information submitted to the MLS GRID for MRED as of 10/18/2026. All data is obtained from various sources and may not have been verified by broker or MLS GRID. Supplied Open House Information is subject to change without notice. All information should be independently reviewed and verified for accuracy. Properties may or may not be listed by the office/agent presenting the information. IDX information is provided exclusively for consumers' personal non-commercial use, and may not be used for any purpose other than to identify prospective properties consumers may be interested in purchasing. Data is deemed reliable but is not guaranteed by MTP or MRED. The use of the MRED Data may be subject to an end-user license agreement prescribed by the Member Participant's applicable MLS if any and as amended from time to time.

©2026 Listings Courtesy of MRED as distributed by MLS GRID. All rights reserved.

Data is refreshed every 15 minutes. Listing last updated 8:15 PM CT on 10/18/2026.

Contact Agent


