20 photos

1339 Glacier Drive Byron IL 61010

MLS #12762146

For Sale
$399,900
September 17th, 2026

Description

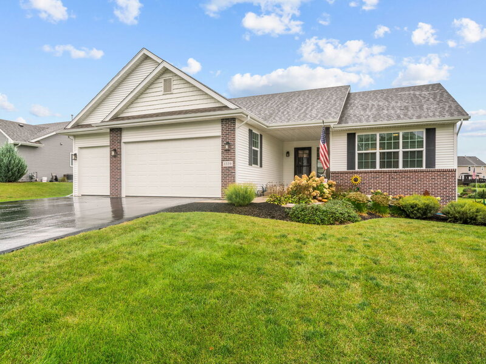
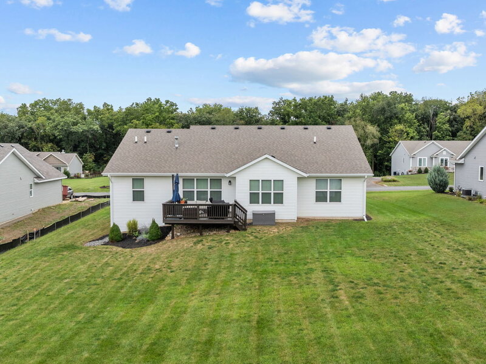
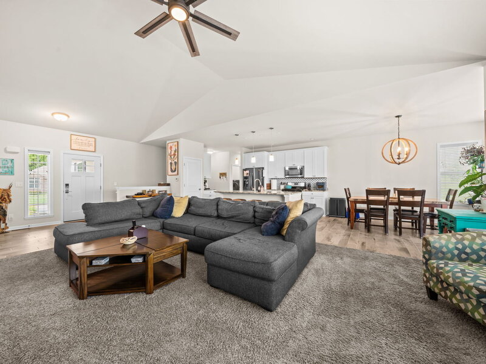
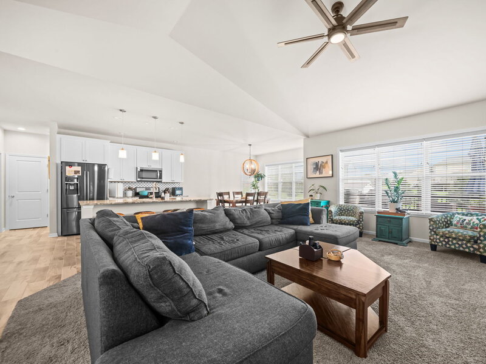
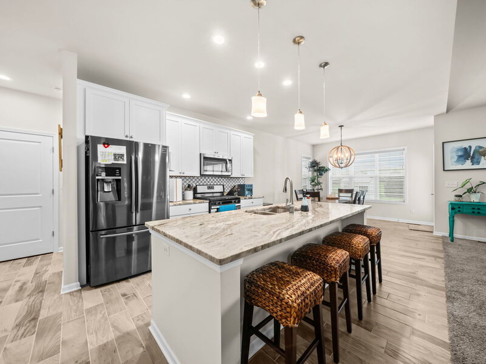
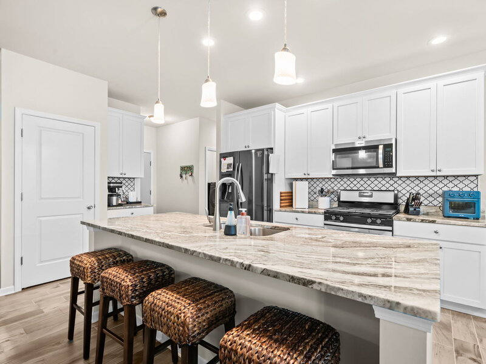
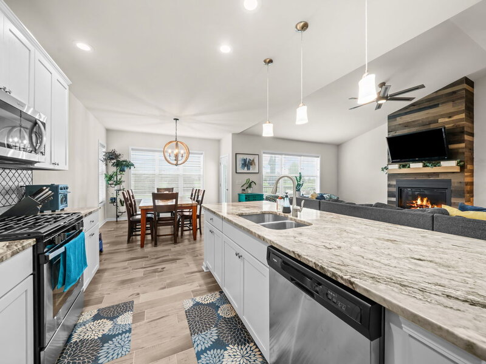
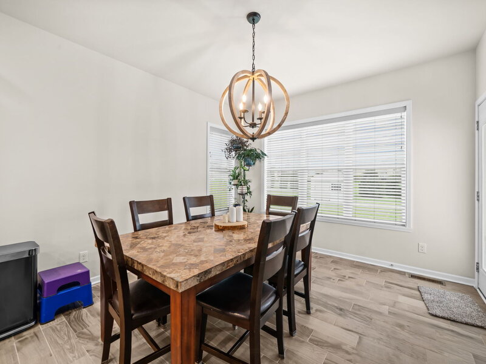
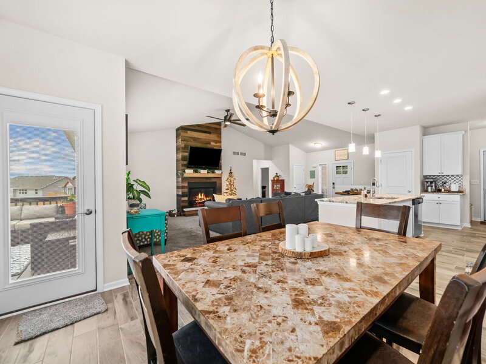
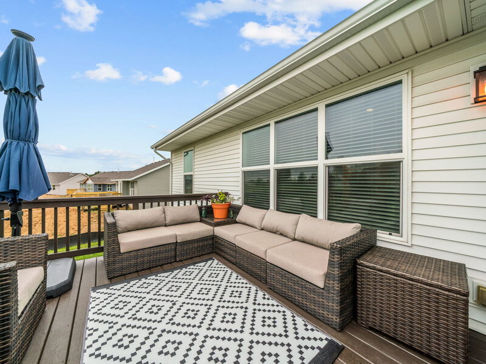
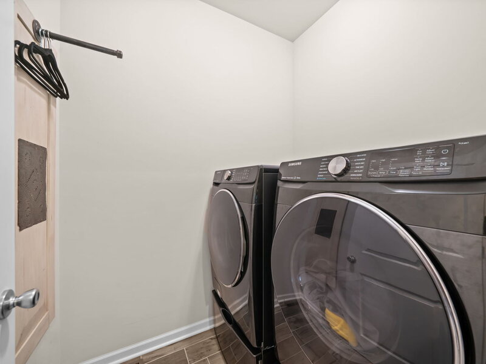
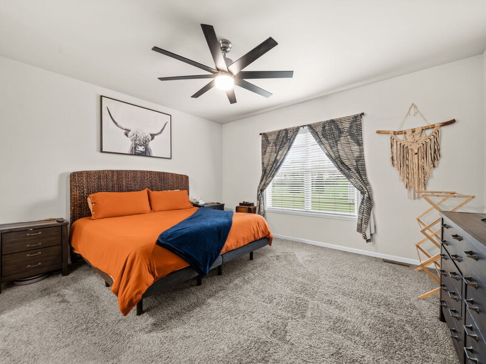
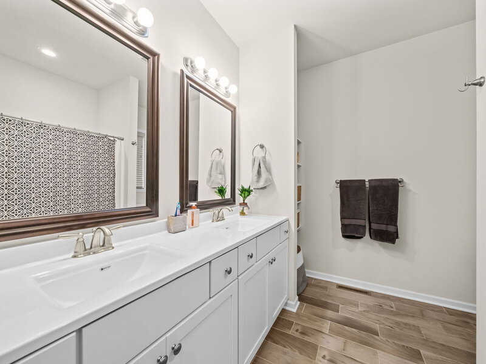
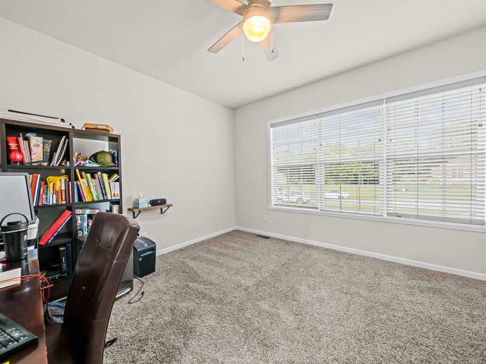
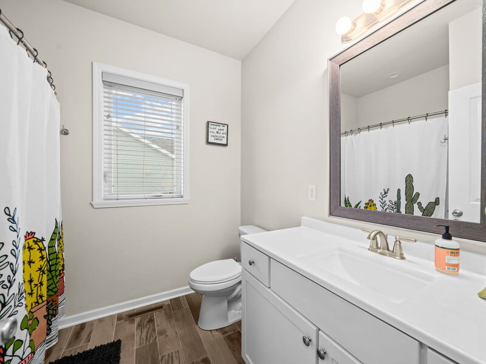
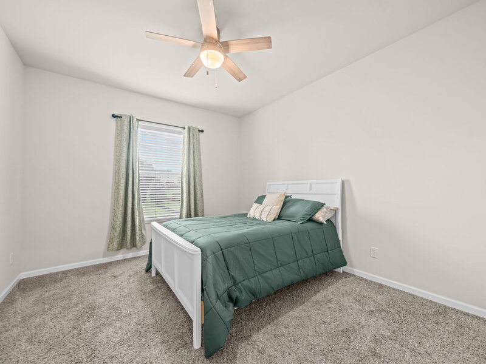
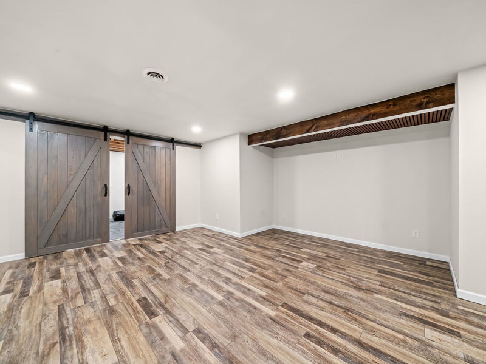
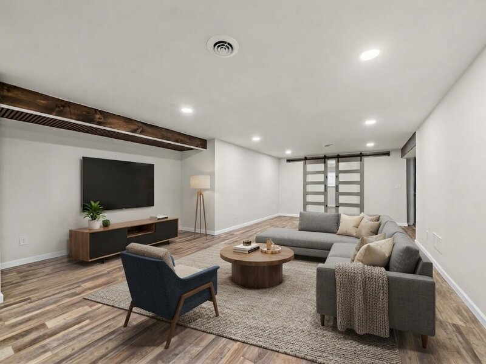
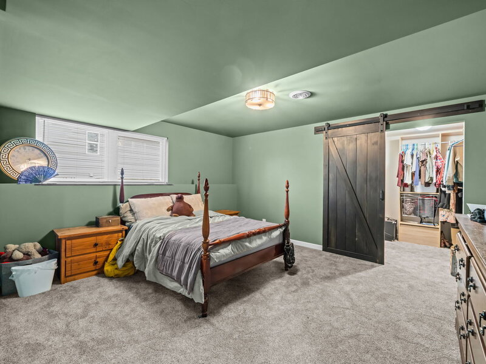
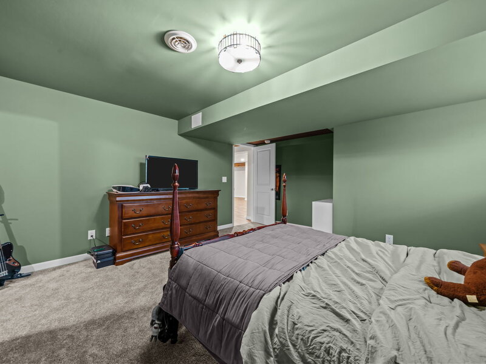
Why buy new when you can buy smarter? Welcome home to this beautiful 5-bedroom, 3-bathroom, 3-car garage home in the highly desirable Fawn Ridge Subdivision. This thoughtfully designed home features the coveted open-concept layout with split living, offering both style and functionality. Step inside and immediately appreciate the spacious flow. The living room has vaulted ceilings and a gas fireplace, creating a warm and inviting centerpiece. The kitchen shines with stainless steel appliances, granite countertops, and a seamless connection to the sizable dining area. Just off the dining area, step out onto the deck - an ideal spot for morning coffee, quiet relaxation, or effortless entertaining. Continue through the home and you'll find a well-designed drop zone that leads directly to the attached 3-car garage, adding everyday convenience and functionality. The primary suite offers a peaceful retreat with an en-suite bathroom featuring dual sinks, a walk-in shower, and dual walk-in closets. On the opposite side of the home, the second and third bedrooms share a well-appointed full bathroom. Head downstairs to the beautifully finished lower level, where you'll find the spacious 4th and 5th bedrooms (one with a walk-in closet), a third full bathroom with gorgeous tile work, a versatile bonus room currently used as a workout space, a large storage room, and a dedicated mechanicals room. And here's the real advantage - no waiting for construction, no surprise upgrade costs, no unfinished spaces. This home offers established landscaping, completed upgrades, a fully finished basement, and immediate move-in availability - all with plenty of time to settle in before the holidays. Opportunities like this don't come often. Schedule your showing today and experience the smarter choice. Showings to start Friday September 18th, 2026. Roof and Appliances 2019. Some photos are virtually staged.

Property Info

3 Bedrooms
3 Bathrooms
1 Day on Market
1853 Sq Ft
$216/sqft
PIN: 05301050060000

Tax & HOA Information

Tax Year 2025: $7,148
HOA: $0/month
Unlock Investment Analysis

Create a free account to unlock full investment analysis, including ROI calculations, cash flow projections, and rental eligibility data.

Schools

Property Location

MRED Broker Reciprocity Logo MRED MLS Grid Logo

Listed by Katie Giese with Keller Williams Realty Signature 815-315-1111

The data relating to real estate for sale on this website comes in part from the Broker Reciprocity℠ Program of Midwest Real Estate Data. Real estate listings held by brokerage firms other than Panda Nook Realty are marked with the Broker Reciprocity℠ logo or the Broker Reciprocity℠ thumbnail logo (a little black house) and detailed information about them includes the name of the listing brokers.

Based on information submitted to the MLS GRID for MRED as of 10/25/2026. All data is obtained from various sources and may not have been verified by broker or MLS GRID. Supplied Open House Information is subject to change without notice. All information should be independently reviewed and verified for accuracy. Properties may or may not be listed by the office/agent presenting the information. IDX information is provided exclusively for consumers' personal non-commercial use, and may not be used for any purpose other than to identify prospective properties consumers may be interested in purchasing. Data is deemed reliable but is not guaranteed by MTP or MRED. The use of the MRED Data may be subject to an end-user license agreement prescribed by the Member Participant's applicable MLS if any and as amended from time to time.

©2026 Listings Courtesy of MRED as distributed by MLS GRID. All rights reserved.

Data is refreshed every 15 minutes. Listing last updated 7:30 AM CT on 10/25/2026.

Contact Agent


