Description
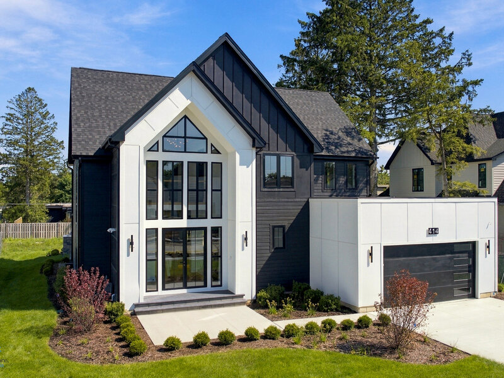
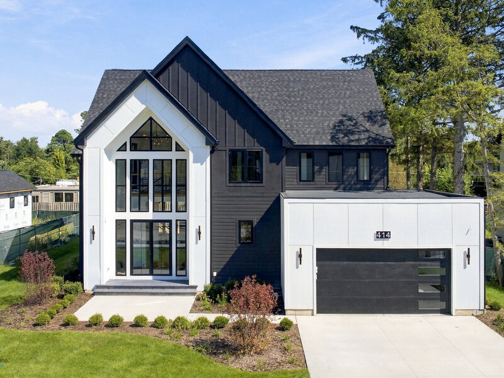
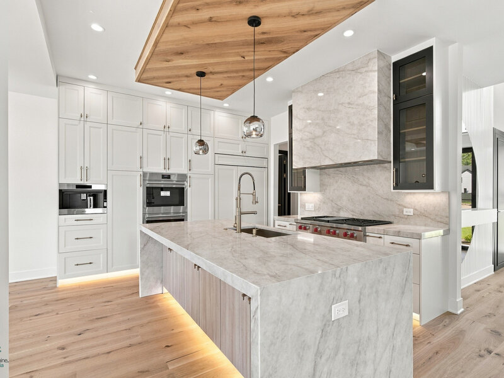
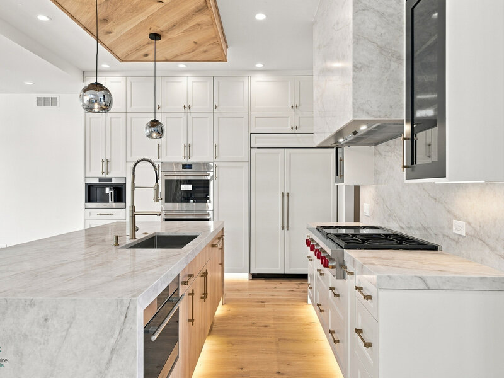
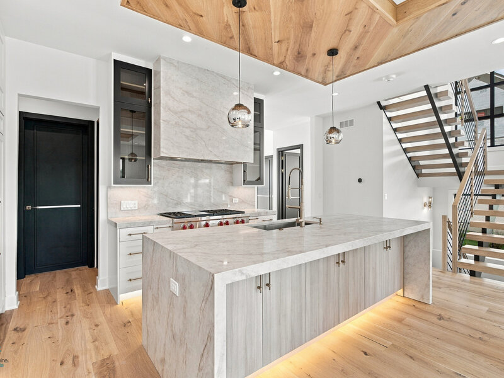
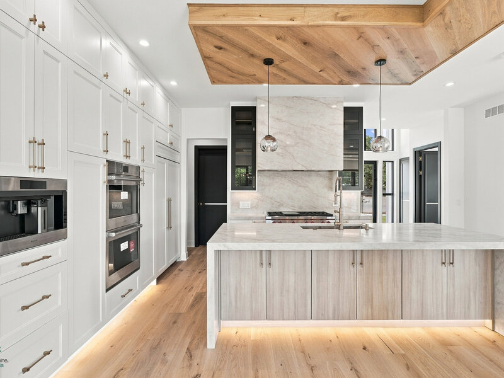
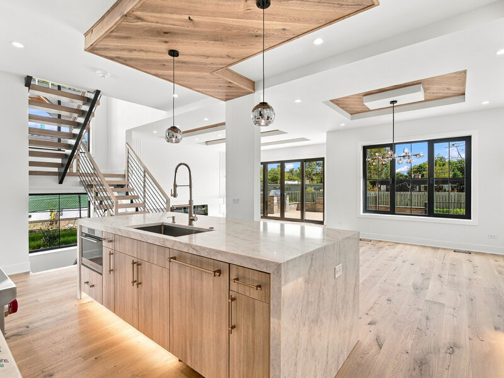
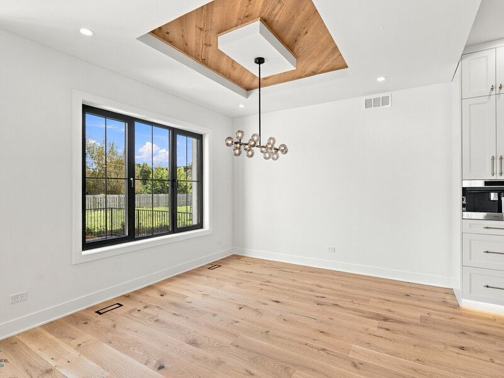
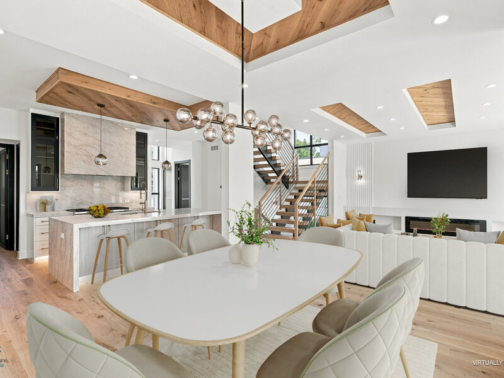
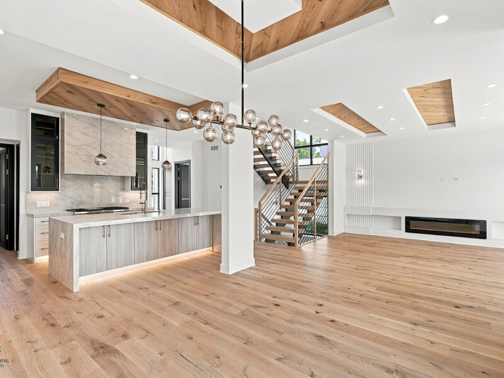
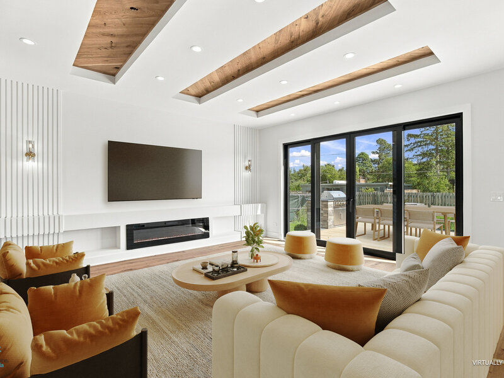
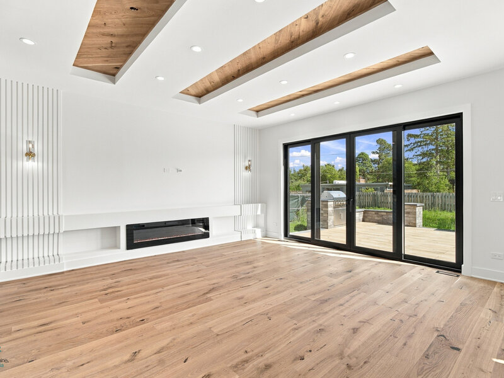
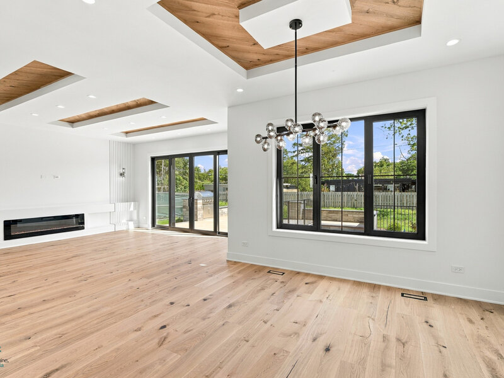
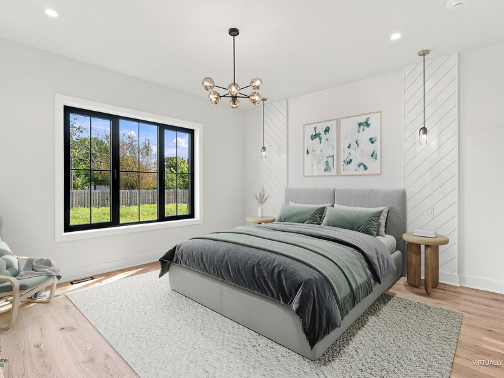
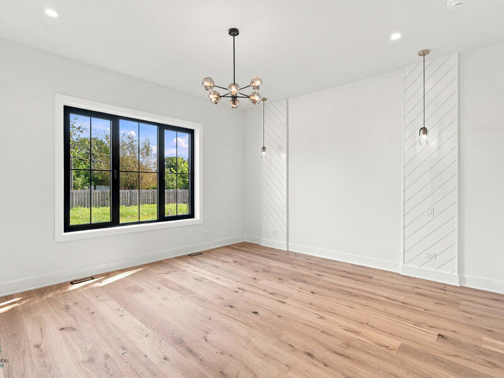
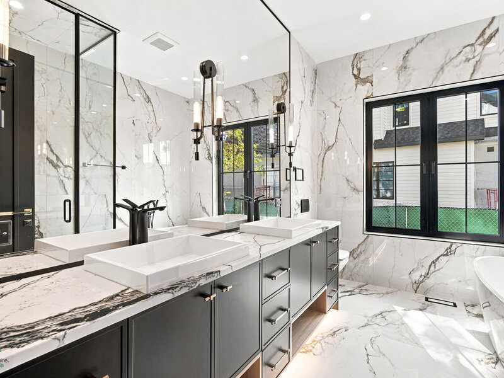
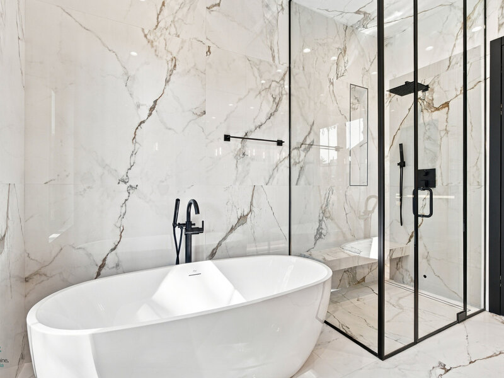
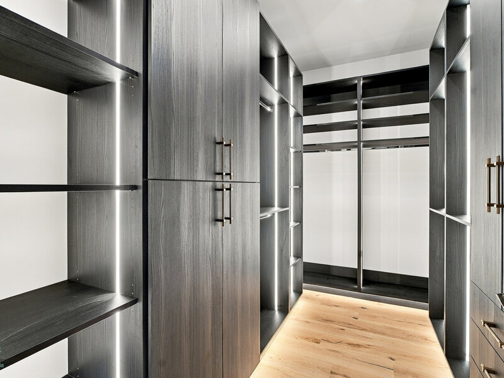
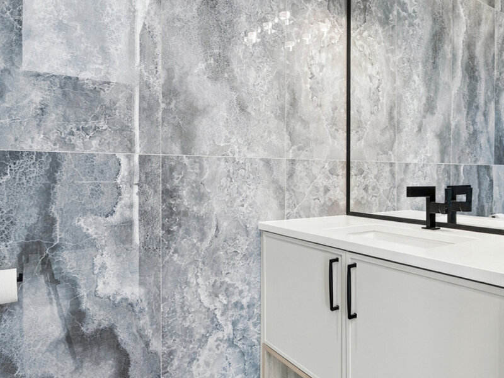
Another stunning project completed! Main-floor primary suite! One of the most desirable features of this exceptional new construction home, offering comfort and privacy without sacrificing the space and amenities of a luxury residence. Set in the sought-after Forest Edge community, this newly completed home offers 6 bedrooms, 6 full and 1 half baths, a thoughtfully designed floor plan, and impressive finishes throughout. Ready for immediate occupancy, the residence combines modern style with functionality and plenty of space for everyday living and entertaining. A dramatic foyer welcomes you into the home, leading to an open and inviting layout filled with natural light. A private office provides a dedicated workspace, while the nearby powder room adds a stylish touch with floor-to-ceiling tile and designer lighting. The spacious great room is the focal point of the main level, featuring a fireplace and striking architectural details. The kitchen is designed to impress with custom cabinetry, quartz countertops and backsplash, a large center island, and premium Wolf and Sub-Zero appliances. A separate pantry is conveniently located just behind the kitchen. The dining area connects effortlessly to the kitchen and living room, while sliding glass doors extend the living space outdoors to a patio with a built-in grill-perfect for hosting guests or enjoying everyday meals outside. Privately positioned on the first floor, the primary suite offers a peaceful retreat away from the main living areas. The luxurious primary bath features dual vanities, a freestanding tub, heated floors, and a separate steam shower. The mudroom provides excellent organization with extensive cabinetry and a pet-washing station, along with direct access to the attached garage featuring epoxy flooring. Upstairs, four spacious ensuite bedrooms provide flexibility for family and guests. Each includes a private bathroom and generous closet space. One of the bedrooms offers the size and amenities to function as an additional primary suite, complete with an expansive closet and a large bathroom with dual vanities. A conveniently located laundry room completes this level. The finished walkout lower level expands the living space even further, featuring an additional bedroom and full bathroom, dry sauna, wet bar with wine cellar, and a generous recreation room with direct access to the patio. A second laundry room and a dedicated storage room add even more convenience and functionality to this level. Smart-home prewiring, multiple gathering spaces, quality finishes, and a versatile floor plan complete this exceptional residence. Located close to the Chicago Botanic Garden, Ravinia Festival, parks, beaches, shopping, dining, Metra transportation, and major expressways, this home offers the convenience of North Shore living with an especially desirable feature: a luxurious primary suite on the first floor.



