Description
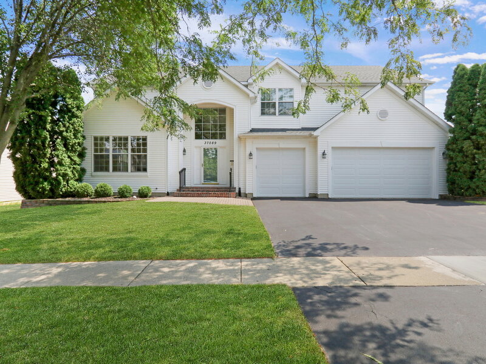
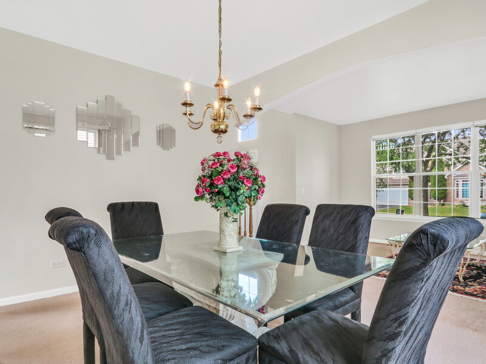
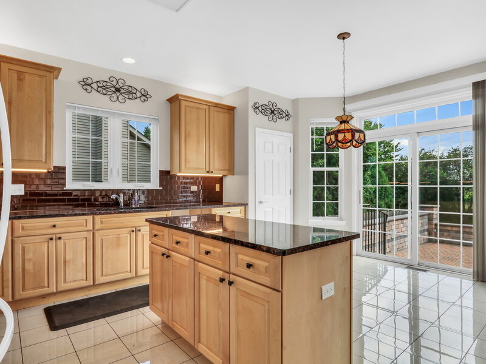
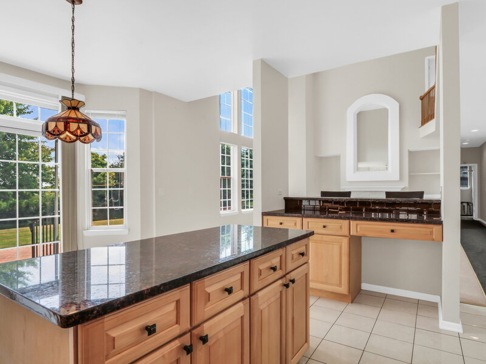
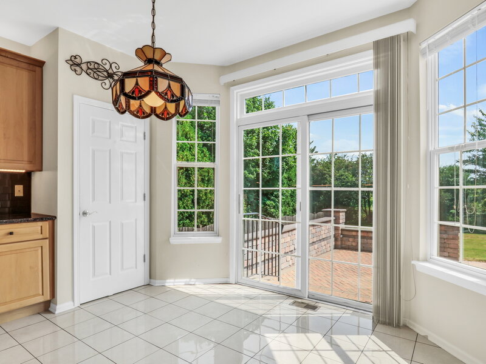
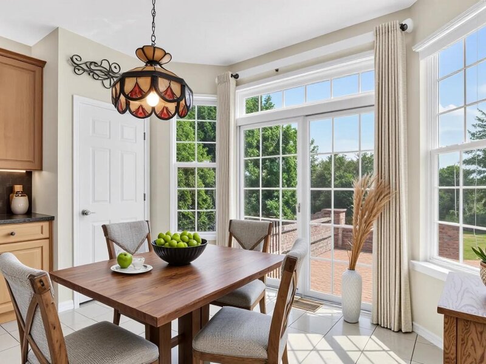
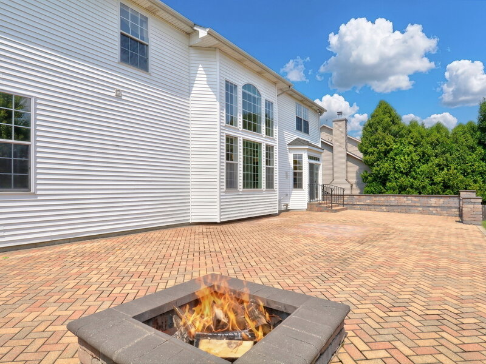
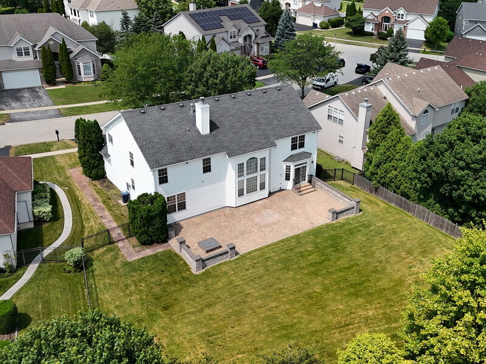
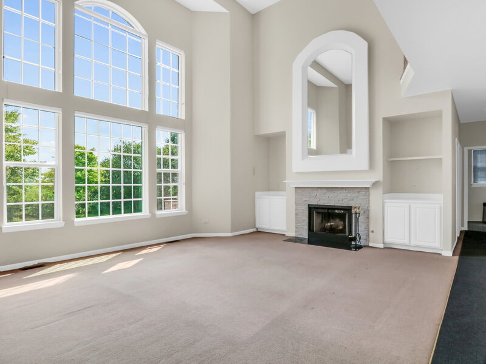
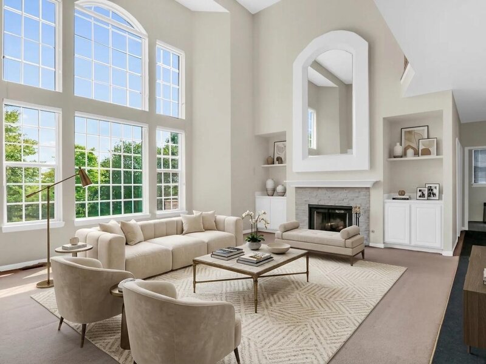
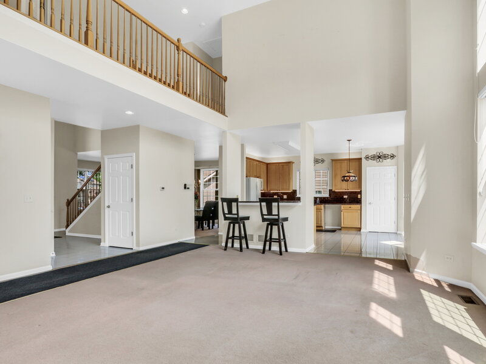
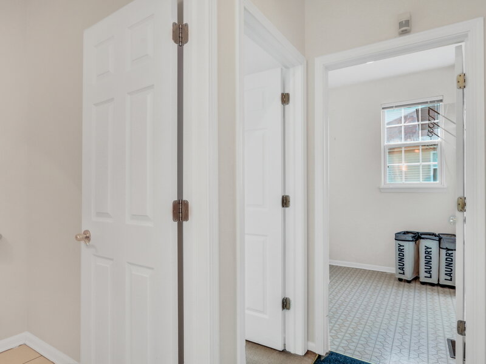
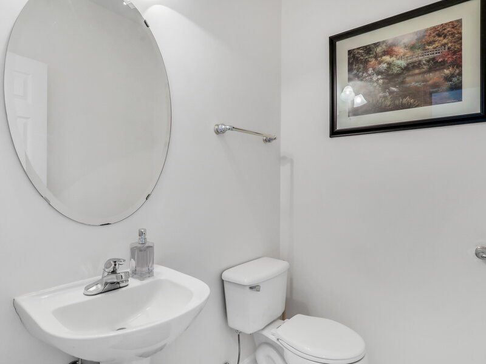
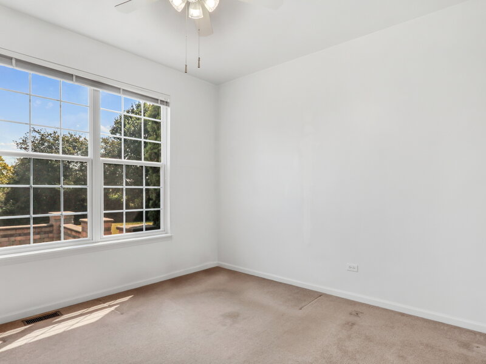
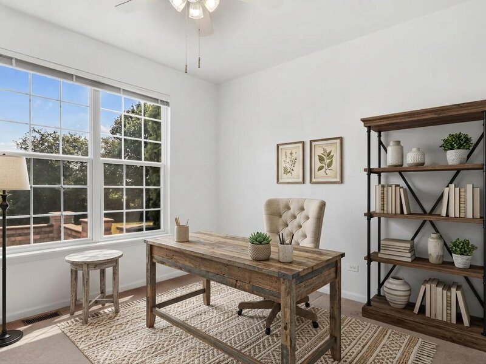
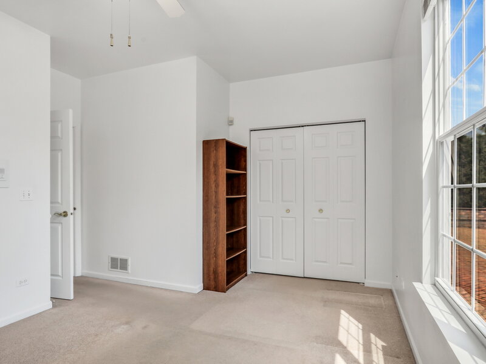
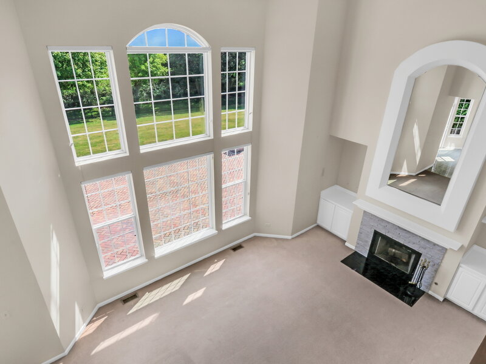
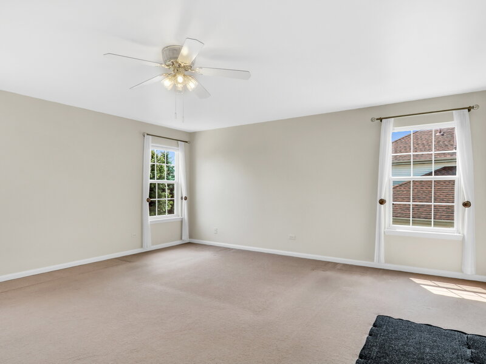
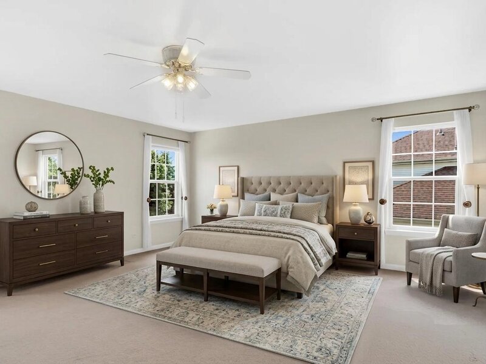
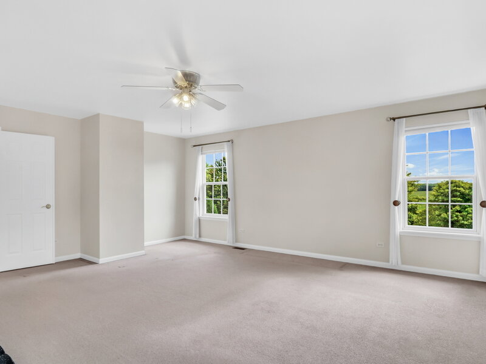
Welcome to this beautifully maintained 5-bedroom, 3.5-bath home with a 3-car garage, nestled in the highly sought-after Deerpath Estates! Offering generous living spaces, thoughtful updates, and a private backyard retreat, this home perfectly blends comfort, functionality, and timeless style. Step through the impressive two-story foyer into a dramatic two-story great room filled with natural light. A cozy gas fireplace creates a warm and inviting atmosphere, while oversized windows showcase scenic views of the large backyard. The formal living and dining rooms provide elegant spaces for holiday gatherings, dinner parties, and special celebrations. Step outside to your own private backyard oasis. The fully fenced yard backs to open green space with no rear neighbors, providing exceptional privacy and beautiful views. The expansive brick patio with a built-in outdoor fireplace creates the perfect setting for entertaining, summer barbecues, or relaxing evenings under the stars. The beautifully updated kitchen features abundant cabinetry, modern finishes, and a spacious eating area. A versatile main-level room offers endless possibilities-it can serve as a home office, guest bedroom, playroom, or study to fit your lifestyle. Upstairs, the open hallway overlooks the two-story family room below, adding to the home's spacious feel. The primary suite offers a relaxing retreat with two walk-in closets and a private ensuite bath featuring dual vanities, jacuzzi bathtub and walk-in shower. Additional bedrooms are all generously sized, each offering ceiling fans, large windows, and plenty of natural light. The partially finished basement expands your living space with a full bathroom and flexible space that can easily turn into a home gym, recreation room, office, media room. There is also abundant storage to keep everything. Additional features include a water softener that been well maintained. Major updates include: * Roof with transferable 50-year warranty through 2064 * Air conditioner (2017) * Furnace (2019) * Garage door opener and garage door springs (2023) * Stove (2025) * Water heater (2025) * Dishwasher (2026) * Washer and Dryer (2026) There are several bicycle trails in this area make it easy for the whole family to enjoy the outdoors. Elementary School and Jr High School District are Millburn School Dist. High School is Warren Township Dist. This exceptional home offers the perfect combination of spacious living, modern updates, outstanding outdoor space, and an unbeatable location. Don't miss the opportunity to make this Deerpath Estates gem your new home!




