13 photos

210 S Desplaines Street Chicago IL 60661 Unit 1901

MLS #12761049

For Sale
$475,000
October 8th, 2026

Description

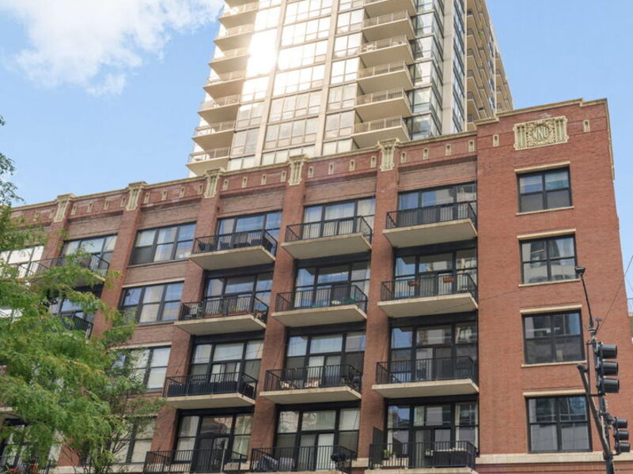
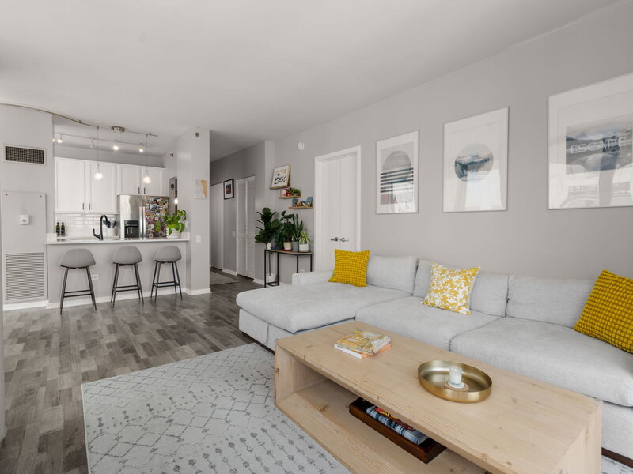
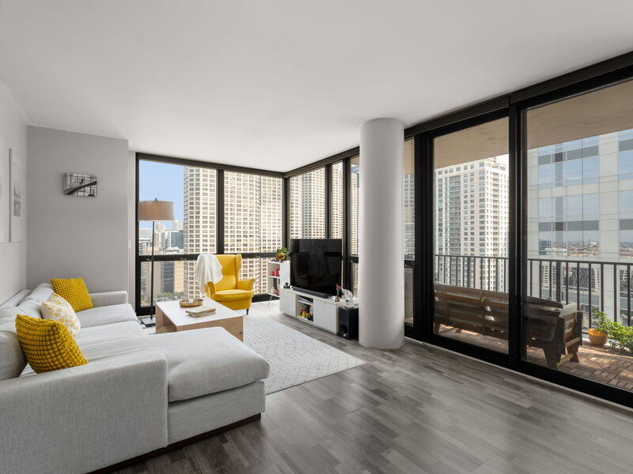
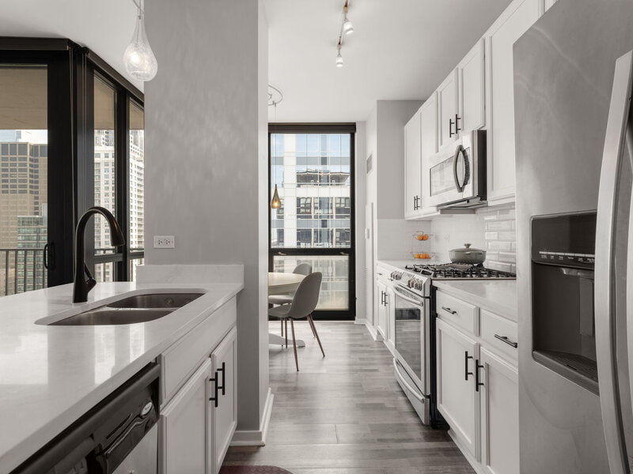
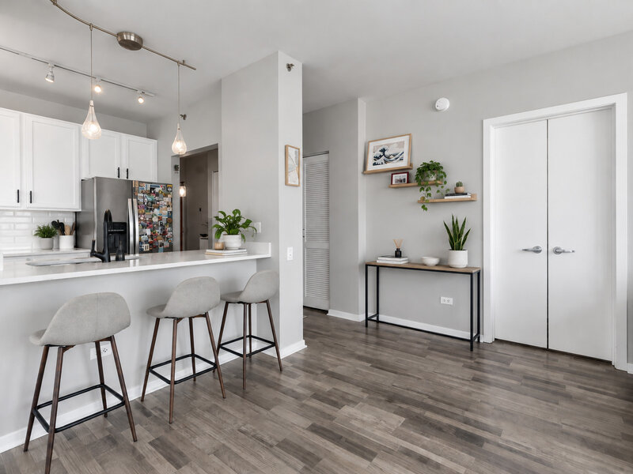
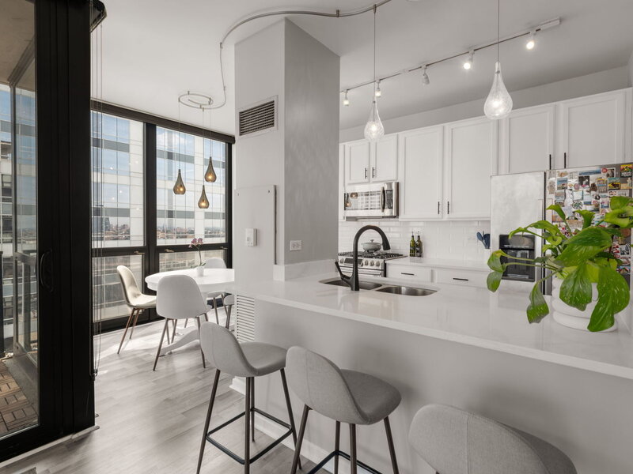
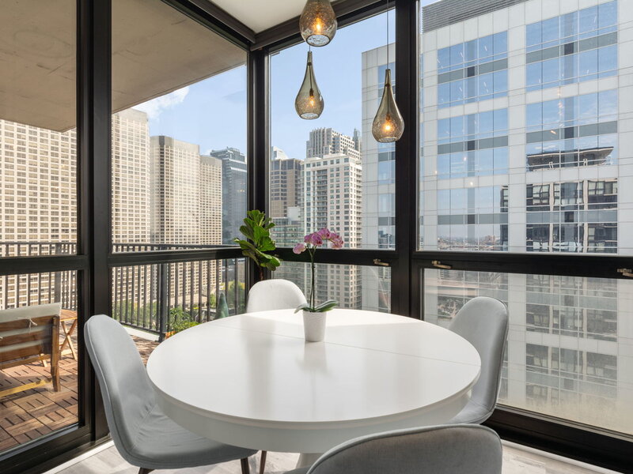
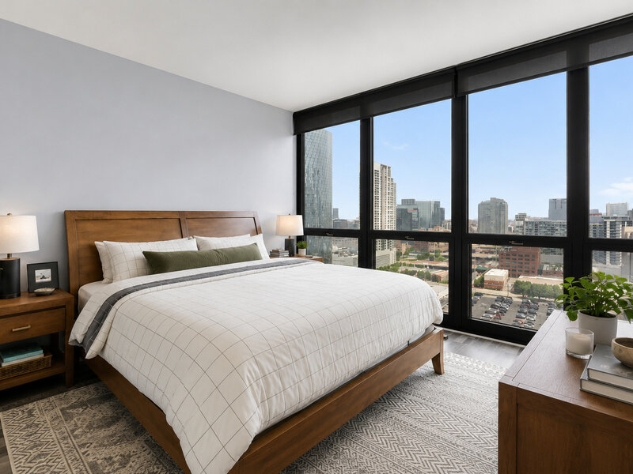
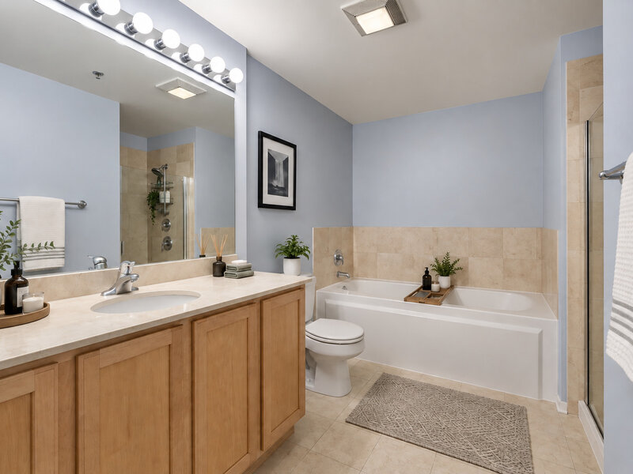
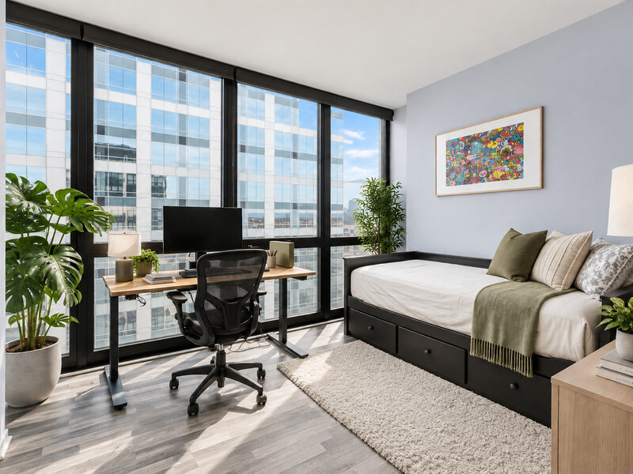
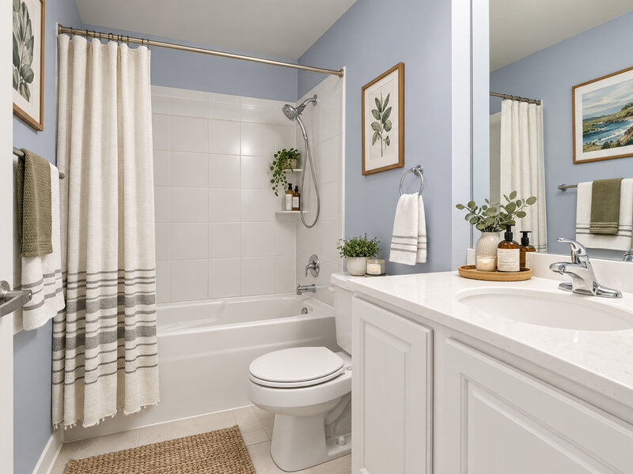
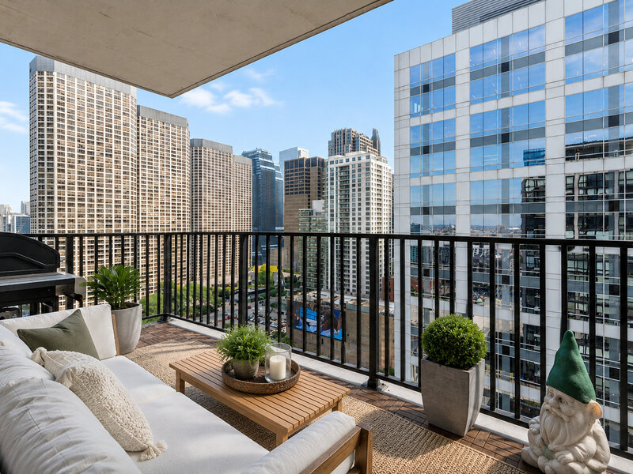
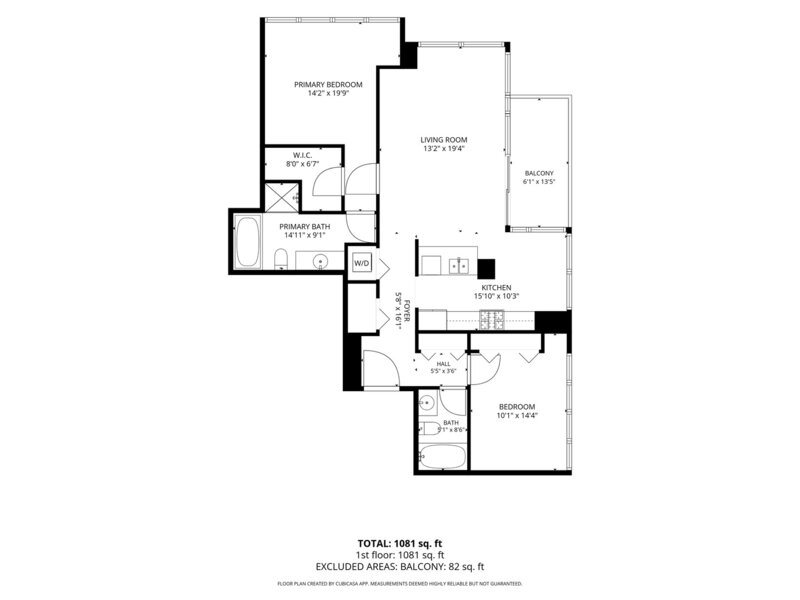
High above the West Loop at The Edge, this 2-bedroom, 2-bathroom condo offers incredible city views, tons of natural light, & an easy indoor/outdoor lifestyle. Floor-to-ceiling windows fill the home with sunshine, while engineered wood flooring runs throughout the main living spaces. The open-concept layout makes everyday living and entertaining feel effortless, with a spacious living room that flows naturally into the kitchen and dining area. The kitchen features Calacatta quartz countertops, a custom backsplash, & stainless steel appliances, with plenty of room to cook, gather, or enjoy a casual morning coffee. Both bedrooms offer great closet space, including a walk-in closet in the primary suite with custom organization. An in-unit washer/dryer adds to the convenience, while the large private balcony gives you a true extension of the living space-perfect for morning coffee, dinner outside, entertaining friends, or simply taking in the views at the end of the day. And then there's the location. Living at The Edge puts you right in the heart of the West Loop, just steps from Mariano's, Whole Foods, neighborhood parks, & some of Chicago's best restaurants and nightlife. Randolph Street's Restaurant Row and Fulton Market are right outside your door, while the Loop, major interstates, & everything the neighborhood has to offer are all easily accessible. The Edge offers the kind of amenities that make city living easy, including 24-hour door staff, a fitness center, hospitality/community room, dog run, bike room, on-site building manager & maintenance staff, and two elevators. The community room is also available to rent for private events. Deeded heated garage parking is available and is not included in the list price. 2025 Taxes: $6,937.32 (unit $6,313.31 w/ homeowner exemption, plus parking $624.01). HOA's: $916.30/month (unit $786.23, cable & internet $60, plus parking $70.07).

Property Info

2 Bedrooms
2 Bathrooms
7 Days on Market
1200 Sq Ft
$396/sqft
PIN: 17161090271460

Tax & HOA Information

Tax Year 2025: $6,937
HOA: $846/month
Unlock Investment Analysis

Create a free account to unlock full investment analysis, including ROI calculations, cash flow projections, and rental eligibility data.

Schools

GreatSchools Rating: N/A
Elementary School
District 299
GreatSchools Rating: N/A
Skinner Elementary School
District 299
GreatSchools Rating: N/A
Middle School
District 299
GreatSchools Rating: N/A
High School
District 299

Property Location

MRED Broker Reciprocity Logo MRED MLS Grid Logo

Listed by Neha Sheth with Compass 773-466-7150

The data relating to real estate for sale on this website comes in part from the Broker Reciprocity℠ Program of Midwest Real Estate Data. Real estate listings held by brokerage firms other than Panda Nook Realty are marked with the Broker Reciprocity℠ logo or the Broker Reciprocity℠ thumbnail logo (a little black house) and detailed information about them includes the name of the listing brokers.

Based on information submitted to the MLS GRID for MRED as of 10/16/2026. All data is obtained from various sources and may not have been verified by broker or MLS GRID. Supplied Open House Information is subject to change without notice. All information should be independently reviewed and verified for accuracy. Properties may or may not be listed by the office/agent presenting the information. IDX information is provided exclusively for consumers' personal non-commercial use, and may not be used for any purpose other than to identify prospective properties consumers may be interested in purchasing. Data is deemed reliable but is not guaranteed by MTP or MRED. The use of the MRED Data may be subject to an end-user license agreement prescribed by the Member Participant's applicable MLS if any and as amended from time to time.

©2026 Listings Courtesy of MRED as distributed by MLS GRID. All rights reserved.

Data is refreshed every 15 minutes. Listing last updated 9:00 AM CT on 10/16/2026.

Contact Agent


