Description
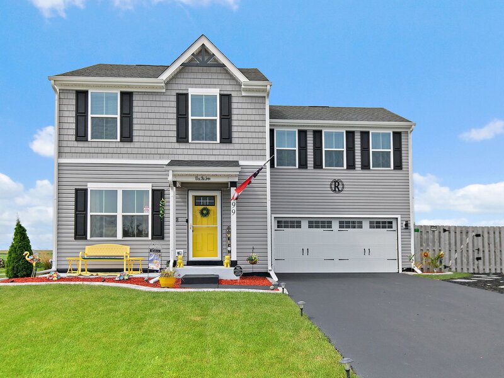
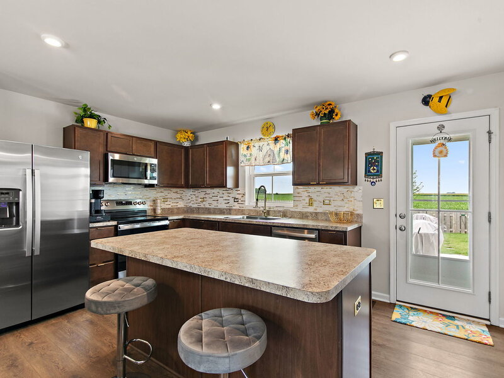
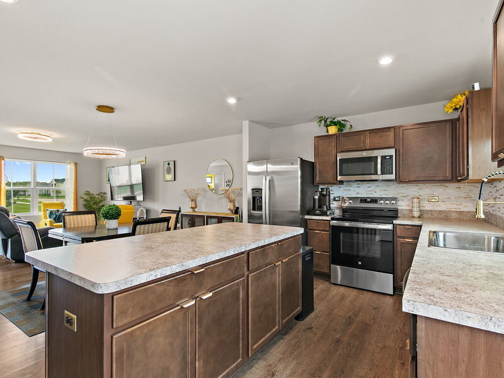
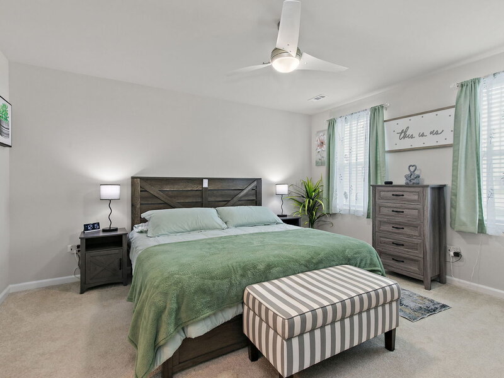
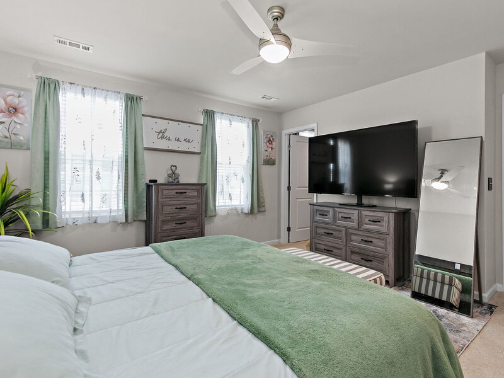
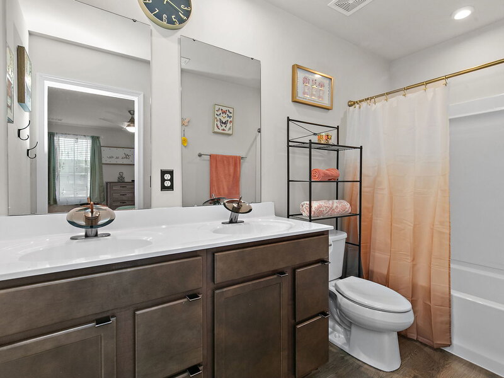
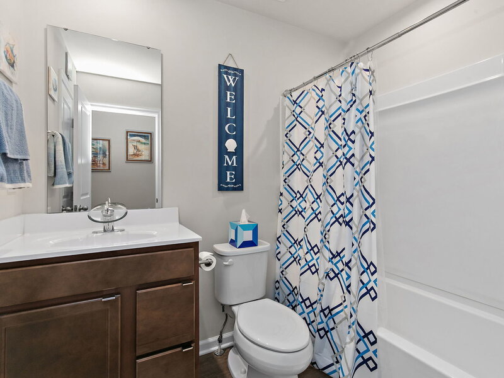
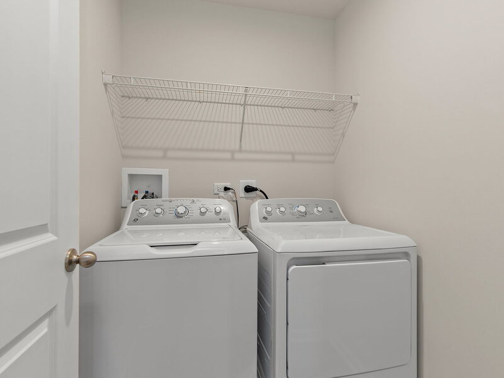
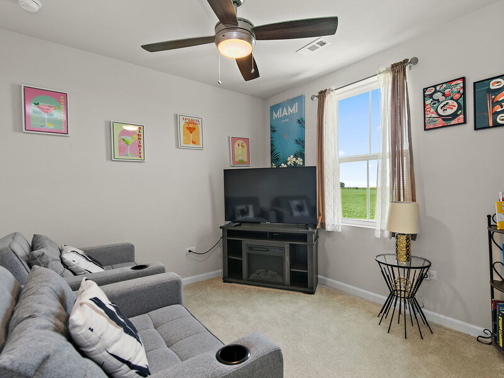
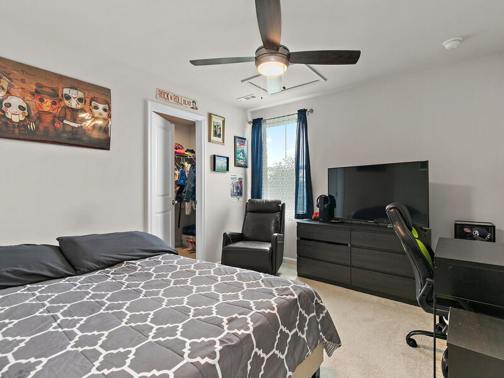
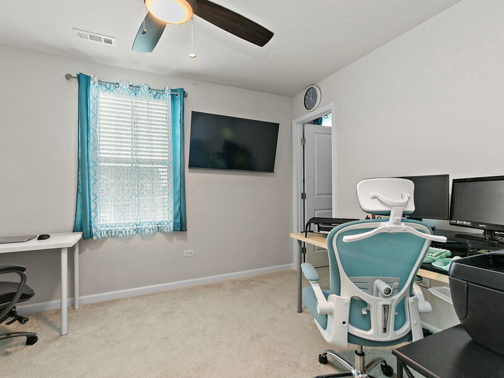
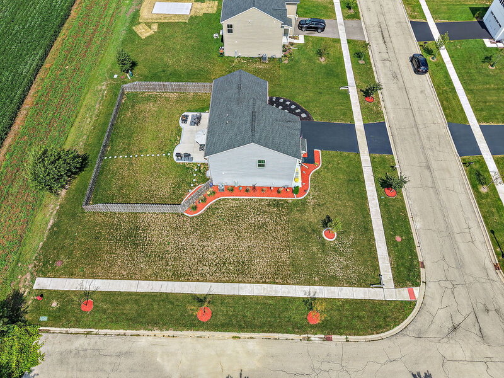
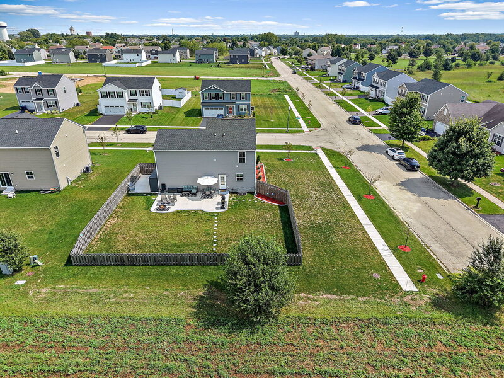
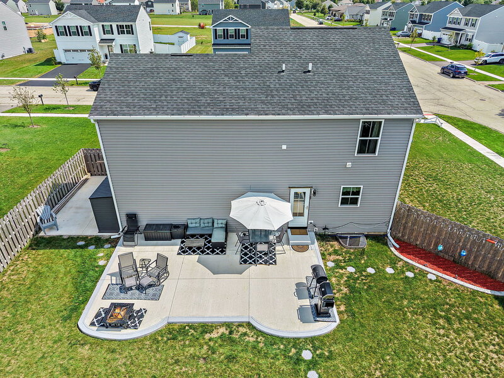
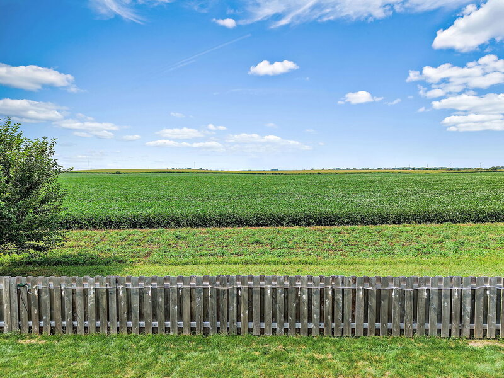
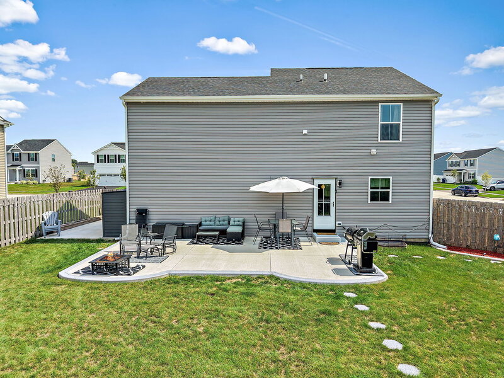
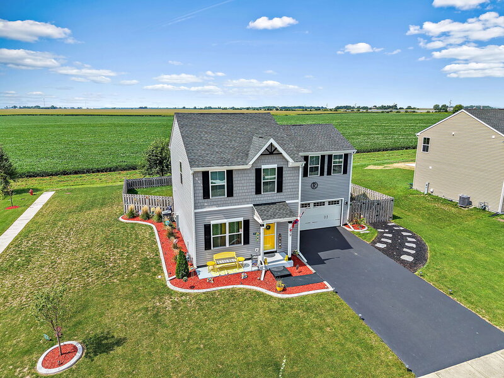
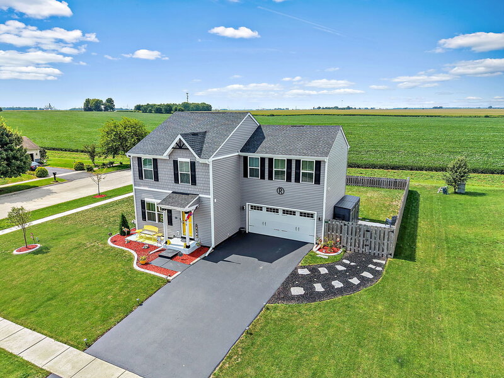
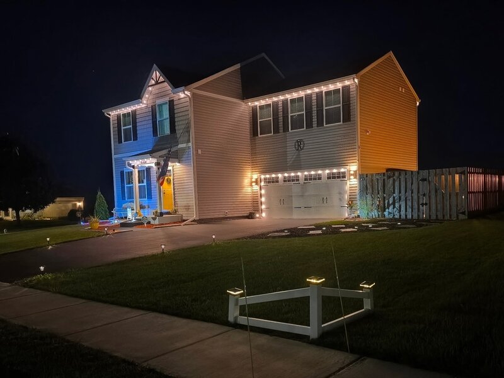
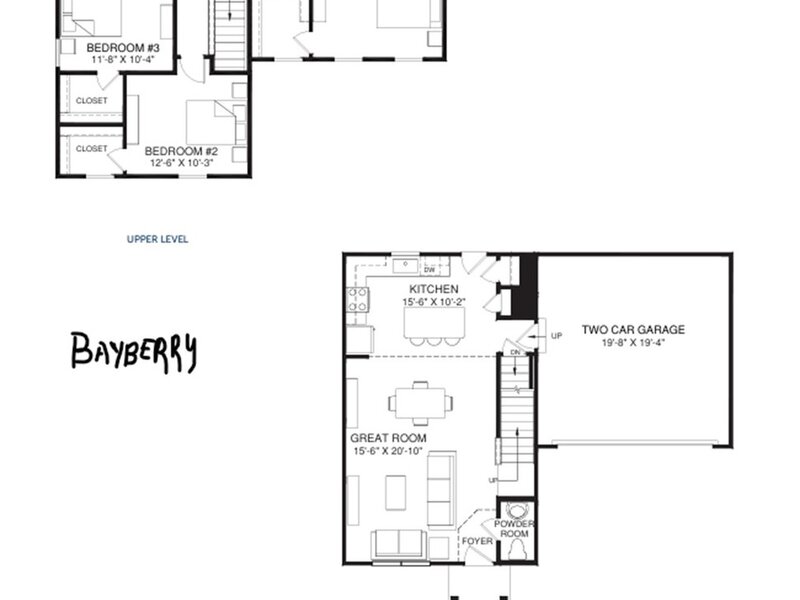
Better than new-and filled with thoughtful upgrades and personal touches! Built in 2024 and located in Devonaire Farms, this beautifully maintained 4-bedroom, 2.5-bath home offers the ease of newer construction with the added benefit of custom features already completed for you. From the moment you arrive, it is evident that great care and thought have gone into making this house a home. The main level offers an open, comfortable layout designed for everyday living and entertaining. The generously sized family room flows seamlessly into the dining area and kitchen, creating a wonderful gathering space for family and friends. The kitchen has been elevated with upgraded cabinetry, hardware, faucets, backsplash, and a center island with casual seating-perfect for morning coffee, quick meals, or keeping the conversation going while preparing dinner. A convenient half bath completes the main level. Step outside and you may find your favorite part of the home. Situated on a corner lot with no neighbors directly beside or behind you, the setting offers an added sense of openness and privacy that is hard to find. The fully fenced backyard was thoughtfully designed to take advantage of those beautiful country views. Privacy fencing runs along the sides, while the intentionally lower rear fence preserves the open view and lets you enjoy some truly beautiful sunsets. The fence does not go to the full lot line - there is 10 feet behind the property and 5 feet on each side - the lot is HUGE! The custom-built patio creates an inviting space for outdoor cooking, entertaining, or simply relaxing at the end of the day. Lovingly planned landscaping gives the entire yard a cohesive, finished feel. Upstairs, the spacious primary suite provides a private retreat with its own full bath featuring double sinks and a walk-in closet. Three additional bedrooms offer plenty of flexibility for family, guests, a home office, or hobby space. A full hall bath with upgraded fixtures serves the additional bedrooms, while the second-floor laundry, with a washer and dryer, makes everyday chores especially convenient. And then there is the garage! The attached two-car garage is heated and features epoxy flooring, making it much more than simply a place to park. Whether you enjoy working on projects, tinkering with cars, pursuing a hobby, or envision your own "man cave," this is a space you will appreciate year-round. An additional parking pad alongside the home and a double-gated fence provide the ability to securely accommodate a third vehicle or trailer inside the fenced area. Both sheds remain with the home. The unfinished basement offers even more possibilities for future living space, recreation, a home gym, storage, or whatever suits your lifestyle. Govee lighting along the home and fence adds another custom touch and creates a beautiful look after dark. Even better, the home includes a transferable 10-year warranty covering the foundation, structure, and roof, providing added peace of mind for the next owner. Meticulously cared for, beautifully landscaped, and thoughtfully customized, this home truly offers the best of both worlds-the fresh, modern feel of newer construction without waiting to complete all those extras yourself. Conveniently located near schools, shopping, NIU, medical and recreational facilities, and minutes away from I-88 interstate access for commuters. Be sure to see the Upgrade List for even more details. A new job opportunity presents itself; therefore, a move out of state is necessary. Move right in, enjoy the sunsets, and appreciate a home where so much of the work-and the thoughtful finishing touches-have already been done for you.




