






20 photos

545 N Dearborn Street Chicago IL 60654 Unit 3205

MLS #12759084

For Sale
$675,000
October 28th, 2026

Description

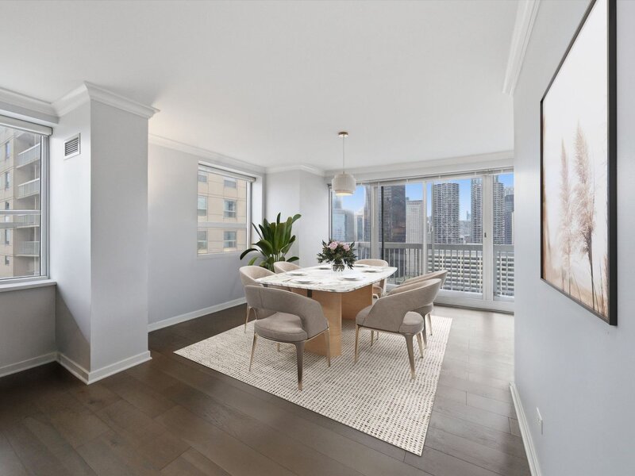
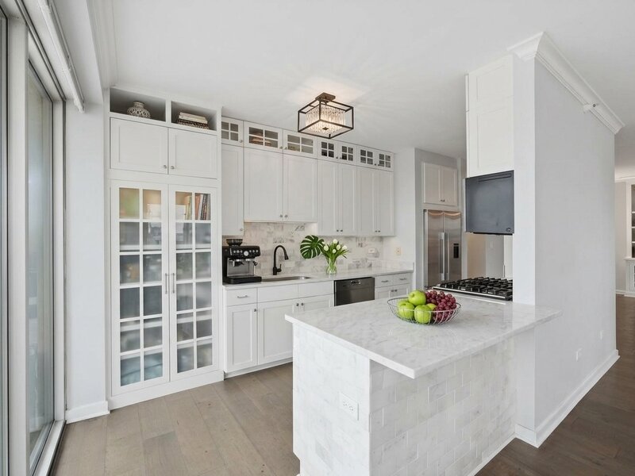
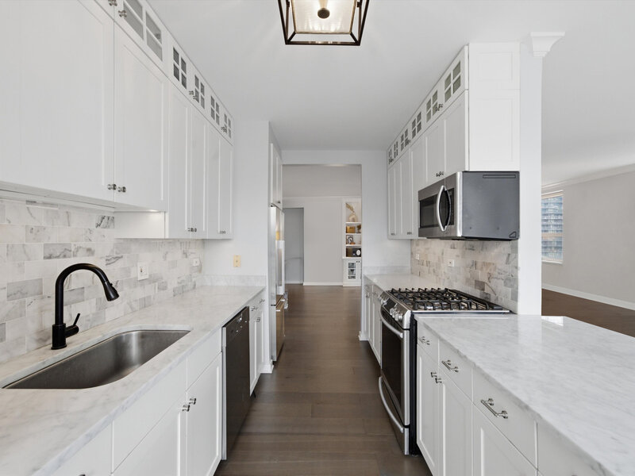
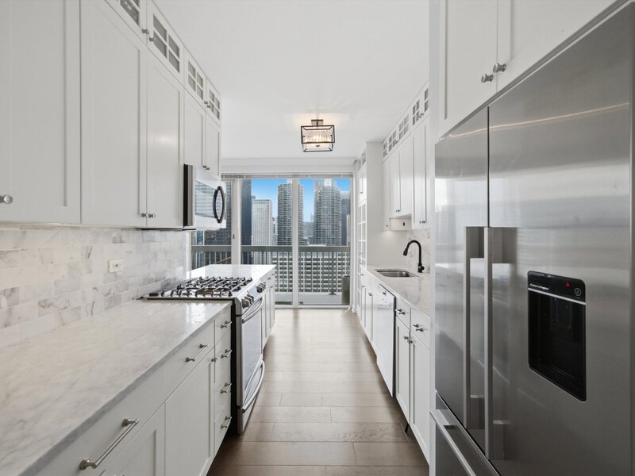
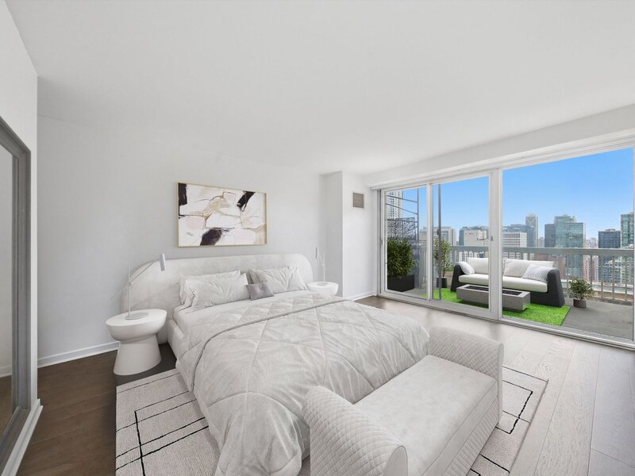
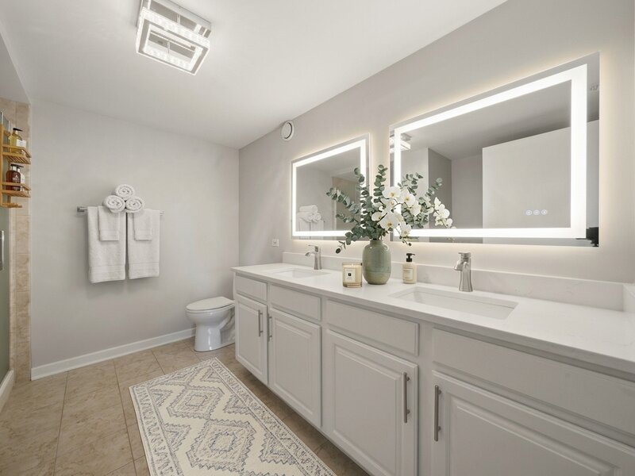
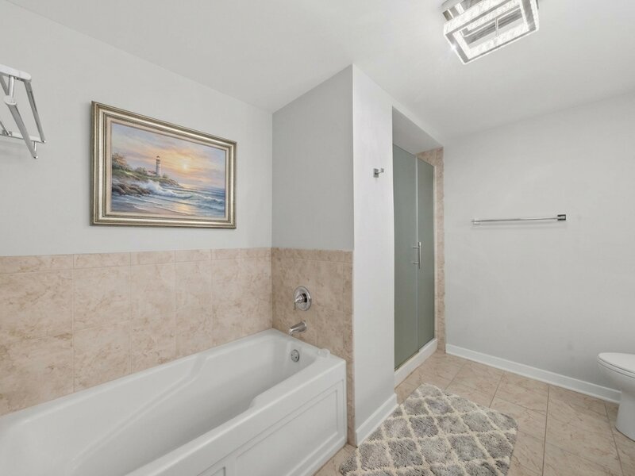
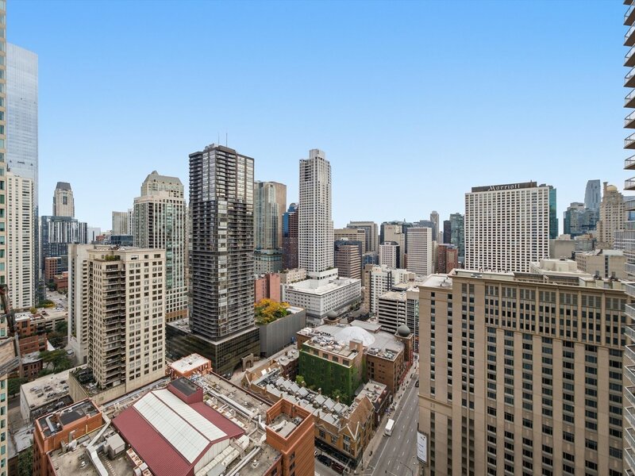
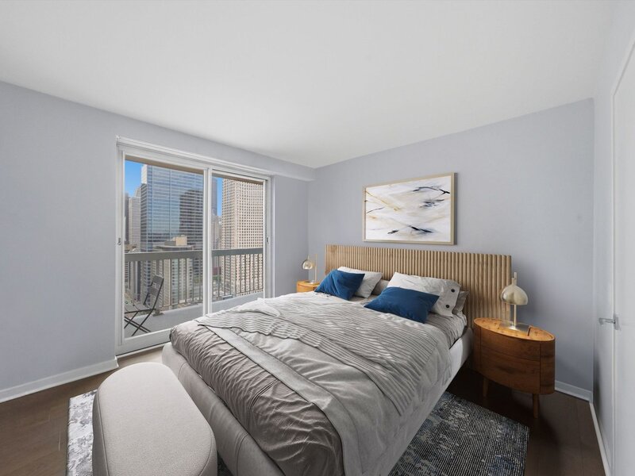
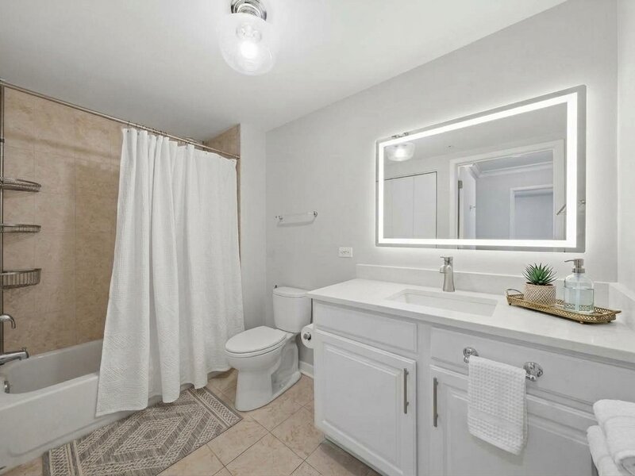
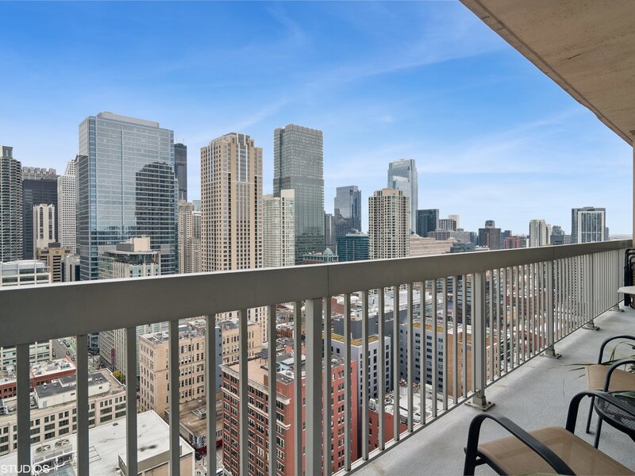
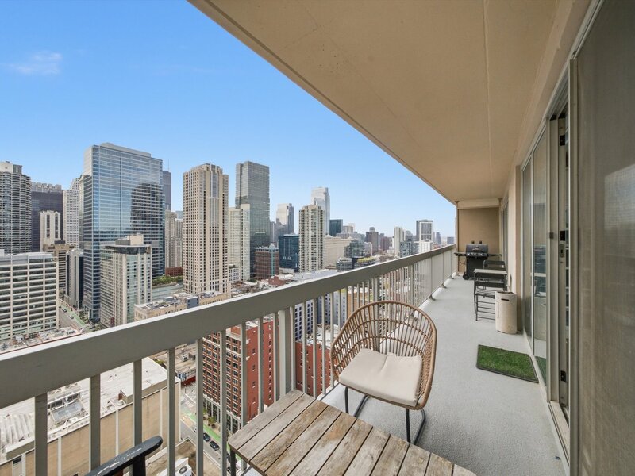
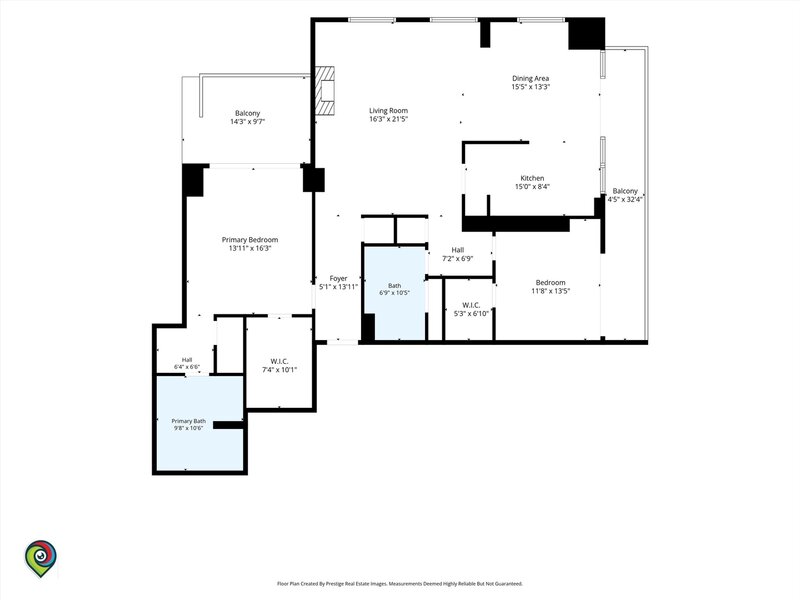
Elevated Penthouse Living | Residence 3205: Highly upgraded, southeast-facing corner penthouse featuring soaring 10-foot ceilings, an expansive 1,800 sq. ft. two-bedroom, two-bath with a split bedroom layout, two oversized private terraces, and breathtaking skyline views spanning north, south, and east. The open-concept living and dining areas feature a ventless gas fireplace framed by custom built-in cabinetry, creating an elegant yet inviting setting for everyday living and entertaining. The redesigned chef-inspired kitchen showcases Carrara Quartzite countertops, white shaker cabinetry with soft-close drawers, a full pantry, and stainless-steel appliances. It also features remote-control blinds, Brazilian hardwood floors, and crown molding. The spacious primary suite offers walk-in closets and an ensuite bath with newly installed quartz countertops, new sinks, a separate soaking tub, and a glass-enclosed walk-in shower. The primary bedroom features direct access to your own private terrace with east views of the city. Perfect for your morning coffee! The Guest Suite features a walk-in closet and direct access to the outdoor balcony. The guest bath features newly installed Quartz countertops and a new sink. An in-unit washer and dryer provide added convenience. The living room features an oversized private balcony offering exceptional opportunities to relax, entertain, and enjoy sweeping South city views. Residents enjoy an impressive, resort-inspired amenity collection on the 9th floor, including an approximately 50,000-square-foot fitness club, outdoor swimming pool and sundeck, running track, basketball court, professional-grade gym, steam room, sauna, clubroom, library, cybercafe, and newly installed dog park. A rare opportunity to experience elevated penthouse living, combining soaring ceilings, refined finishes, spectacular skyline views, generous outdoor spaces, and an exceptional collection of lifestyle amenities.

Property Info

2 Bedrooms
2 Bathrooms
7 Days on Market
1800 Sq Ft
$375/sqft
PIN: 17092410361255

Tax & HOA Information

Tax Year 2025: $14,322
HOA: $1,895/month
Unlock Investment Analysis

Create a free account to unlock full investment analysis, including ROI calculations, cash flow projections, and rental eligibility data.

Schools

GreatSchools Rating: N/A
Elementary School
District 299
GreatSchools Rating: N/A
John Hope College Preparatory Se
District 299
GreatSchools Rating: N/A
Ogden Elementary
District 299
GreatSchools Rating: N/A
Middle School
District 299
GreatSchools Rating: N/A
Big Picture High School-Back Of
District 299
GreatSchools Rating: N/A
High School
District 299

Property Location

MRED Broker Reciprocity Logo MRED MLS Grid Logo

Listed by Amir Fouad with @properties Christie's International Real Estate 312-682-8500

The data relating to real estate for sale on this website comes in part from the Broker Reciprocity℠ Program of Midwest Real Estate Data. Real estate listings held by brokerage firms other than Panda Nook Realty are marked with the Broker Reciprocity℠ logo or the Broker Reciprocity℠ thumbnail logo (a little black house) and detailed information about them includes the name of the listing brokers.

Based on information submitted to the MLS GRID for MRED as of 11/6/2026. All data is obtained from various sources and may not have been verified by broker or MLS GRID. Supplied Open House Information is subject to change without notice. All information should be independently reviewed and verified for accuracy. Properties may or may not be listed by the office/agent presenting the information. IDX information is provided exclusively for consumers' personal non-commercial use, and may not be used for any purpose other than to identify prospective properties consumers may be interested in purchasing. Data is deemed reliable but is not guaranteed by MTP or MRED. The use of the MRED Data may be subject to an end-user license agreement prescribed by the Member Participant's applicable MLS if any and as amended from time to time.

©2026 Listings Courtesy of MRED as distributed by MLS GRID. All rights reserved.

Data is refreshed every 15 minutes. Listing last updated 8:45 PM CT on 11/6/2026.

Contact Agent


