20 photos

524 Banyon Lane La Grange IL 60525

MLS #12757588

For Sale
$375,000
October 8th, 2026

Description

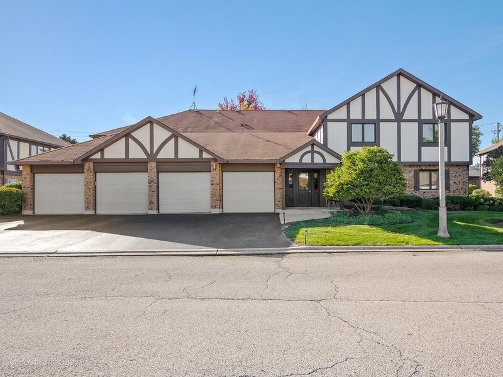
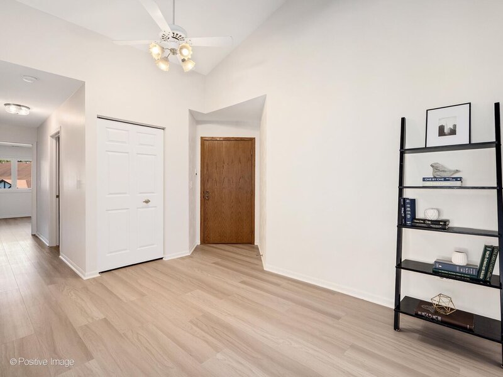
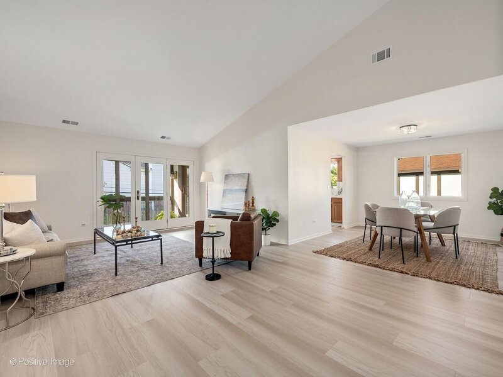
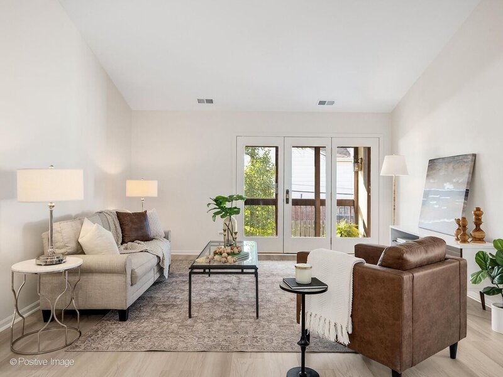
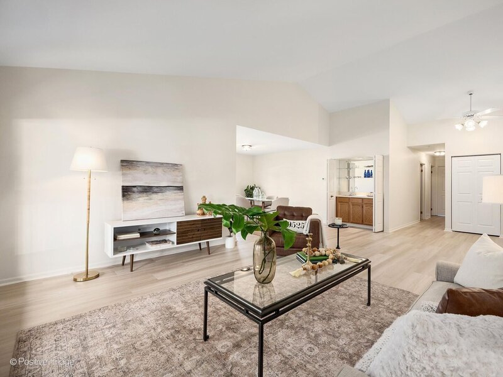
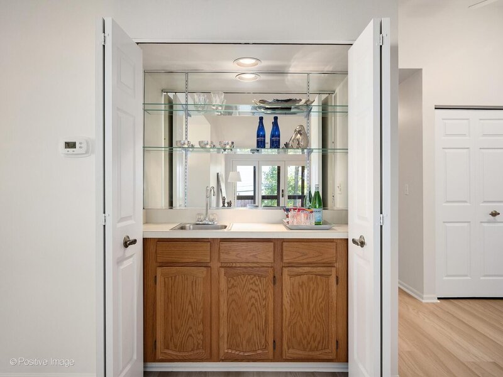
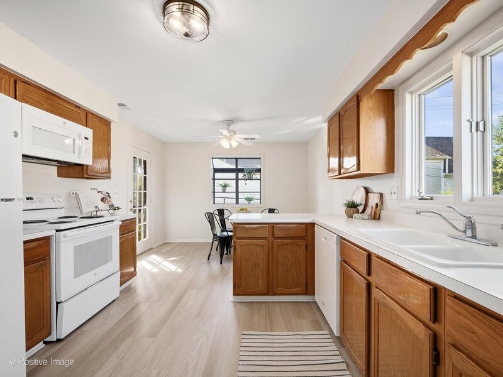
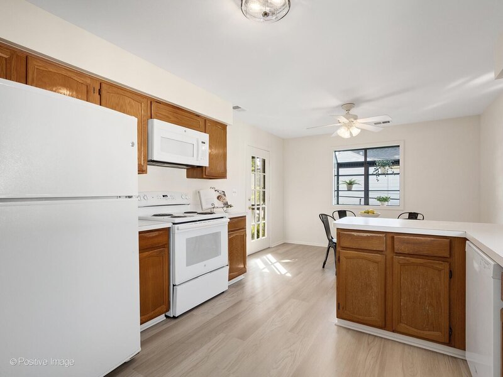
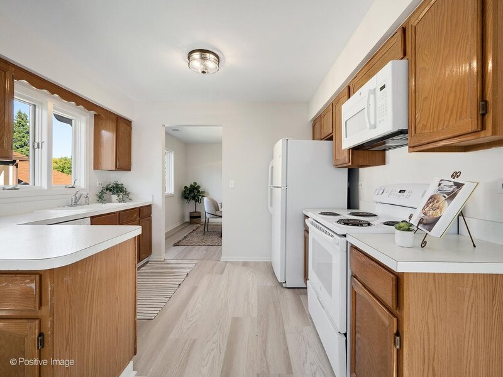
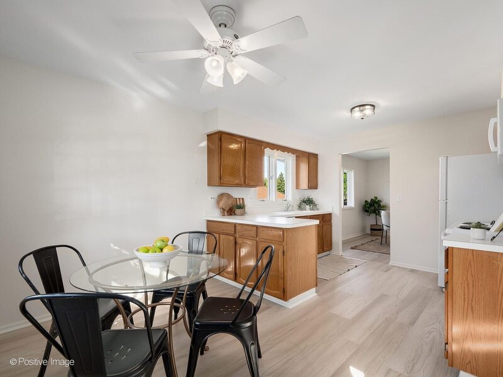
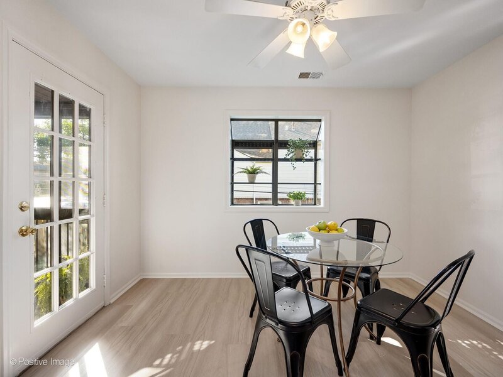
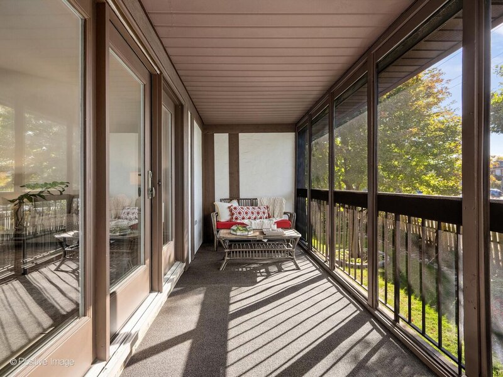
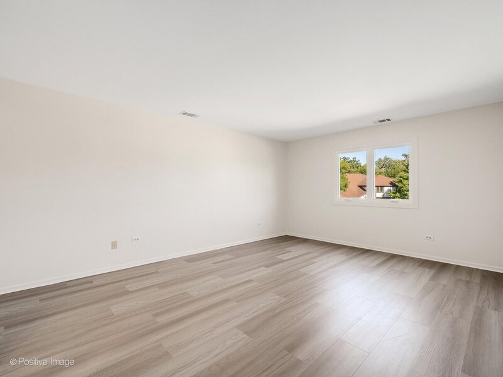
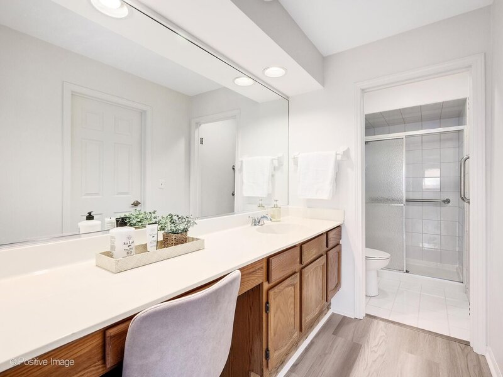
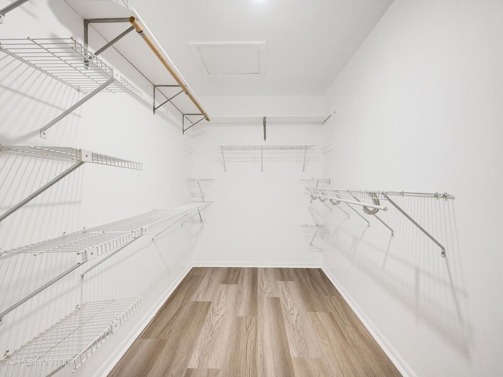
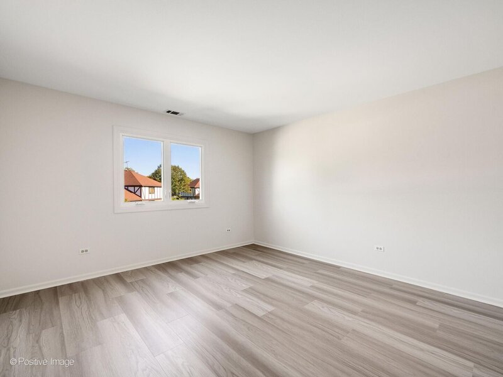
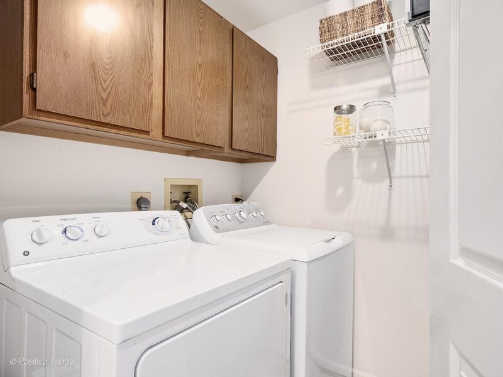
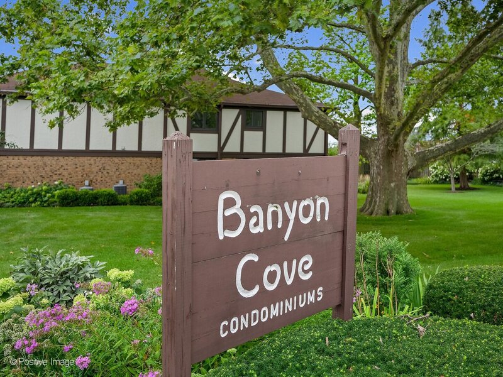
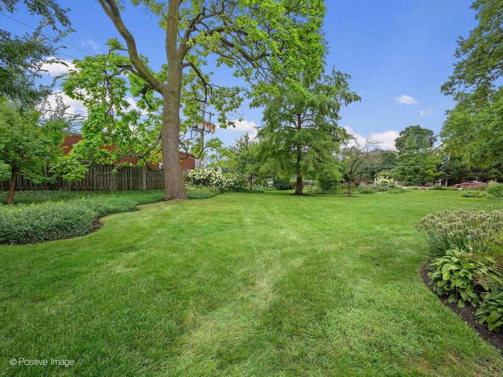
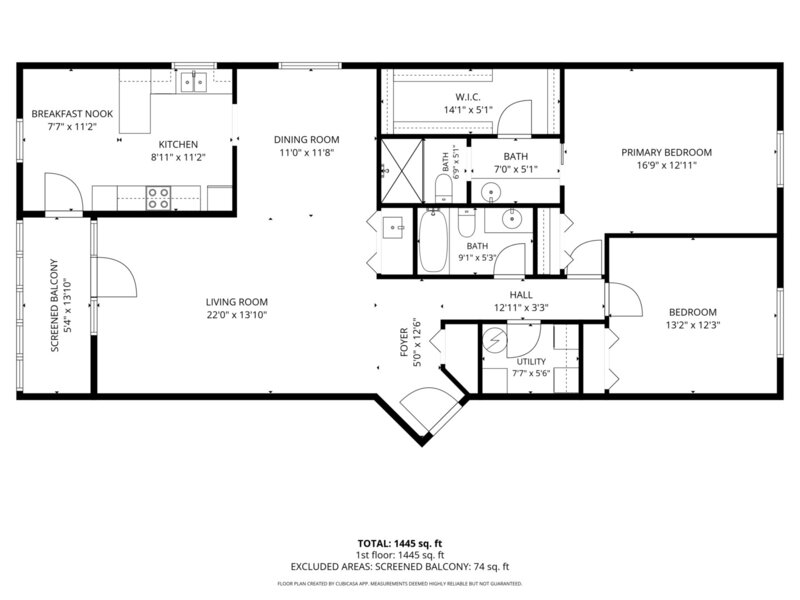
Welcome to this fantastic two-bedroom, two-bathroom end-unit residence in Banyon Cove. Located on the second floor, this inviting home features soaring ceilings, an open-concept floor plan and an array of thoughtful updates. New wide-plank, wood-inspired luxury vinyl flooring, fresh interior paint, and some updated lighting, all completed in 2026, create a bright, modern feel throughout. A welcoming foyer opens to the spacious living room, featuring a built-in wet bar and French doors leading to a private screened-in balcony with new flooring and screens. This inviting outdoor retreat is perfect for relaxing or entertaining. The open formal dining room flows seamlessly into the bright eat-in kitchen, which offers generous table space, a charming garden window, and convenient access to the balcony. Both bedrooms are generously sized and feature newer windows. The spacious primary suite offers an enormous walk-in closet and a private en suite bathroom with a dedicated dressing area, water closet and walk-in shower. Additional highlights include convenient in-unit laundry with a GE washer and dryer, along with abundant closet and storage space. The attached one-car garage adds everyday convenience, with a shared rear easement providing access for all units to their designated garage spaces. Beautifully landscaped and professionally maintained grounds enhance the appeal of this well-kept community. Ideally located near shopping, expressways, and downtown La Grange, this home offers comfortable living in a convenient location with easy access to everything the area has to offer. The community is pet-friendly for pets up to 25 pounds, and units may be rented, providing added flexibility for homeowners and investors alike. The property taxes include the Homeowners Exemption, Senior Exemption and the Senior Freeze.

Property Info

2 Bedrooms
2 Bathrooms
7 Days on Market
1445 Sq Ft
$260/sqft
PIN: 18082000741012

Tax & HOA Information

Tax Year 2025: $1,929
HOA: $462/month
Unlock Investment Analysis

Create a free account to unlock full investment analysis, including ROI calculations, cash flow projections, and rental eligibility data.

Schools

GreatSchools Rating: N/A
Cossitt Avenue Elementary School
District 102
GreatSchools Rating: 10/10
District 204

Property Location

MRED Broker Reciprocity Logo MRED MLS Grid Logo

Listed by Catherine Bier with Coldwell Banker Realty 708-352-4840

The data relating to real estate for sale on this website comes in part from the Broker Reciprocity℠ Program of Midwest Real Estate Data. Real estate listings held by brokerage firms other than Panda Nook Realty are marked with the Broker Reciprocity℠ logo or the Broker Reciprocity℠ thumbnail logo (a little black house) and detailed information about them includes the name of the listing brokers.

Based on information submitted to the MLS GRID for MRED as of 10/18/2026. All data is obtained from various sources and may not have been verified by broker or MLS GRID. Supplied Open House Information is subject to change without notice. All information should be independently reviewed and verified for accuracy. Properties may or may not be listed by the office/agent presenting the information. IDX information is provided exclusively for consumers' personal non-commercial use, and may not be used for any purpose other than to identify prospective properties consumers may be interested in purchasing. Data is deemed reliable but is not guaranteed by MTP or MRED. The use of the MRED Data may be subject to an end-user license agreement prescribed by the Member Participant's applicable MLS if any and as amended from time to time.

©2026 Listings Courtesy of MRED as distributed by MLS GRID. All rights reserved.

Data is refreshed every 15 minutes. Listing last updated 3:15 AM CT on 10/18/2026.

Contact Agent


