Description
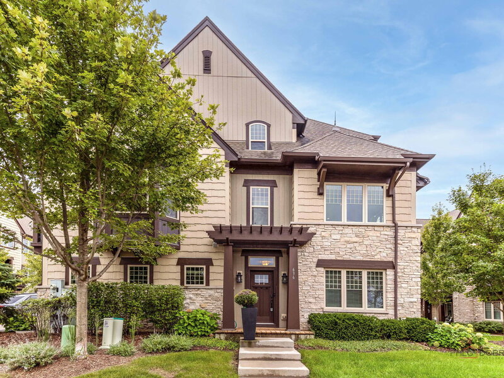
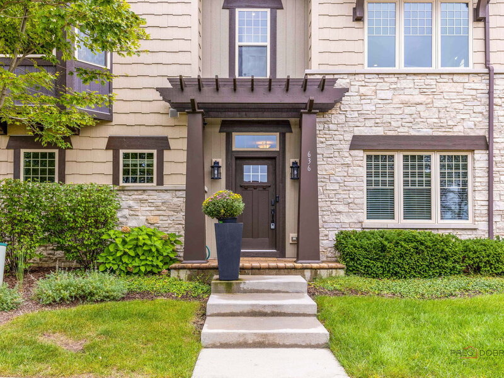
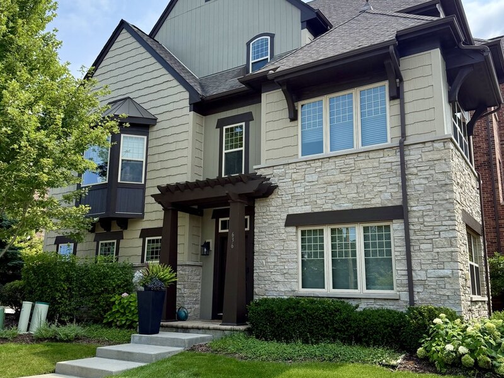
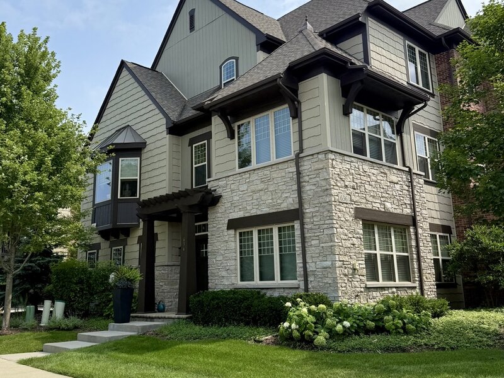
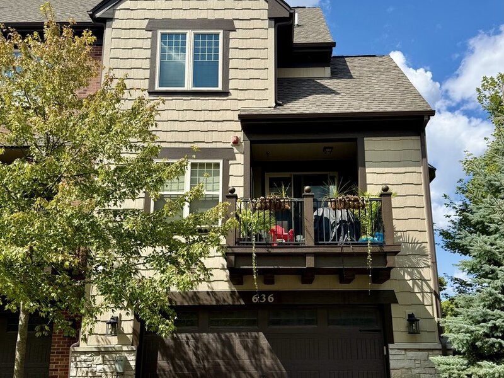
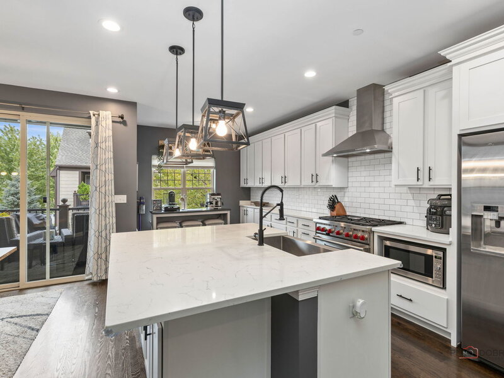
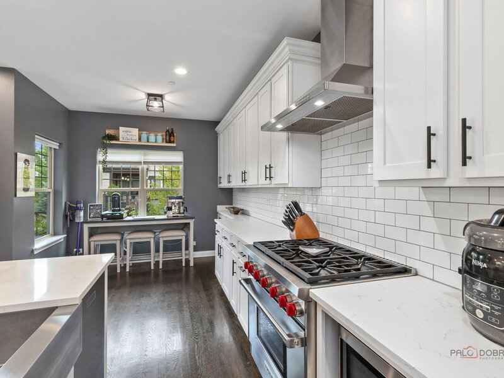
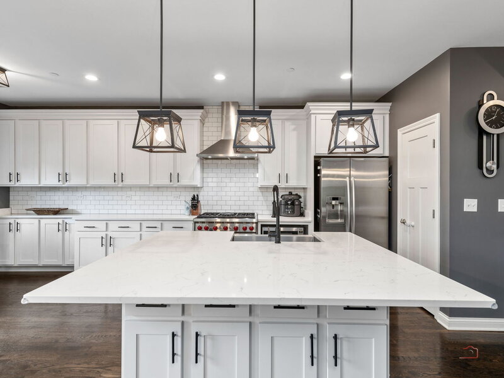
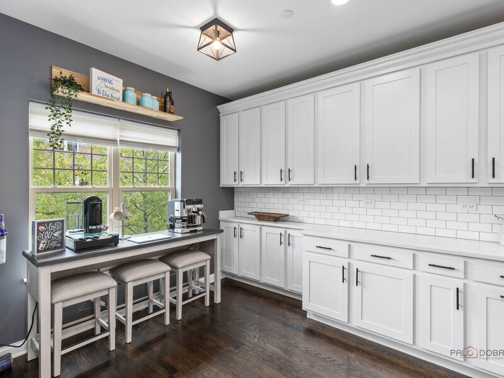
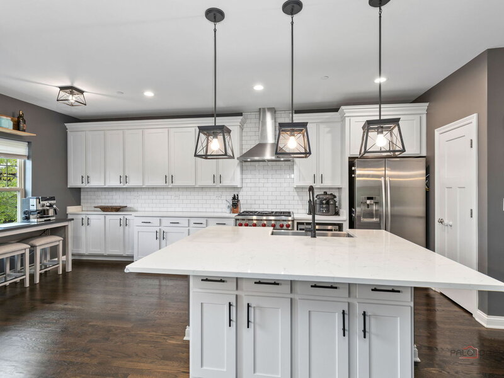
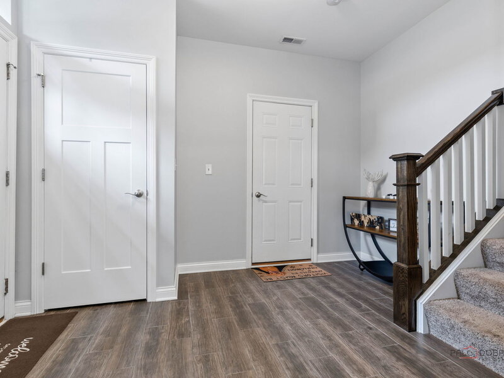
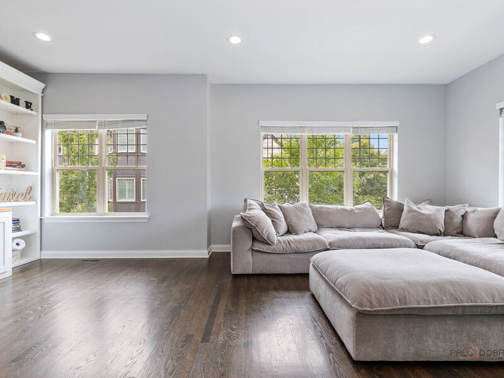
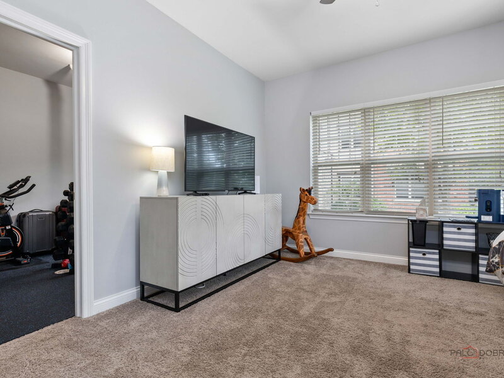
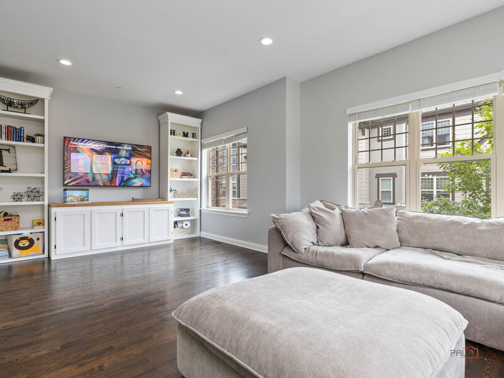
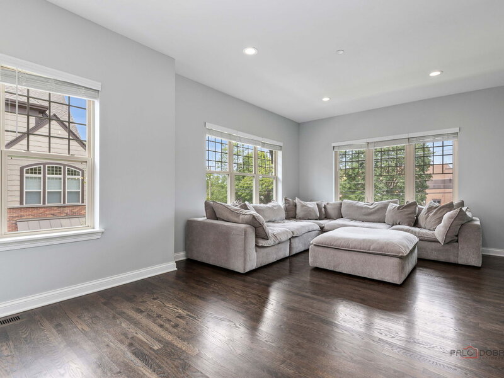
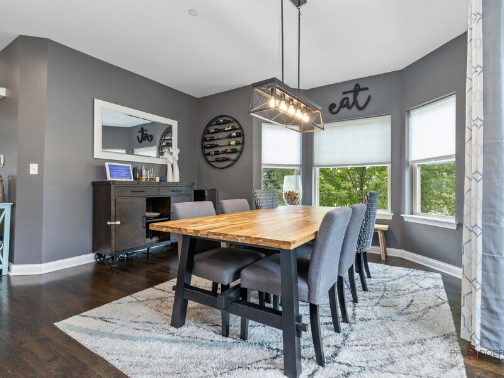
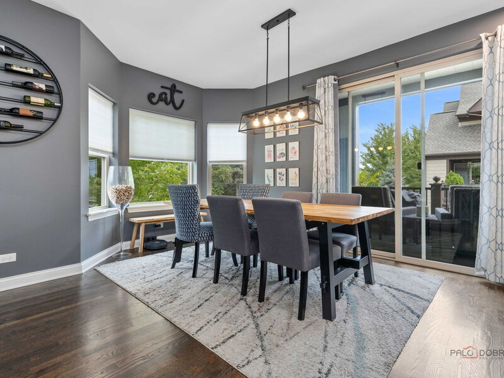
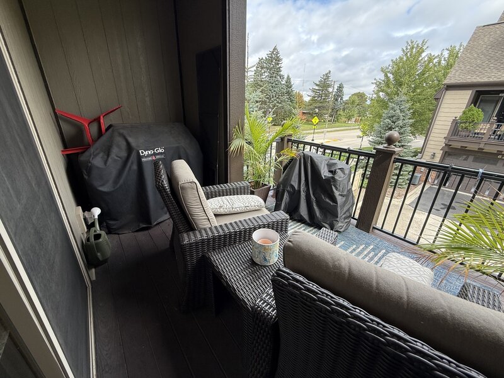
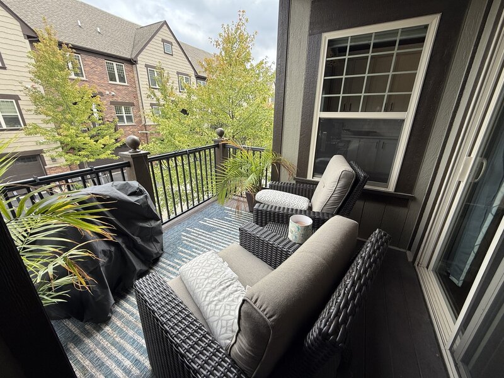
Welcome home to refined style and effortless, low-maintenance living in this stunning end-unit townhome in the highly desirable Parkside Court community. Offering privacy and sun-drenched interiors framed by 9-foot ceilings and oversized windows, this property elevates the popular Ontario model with custom enhancements throughout. The open-concept main level features elegant wainscoting accent walls, a fresh designer paint palette, and rich hardwood floors flowing into a light-filled living room anchored by custom built bookcases. Culinary enthusiasts will love the Chef's Kitchen, equipped with a high-performance 36" Wolf stove, sleek quartz countertops, custom 42" cabinetry, soft-close drawers, a stainless apron sink, and a massive center island with breakfast bar seating-all opening to a dining area and private balcony. Upstairs, every closet has been professionally retrofitted with custom Closets by Design shelving and layout systems. The serene primary suite includes a walk in closet and ensuite which features a dual-sink vanity, wall mounted towel warmer and oversized shower. A second spacious bedroom and full hall bath complete the top floor. On the first level, French doors lead to a highly versatile flex space-perfect as a 3rd bedroom, home office, gym, or playroom-complemented by a roughed-in bath/storage room, and an attached 2-car garage. This home is impeccably maintained and has been recently repainted, reflecting true pride of ownership. Additional features include a Ring doorbell, built-in home fire response sprinkler system, and premium window treatments that add both style and functionality throughout. Offering maintenance-free living, sophisticated upgrades, and timeless design, this home is move-in ready. Located just a short stroll from downtown Libertyville, residents enjoy effortless access to local shops, fine dining, coffee houses, the Metra station, public library, and year-round community events. Libertyville is renowned for its scenic parks, trails, and top-rated schools, including National Blue Ribbon-recognized elementary schools and the highly acclaimed Libertyville High School. Experience the perfect blend of luxury, location, and lifestyle at Parkside of Libertyville. Come see this home before it's gone.




