20 photos

619 S Harrison Avenue Kankakee IL 60901

MLS #12756949

For Sale
$274,950
September 16th, 2026

Description

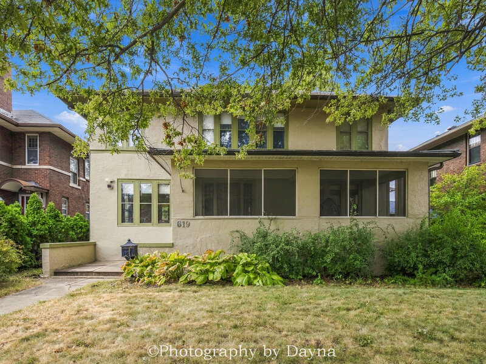
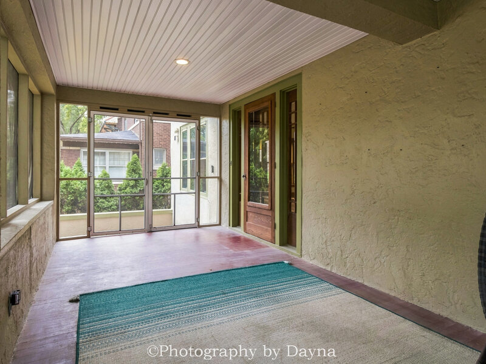
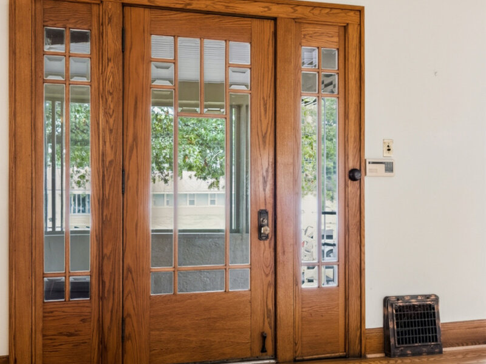
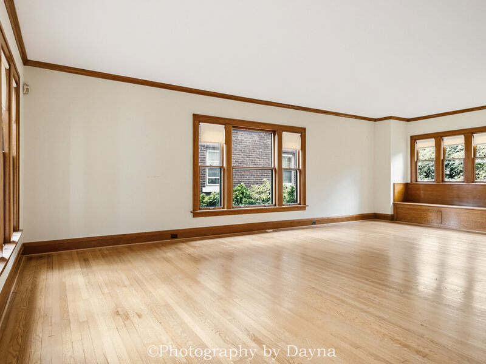
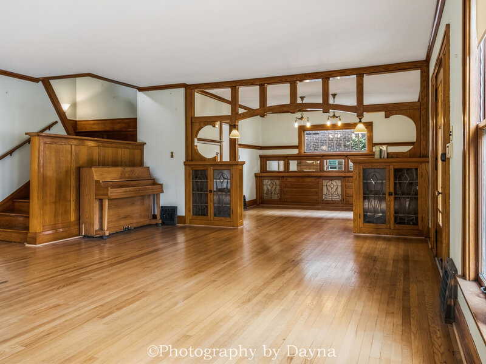
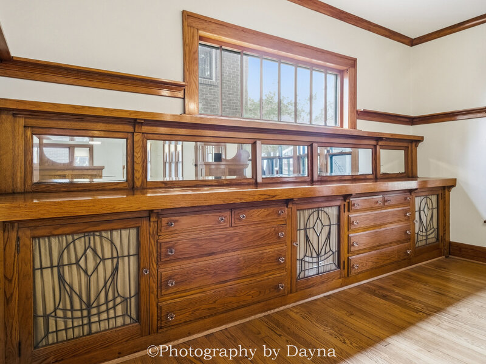
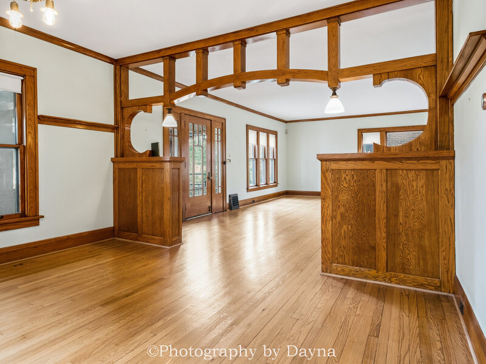
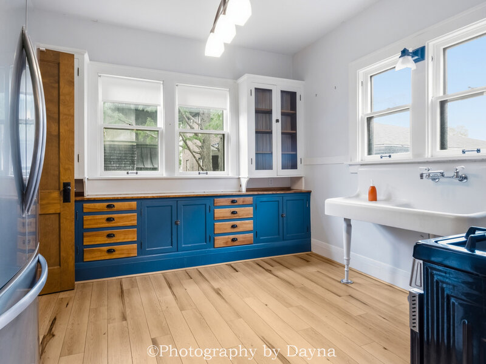
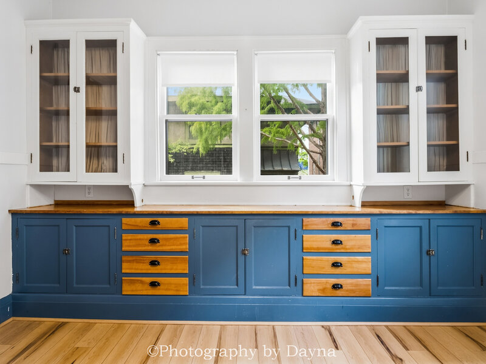
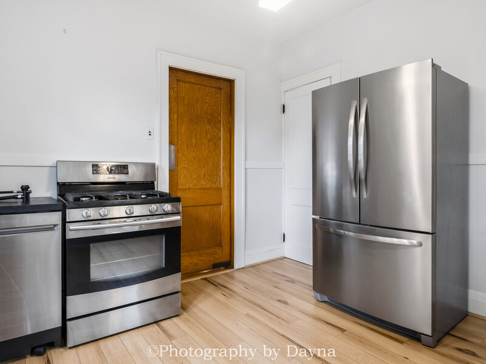
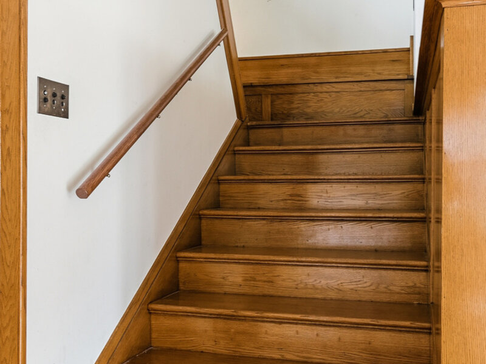
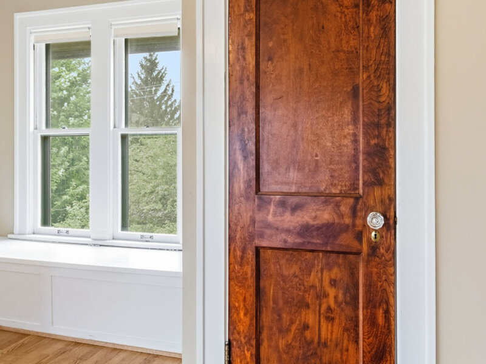
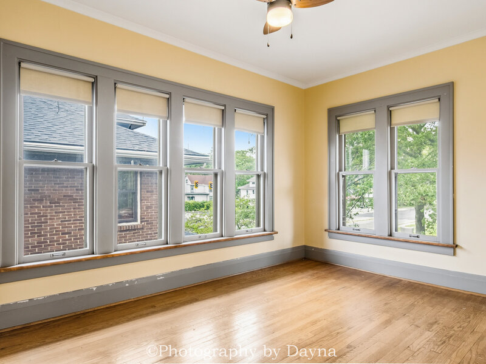
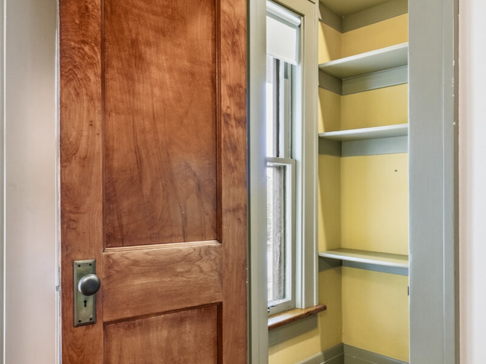
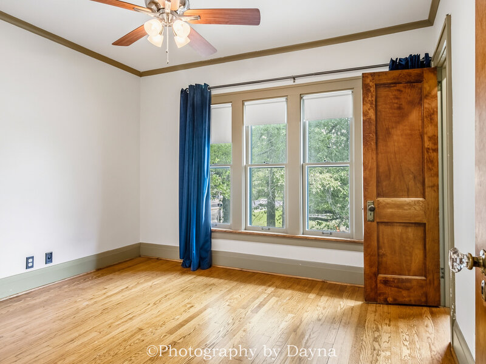
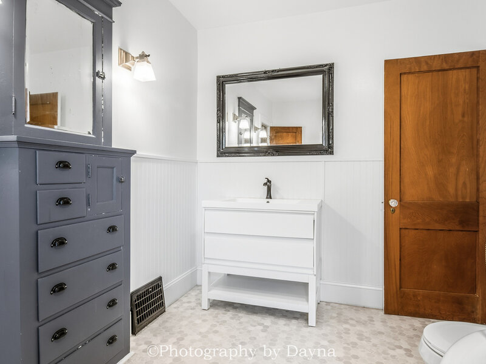
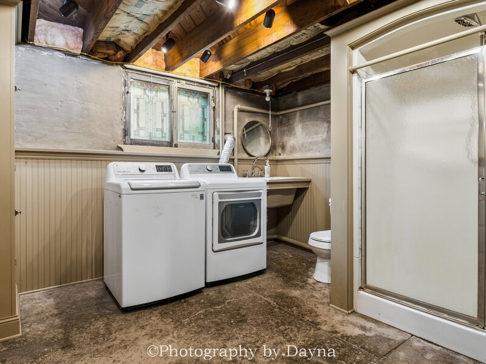
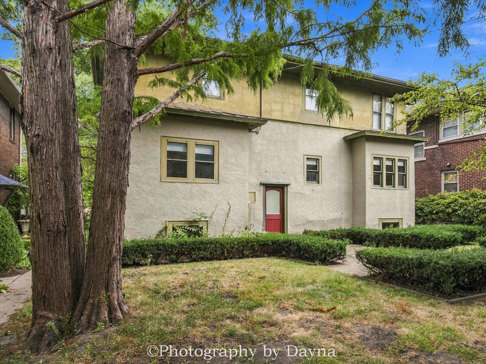
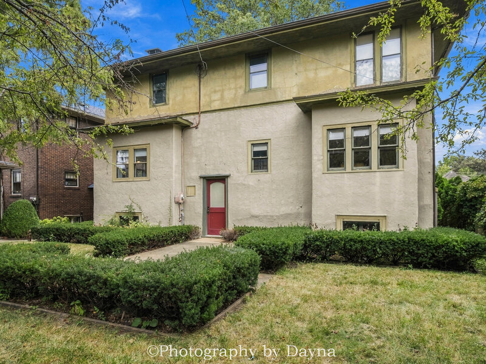
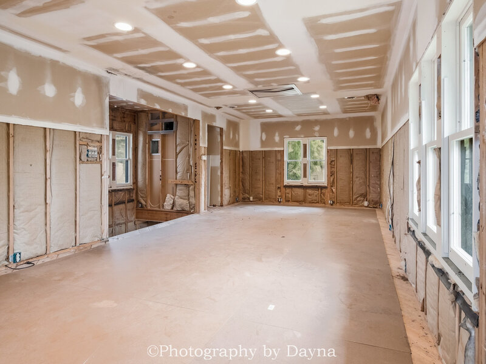
A rare opportunity to own a beautifully preserved Prairie-style home in Kankakee's Riverview Historic District, where timeless craftsmanship meets modern-day functionality. This impressive 3-bedroom, 2.5-bath home showcases more than a century of character with expertly restored hardwood floors and original trim, leaded glass accents, spacious rooms, and exceptional built-ins throughout. Three large, deep storage benches are incorporated into the living room, stair landing, and primary bedroom, with additional built-in cabinetry in the dining room, upstairs hallway, and basement. The home offers two levels of living space plus an unfinished basement with an additional walk-in shower, commode, sink, utility sink, and abundant storage. A previous extensive restoration included the home's woodwork, bathroom, walls and ceilings, front porch, custom front door, and electrical. The roof and HVAC were replaced in 2022, with additional updates since 2023 including a smart thermostat, LeafFilter gutter guards, updated lighting, and a portable dishwasher. Step outside into the private English-style garden leading to the carriage house, built in 2010. This unique structure includes a 1-car garage, office area, expansive studio space, and its own HVAC system. The carriage house is partially finished and offers incredible potential for a home office, studio, hobby space, entertaining area, additional flex space, or future customization to suit your needs. The location is just as special. Situated near the 700 block of S Harrison, now designated Honorary Frank Lloyd Wright Way, and close to Kankakee's developing riverfront and Riverwalk, this home offers a unique connection to the area's architecture, history, and exciting future. Remarkable craftsmanship, distinctive spaces, and an incredible Riverview setting make this truly one of Kankakee's special properties. Must see to fully appreciate everything this historic home has to offer!


Property Info

3 Bedrooms
2.1 Bathrooms
39 Days on Market
2080 Sq Ft
$132/sqft
PIN: 161705323012

Tax & HOA Information

Tax Year 2025: $10,013
HOA: $0/month
Unlock Investment Analysis

Create a free account to unlock full investment analysis, including ROI calculations, cash flow projections, and rental eligibility data.

Schools

GreatSchools Rating: N/A
Elementary School
District 111
GreatSchools Rating: N/A
Middle School
District 111
GreatSchools Rating: N/A
High School
District 111

Property Location

MRED Broker Reciprocity Logo MRED MLS Grid Logo

Listed by Leanne Provost with Berkshire Hathaway HomeServices Speckman Realty 815-937-4370

The data relating to real estate for sale on this website comes in part from the Broker Reciprocity℠ Program of Midwest Real Estate Data. Real estate listings held by brokerage firms other than Panda Nook Realty are marked with the Broker Reciprocity℠ logo or the Broker Reciprocity℠ thumbnail logo (a little black house) and detailed information about them includes the name of the listing brokers.

Based on information submitted to the MLS GRID for MRED as of 10/25/2026. All data is obtained from various sources and may not have been verified by broker or MLS GRID. Supplied Open House Information is subject to change without notice. All information should be independently reviewed and verified for accuracy. Properties may or may not be listed by the office/agent presenting the information. IDX information is provided exclusively for consumers' personal non-commercial use, and may not be used for any purpose other than to identify prospective properties consumers may be interested in purchasing. Data is deemed reliable but is not guaranteed by MTP or MRED. The use of the MRED Data may be subject to an end-user license agreement prescribed by the Member Participant's applicable MLS if any and as amended from time to time.

©2026 Listings Courtesy of MRED as distributed by MLS GRID. All rights reserved.

Data is refreshed every 15 minutes. Listing last updated 3:45 AM CT on 10/25/2026.

Contact Agent

