Description
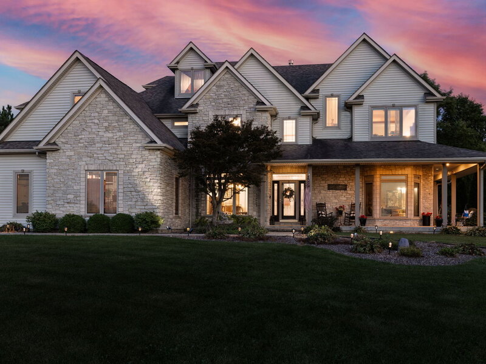
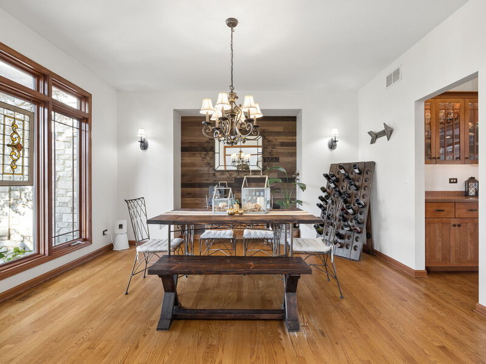
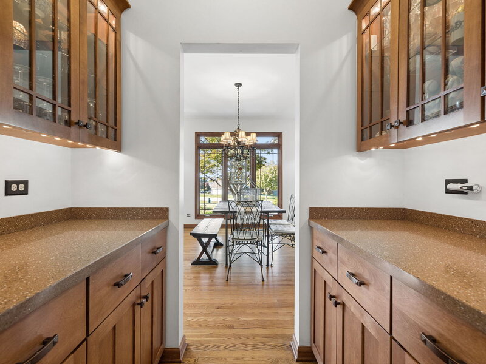
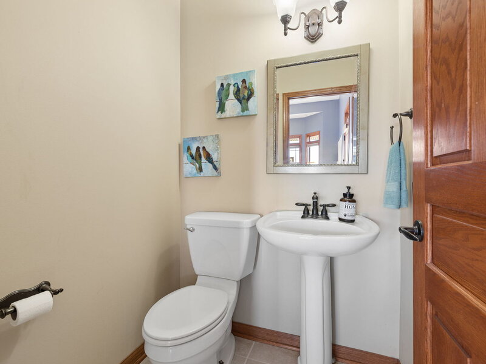
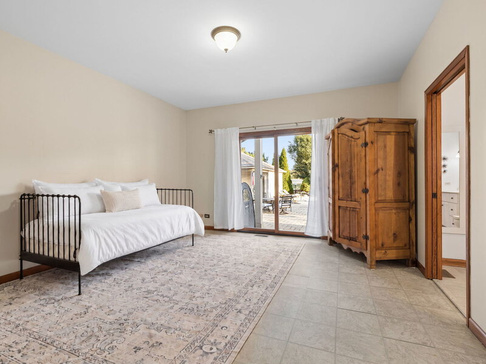
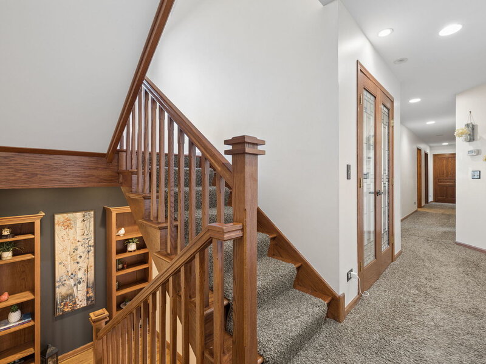
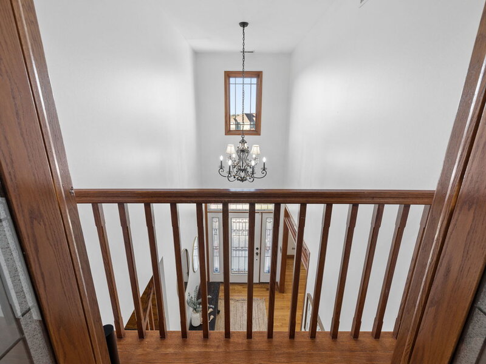
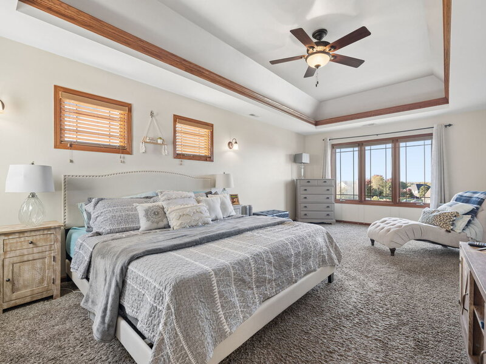
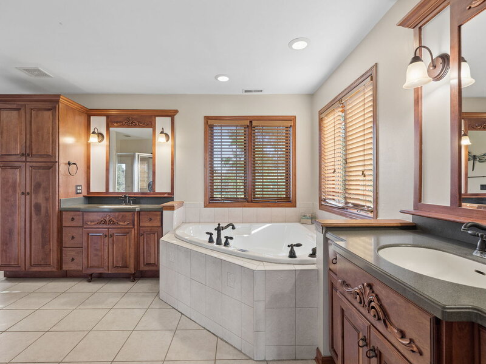
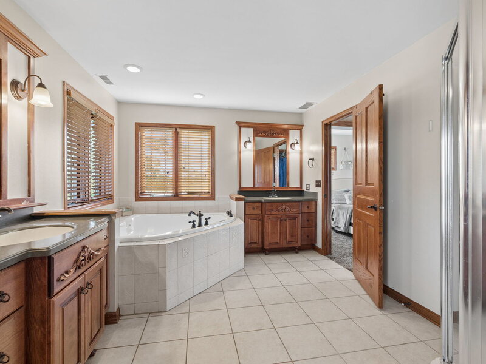
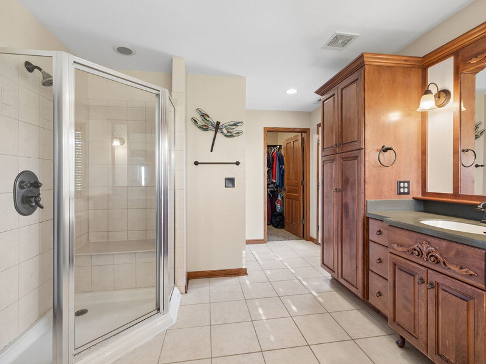
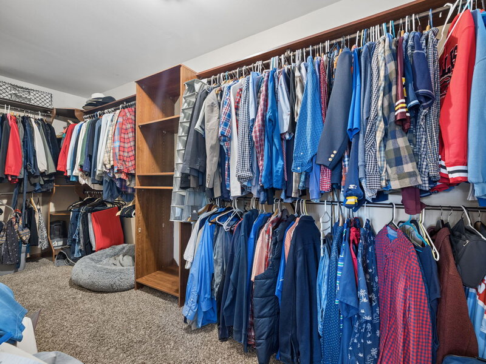
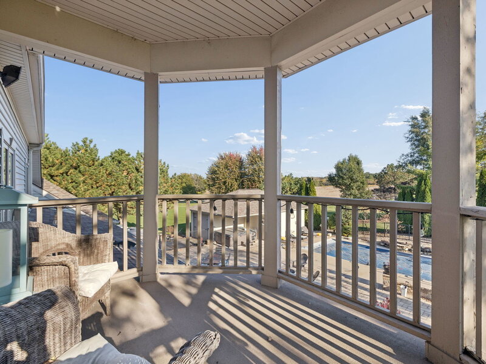
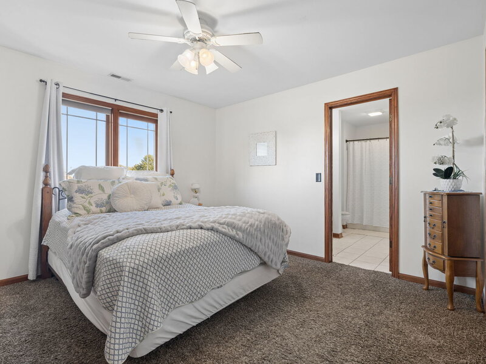
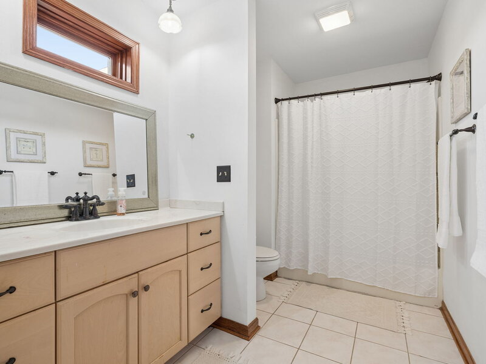
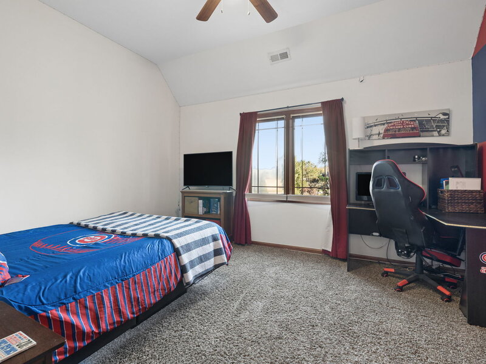
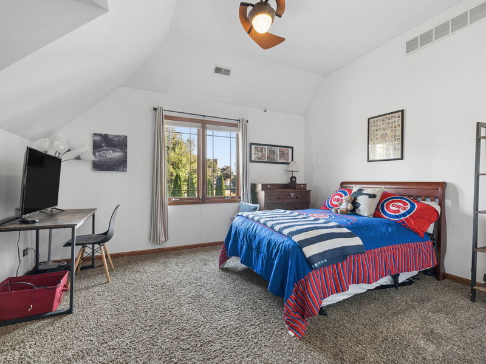
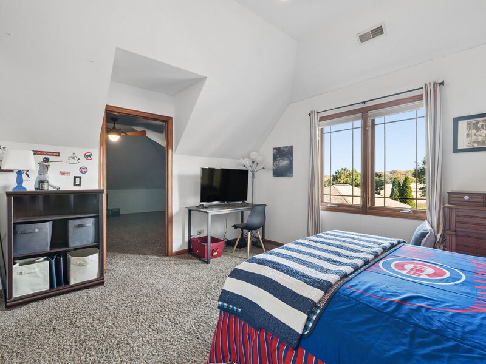
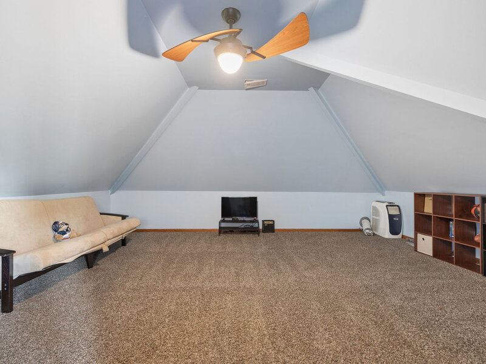
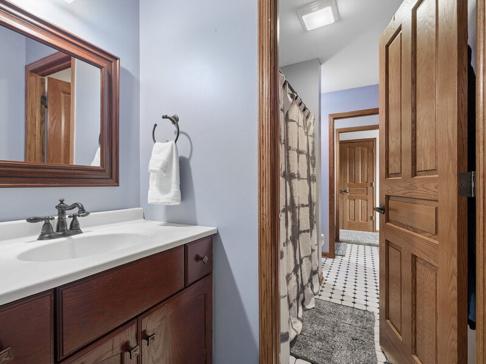
Nestled within the prestigious Farm Colony neighborhood, this extraordinary custom home was built with no expense spared on high end details and exceptional craftsmanship. With 7 bedrooms and 6 bathrooms, solid wood doors and moldings, and beautifully appointed living spaces, this home offers luxury, versatility, and remarkable indoor and outdoor entertaining. The main level welcomes you with a private office with its own separate entrance, offering added convenience and flexibility for those considering a home business, a spacious bedroom with a full bathroom suited for multigenerational living, a formal dining room, butler's pantry, and a spectacular gourmet kitchen featuring a two way fireplace shared with the spacious family room. Upstairs, the expansive primary suite provides a private retreat with a generous sitting area and luxurious en suite bathroom featuring a jetted whirlpool tub. Additional spacious bedrooms offer walk in closets, while a separate entertainment/game room adds flexibility. The fully finished attic provides even more room for a hobby space, creative studio, playroom, or additional gathering area. The finished lower level is designed for entertaining and extended stays, complete with a full wet bar, additional family room, workout area, updated full bathroom, and bedroom, offering a convenient in law suite arrangement. Step outside into an extensively upgraded backyard retreat showcasing a stunning saltwater pool with a waterfall and durable automatic safety cover, beautiful landscaping, multiple seating areas, a fire pit, and a playset. An extra large Master Spas Legend Series hot tub comfortably seats eight or more, creating another inviting place to unwind. A separate garage provides convenient storage for pool equipment, lawn equipment, and outdoor essentials. Additional highlights include heated garage flooring, dual furnaces and air conditioning units, dual water heaters, a water softener, and a Multi Flo septic system. Recently installed Cat 8 Ethernet cabling throughout the home supports high speed wired connectivity for work, streaming, and entertainment. From its custom finishes to its exceptional outdoor amenities, this one of a kind property offers an extraordinary place to call home!




