20 photos

11765 Woodward Street Huntley IL 60142

MLS #12756385

For Sale
$525,770
September 12th, 2026

Description

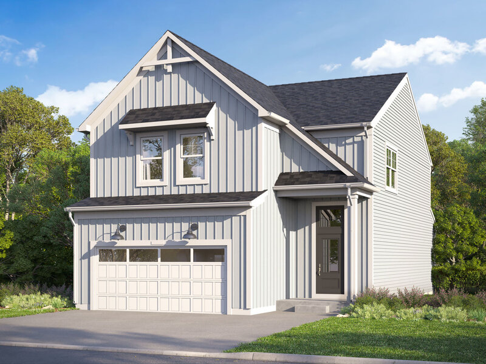
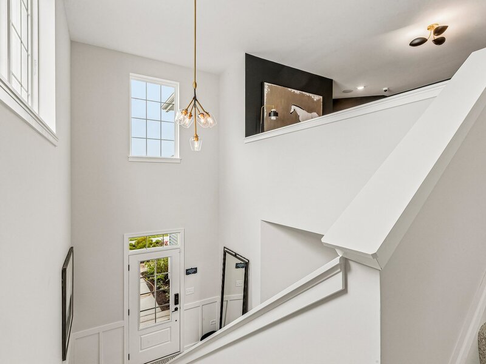
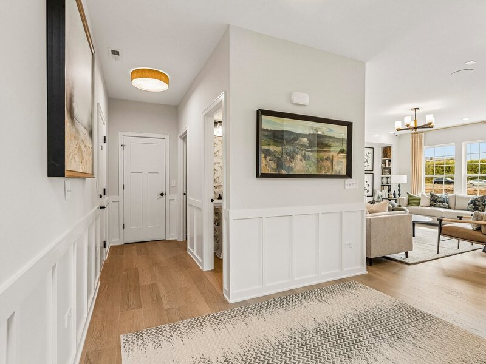
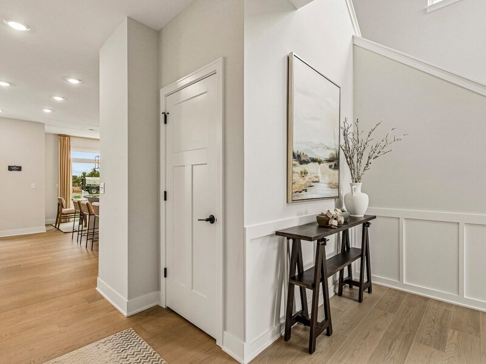
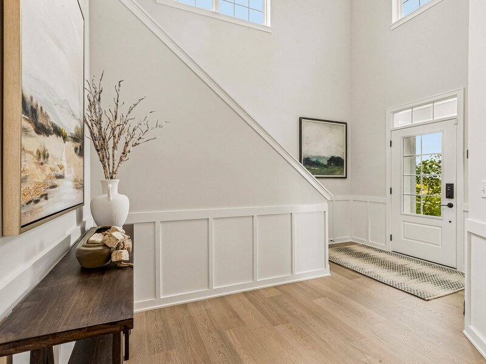
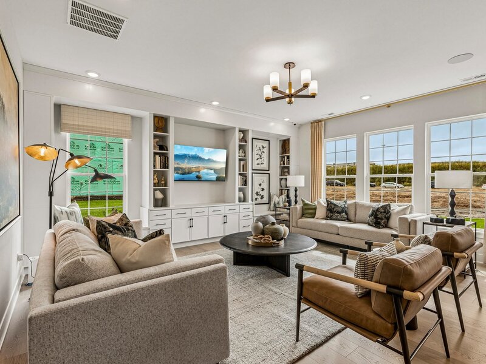
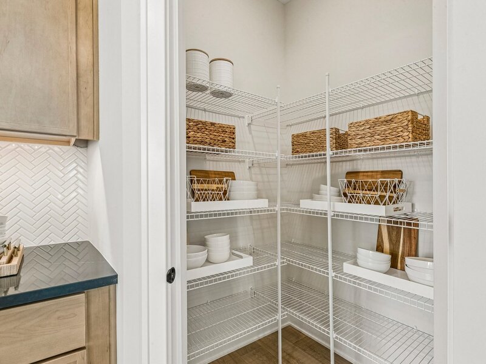
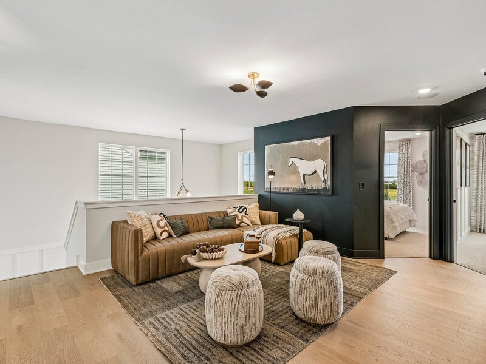
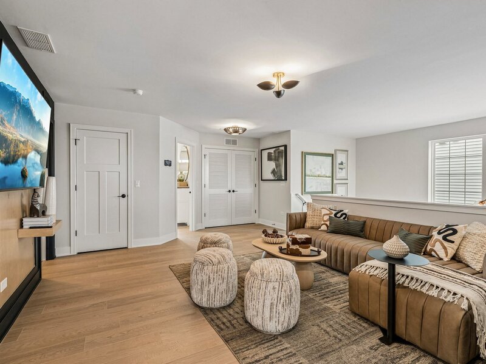
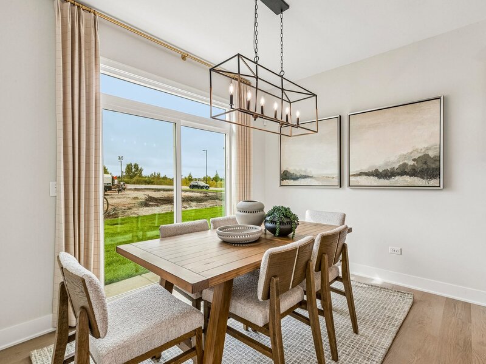
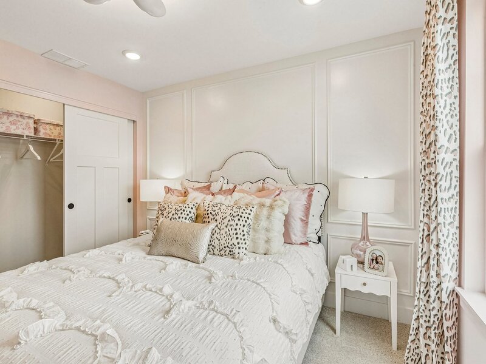
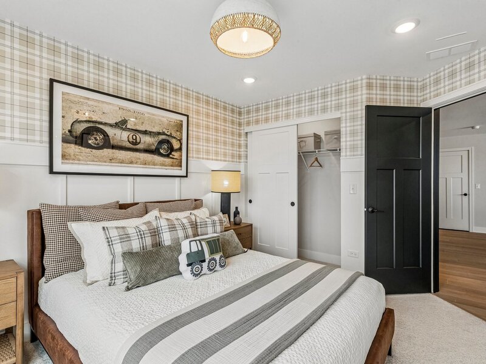
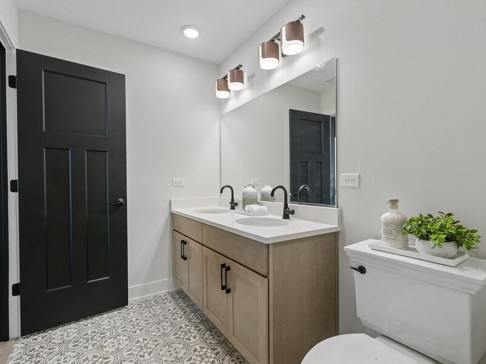
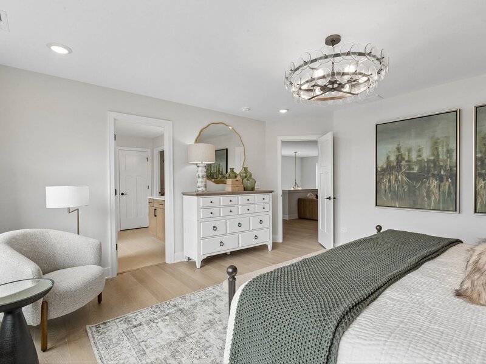
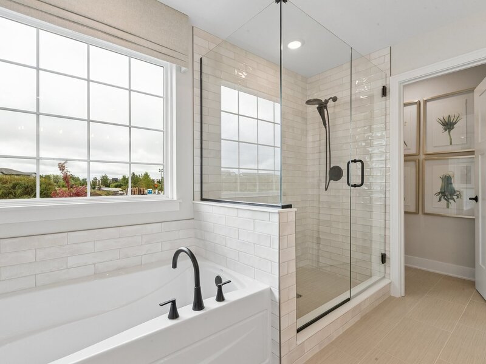
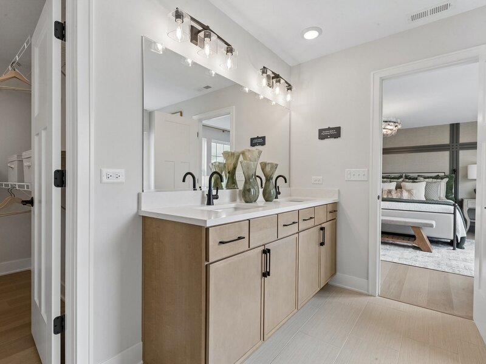
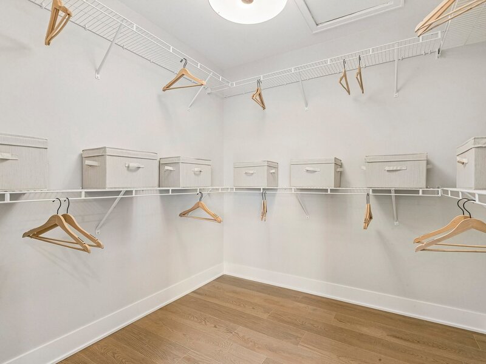
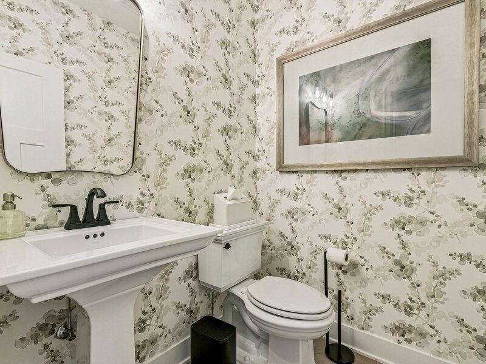
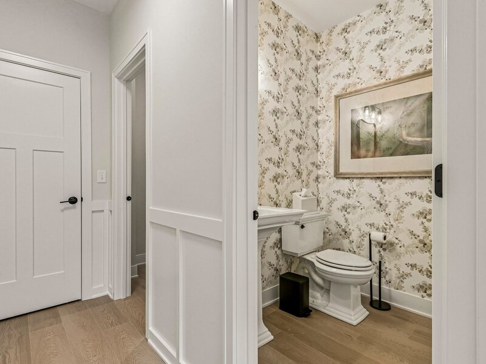
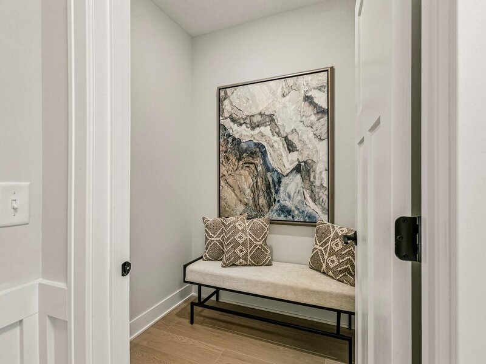
The Marion plan offers a thoughtfully arranged layout that blends spacious main level living with flexible upper level spaces. With approximately 2,178 square feet, three bedrooms, two full baths, and one half bath, this home is designed to balance open gathering areas with comfortable, private retreats. The first floor welcomes you through a covered porch and defined foyer entry that leads into a large, open main living space. The family room connects seamlessly to the kitchen and breakfast area, creating an inviting central hub for daily routines and entertaining. The kitchen features a functional island and efficient layout that keeps you connected to the surrounding living spaces. A conveniently located powder bath, along with a mud room and additional storage, adds everyday practicality, with direct access to the two car garage. The second floor is designed with comfort and flexibility in mind. The owner's suite serves as a spacious retreat, complete with a walk in closet and luxury bathroom. Two additional bedrooms share a full bath and are thoughtfully positioned for privacy. A central loft area provides added versatility for a secondary living space, home office, or play area, while the nearby laundry room enhances everyday convenience. The open to below feature adds a sense of volume and connection between levels. With its open first floor layout and flexible upper level living areas the Marion plan delivers a well balanced home designed for both everyday comfort and long term adaptability. Photos are of a model home, not subject home. Broker must be present at clients first visit to any M/I Homes Community. Lot 98

Property Info

3 Bedrooms
2.1 Bathrooms
55 Days on Market
2178 Sq Ft
$241/sqft
PIN: 0204100010

Tax & HOA Information

Tax Year 2022: $0
HOA: $101/month
Unlock Investment Analysis

Create a free account to unlock full investment analysis, including ROI calculations, cash flow projections, and rental eligibility data.

Schools

Property Location

MRED Broker Reciprocity Logo MRED MLS Grid Logo

Listed by Linda Little with Little Realty 630-416-9000

The data relating to real estate for sale on this website comes in part from the Broker Reciprocity℠ Program of Midwest Real Estate Data. Real estate listings held by brokerage firms other than Panda Nook Realty are marked with the Broker Reciprocity℠ logo or the Broker Reciprocity℠ thumbnail logo (a little black house) and detailed information about them includes the name of the listing brokers.

Based on information submitted to the MLS GRID for MRED as of 11/6/2026. All data is obtained from various sources and may not have been verified by broker or MLS GRID. Supplied Open House Information is subject to change without notice. All information should be independently reviewed and verified for accuracy. Properties may or may not be listed by the office/agent presenting the information. IDX information is provided exclusively for consumers' personal non-commercial use, and may not be used for any purpose other than to identify prospective properties consumers may be interested in purchasing. Data is deemed reliable but is not guaranteed by MTP or MRED. The use of the MRED Data may be subject to an end-user license agreement prescribed by the Member Participant's applicable MLS if any and as amended from time to time.

©2026 Listings Courtesy of MRED as distributed by MLS GRID. All rights reserved.

Data is refreshed every 15 minutes. Listing last updated 9:45 PM CT on 11/6/2026.

Contact Agent


