





20 photos

340 E Randolph Street Chicago IL 60601 Unit 907

MLS #12755853

For Sale
$839,000
September 10th, 2026

Description

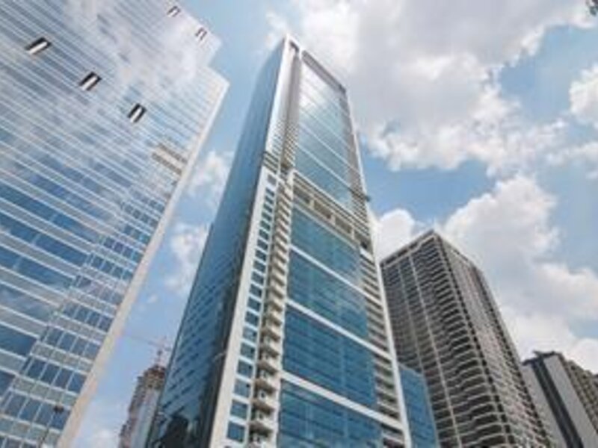
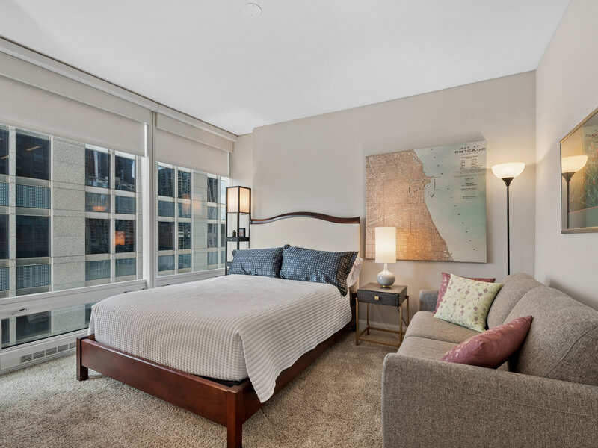
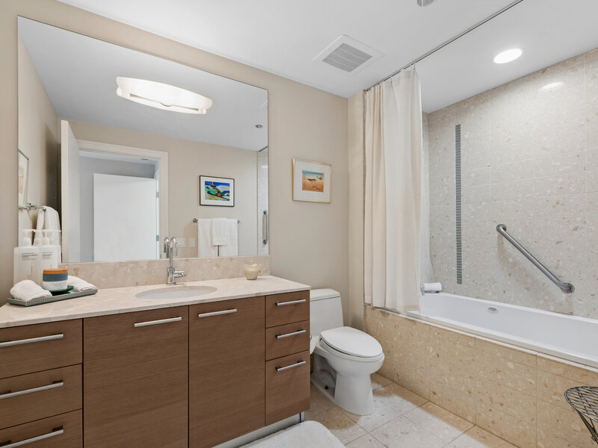
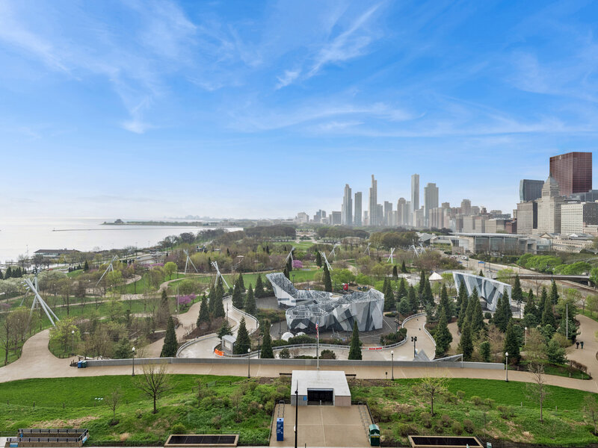
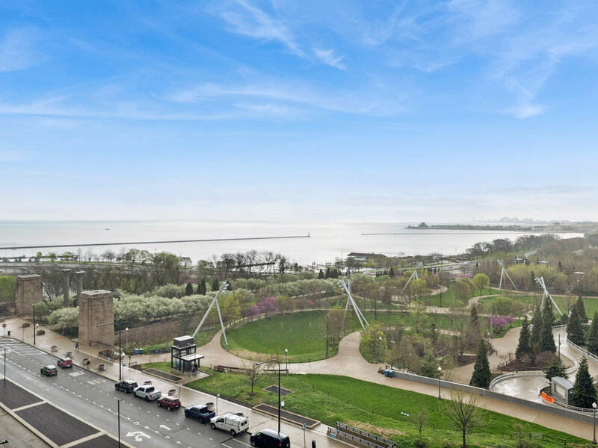
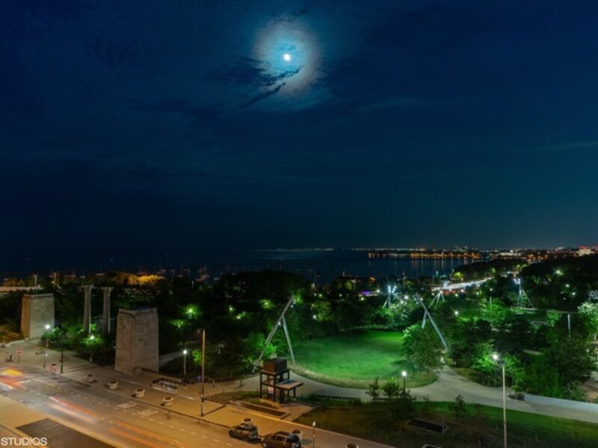
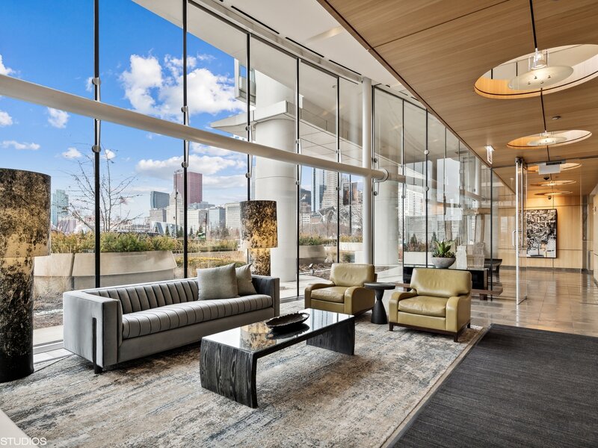
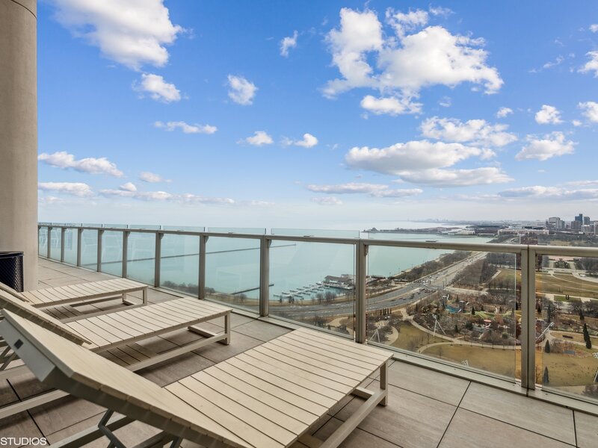
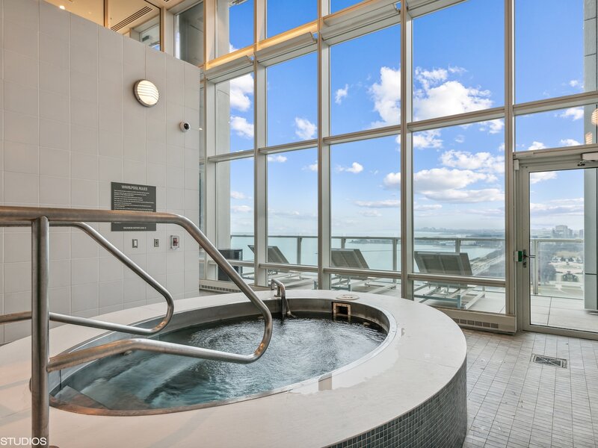
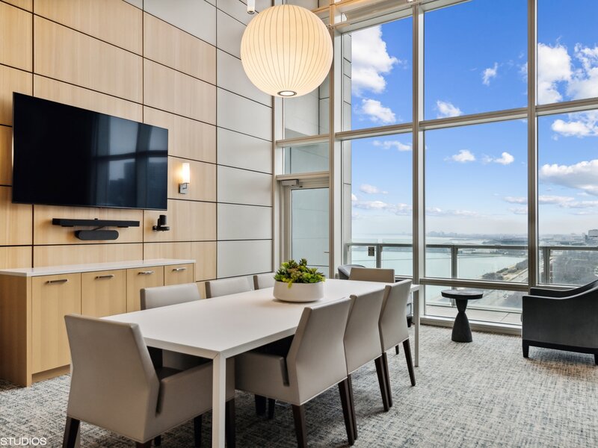
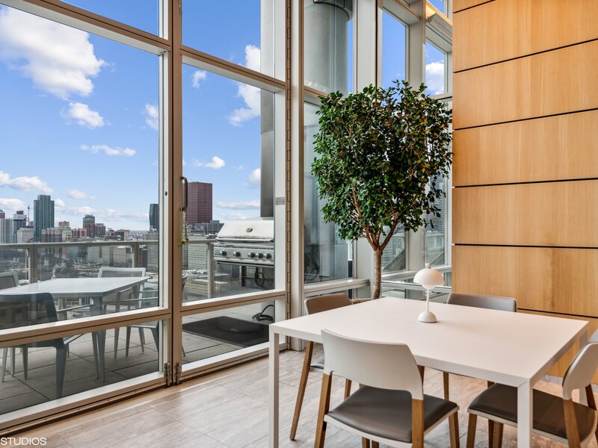
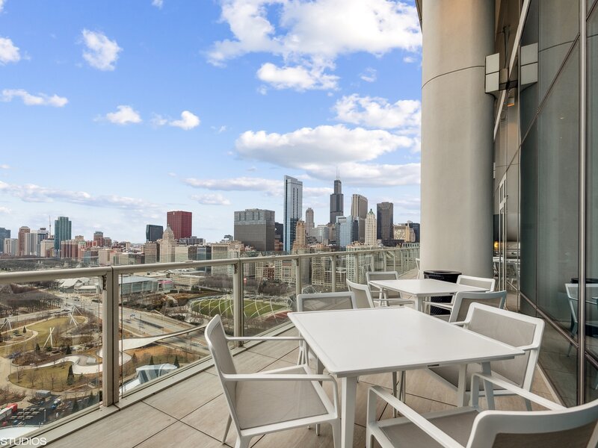
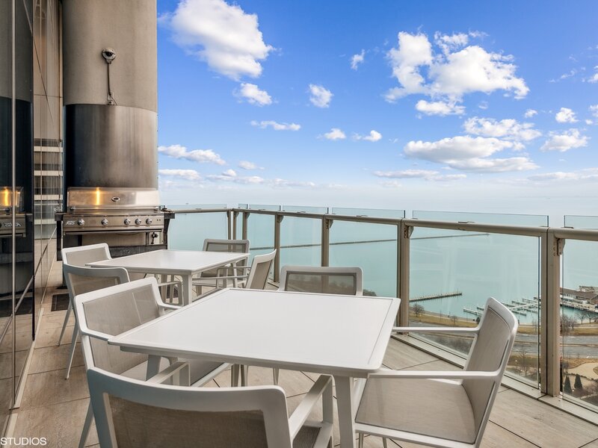
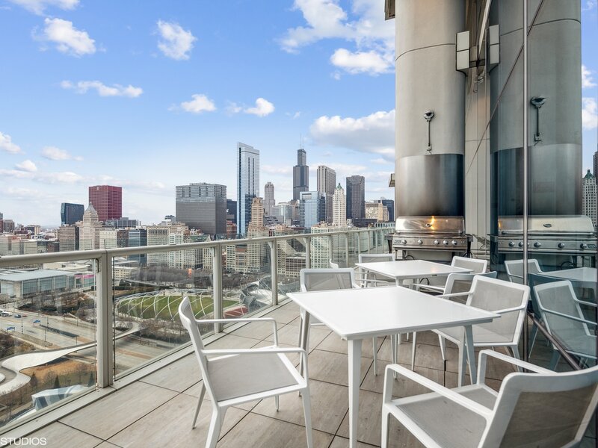
One of only 13 units offering a 12' x 10' terrace, the size of a bedroom off of a sumptuous living room from this southwest nearly 1200 square feet perfect height corner residence in the very highest regarded Lakeshore East Building, 340 on the Park. Residence 907's terrace offers room for a day bed, heat lamp, 4 - 6 top, grill, comfortability, a "bow-out" from the exterior glass of the building and protected, forever views of Lake Michigan, Indiana, Southern Michigan, the south coastline of Chicago's lake and beach coast, Museum Campus, Maggie Daley, Millennium and Grant Parks, Modern Architecture and Significant Yesteryear construction that compose the great wall of buildings is succession down South Michigan Avenue. Interior features include a formal, foyer, custom wide plank oak floors. Primary suite offering walk in closet, spa-like bathroom with soaking tub-shower, oversized Snaidero vanity, dressed in natural floor to ceiling stone. Floor to ceiling glass curtain walls throughout Residence 907. Separate living and dining areas. Large kitchen features stainless steel steel GE Monogram appliances, Snaidero cabinetry, 42" upper cabinets, anchored by kitchen island, 1.25", straight edge quartz counters, VENTED culinary hood. Sun-drenched with no view obstructions. 25th floor amenities include brand new Winter Garden, Private Conference and Dining Room, full caterer's kitchen, sundeck, furniture, two gas grills, 4000 square foot gym, Sauna, locker rooms with steam rooms, 75' indoor two lane lap pool, whirlpool. Internal Access to Pedway. First Leed Certified Residential High-rise Building built in Chicago by Related Midwest who also built One Bennett, 840 N. LSD and Park Tower. Prime first floor deeded, heated garage parking with 220 outlet additional $50,000.

Property Info

1 Bedrooms
1.1 Bathrooms
14 Days on Market
1187 Sq Ft
$707/sqft
PIN: 17103180581062

Tax & HOA Information

Tax Year 2024: $9,689
HOA: $924/month
Unlock Investment Analysis

Create a free account to unlock full investment analysis, including ROI calculations, cash flow projections, and rental eligibility data.

Schools

GreatSchools Rating: N/A
Ogden International
District 299
GreatSchools Rating: N/A
Elementary School
District 299
GreatSchools Rating: N/A
Ogden Elementary
District 299
GreatSchools Rating: N/A
Ogden International
District 299
GreatSchools Rating: N/A
Middle School
District 299
GreatSchools Rating: N/A
High School
District 299

Property Location

MRED Broker Reciprocity Logo MRED MLS Grid Logo

Listed by Nicholas Colagiovanni with Baird & Warner 312-640-7010

The data relating to real estate for sale on this website comes in part from the Broker Reciprocity℠ Program of Midwest Real Estate Data. Real estate listings held by brokerage firms other than Panda Nook Realty are marked with the Broker Reciprocity℠ logo or the Broker Reciprocity℠ thumbnail logo (a little black house) and detailed information about them includes the name of the listing brokers.

Based on information submitted to the MLS GRID for MRED as of 11/6/2026. All data is obtained from various sources and may not have been verified by broker or MLS GRID. Supplied Open House Information is subject to change without notice. All information should be independently reviewed and verified for accuracy. Properties may or may not be listed by the office/agent presenting the information. IDX information is provided exclusively for consumers' personal non-commercial use, and may not be used for any purpose other than to identify prospective properties consumers may be interested in purchasing. Data is deemed reliable but is not guaranteed by MTP or MRED. The use of the MRED Data may be subject to an end-user license agreement prescribed by the Member Participant's applicable MLS if any and as amended from time to time.

©2026 Listings Courtesy of MRED as distributed by MLS GRID. All rights reserved.

Data is refreshed every 15 minutes. Listing last updated 9:15 PM CT on 11/6/2026.

Contact Agent


