Description
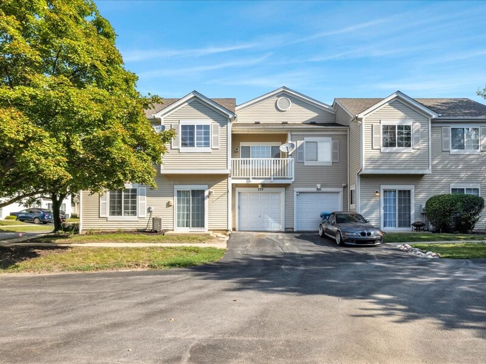
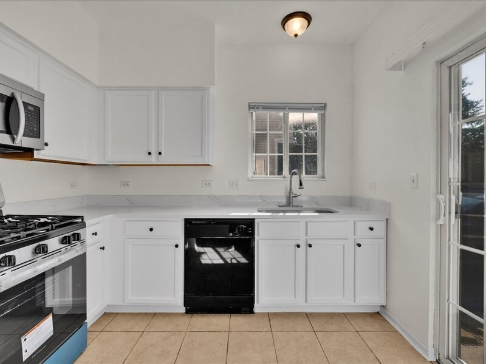
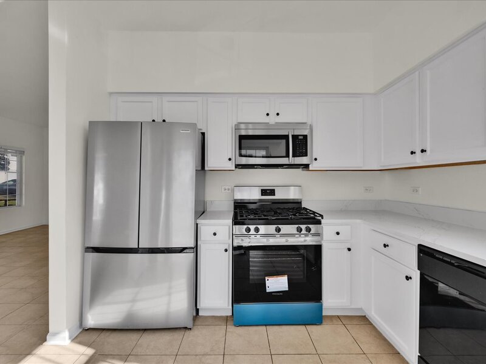
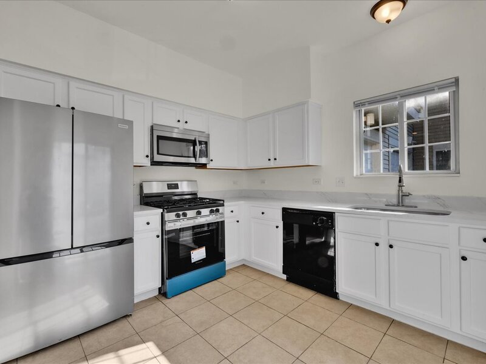
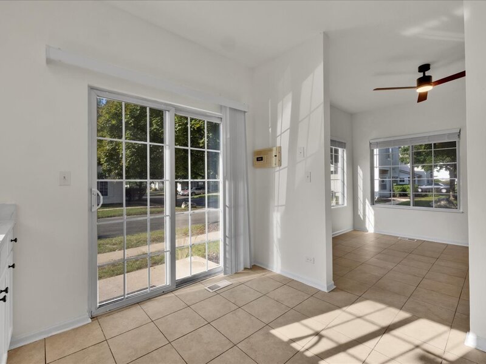
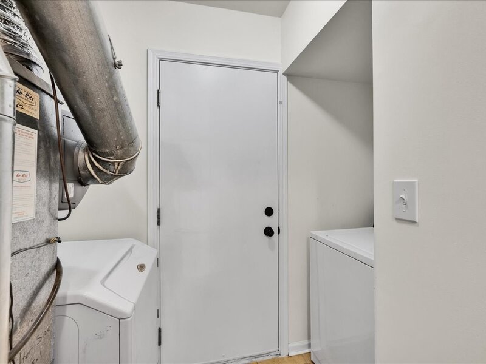
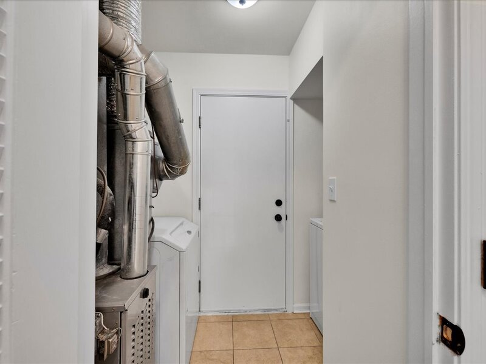
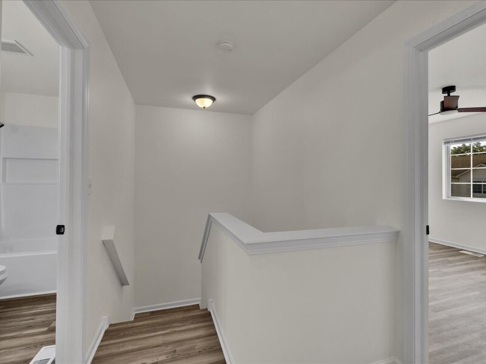
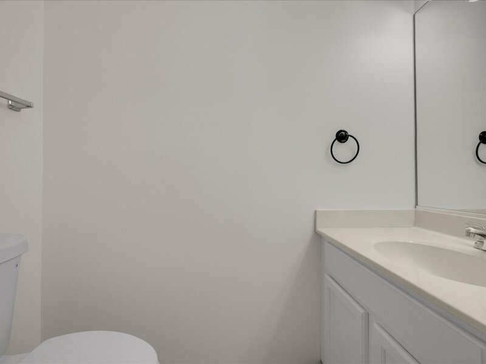
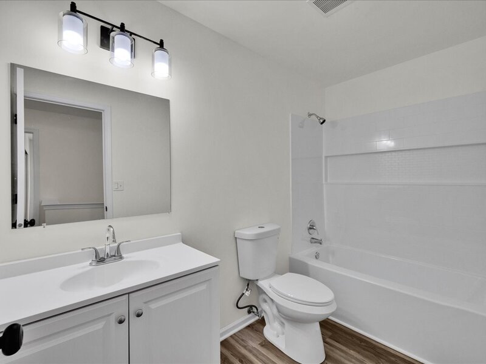
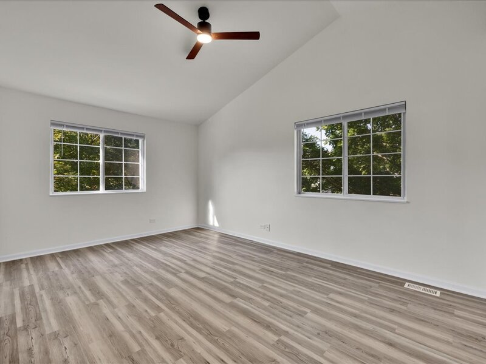
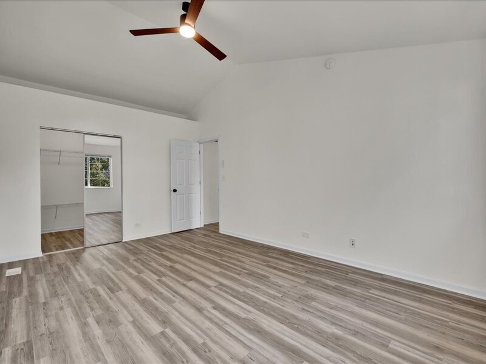
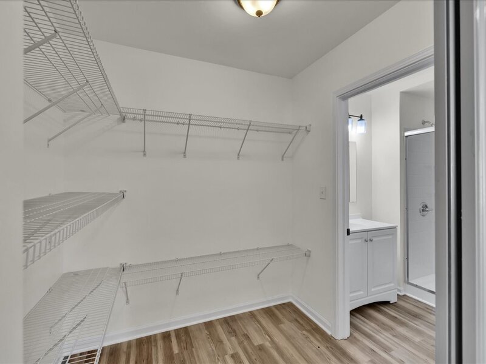
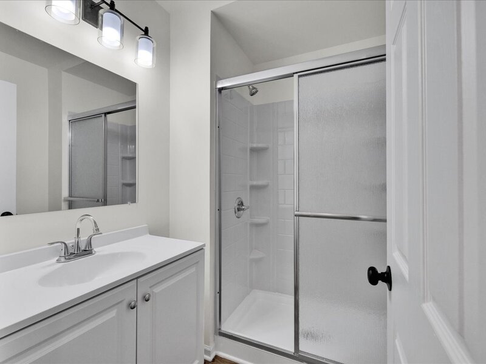
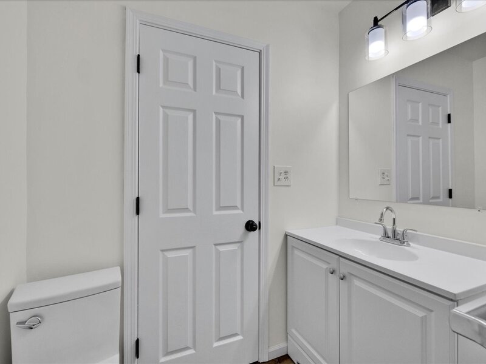
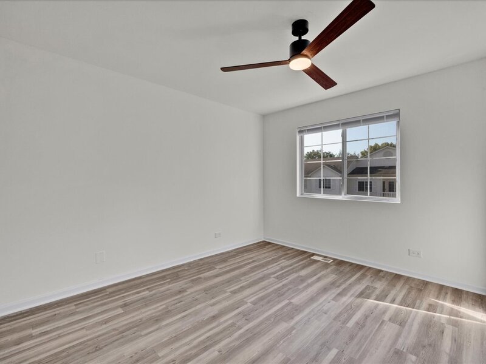
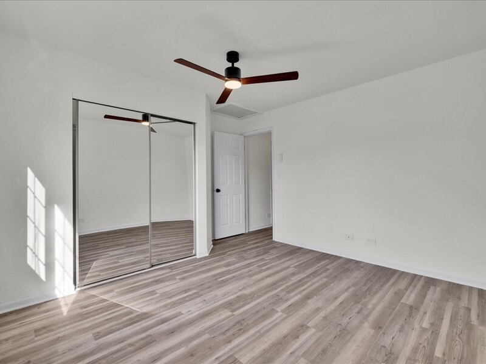
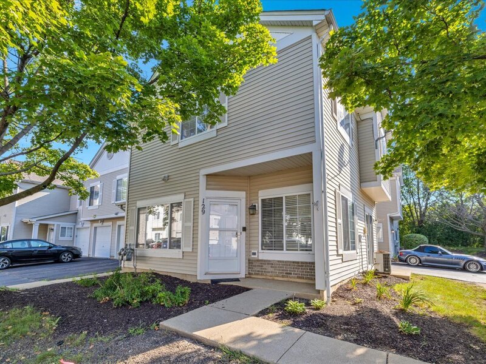
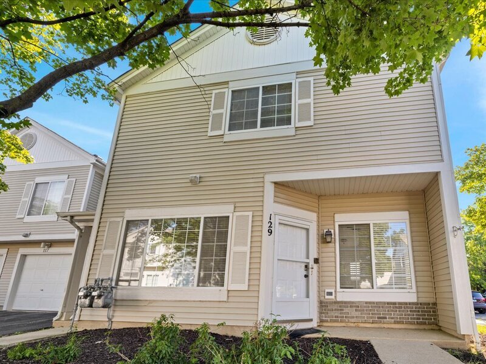
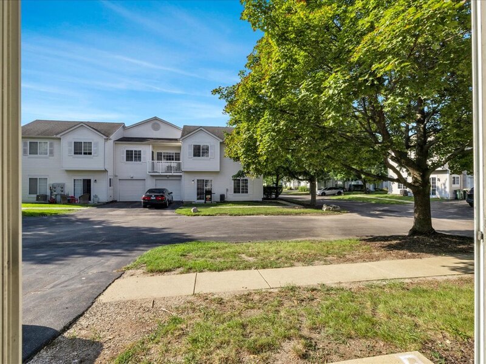
Welcome to this beautifully renovated, move-in ready 2-story townhome located in the highly desirable Heather Glen subdivision of Aurora. Impeccably updated throughout 2026, this stunning home blends premium modern design with effortless functionality, offering a rare level of upscale finish for the neighborhood. Step inside to find a bright, inviting interior that has been completely transformed. The entire house has been freshly painted in a crisp, modern neutral palette that maximizes natural light. The main level layout flows seamlessly into a fully upgraded kitchen, a true highlight of the home. Home chefs will love the elegant new quartz countertops, premium finishes, and a brand-new stainless steel appliance package, including a new refrigerator and range.Moving upstairs, the entire second floor features durable, high-end Luxury Vinyl Plank (LVP) flooring, offering a sleek look that is both beautiful and exceptionally easy to maintain. The sleeping quarters provide an unmatched level of comfort and privacy. A brand-new full bathroom has been professionally added directly inside the spacious primary bedroom, creating a true private primary suite. The second full bathroom has also been beautifully updated, featuring a pristine new shower base, modern vanity, and upgraded contemporary light fixtures. Every detail has been carefully considered to ensure long-term comfort and convenience. Brand-new window blinds have been installed on all windows, and new decorative ceiling fans have been added to provide year-round comfort and energy efficiency. Situated in a peaceful, established community with paved streets, pristine sidewalks, curbs, and streetlights, this home offers low-maintenance living at its absolute best. Beyond the home itself, the location is unbeatable. It is served by the highly-rated and acclaimed Indian Prairie School District 204, with school bus service available. Residents enjoy quick access to local shopping, dining, commuter trains, and interstate corridors, balancing suburban tranquility with suburban convenience. With a dedicated garage, a private outdoor deck/patio space, central air conditioning, and a cozy fireplace, this turnkey home feels brand new from top to bottom. Do not miss the opportunity to own the finest renovated townhome in Heather Glen! Major Additions & Remodeling - 2026 Kitchen Countertop Upgrade: Installed premium, durable Quartz countertops to elevate the kitchen's aesthetic and workspace. Full Bathroom Update: Fully refreshed the second bathroom with a new shower base, updated vanity, and modern light fixtures. Interior Finishes & Flooring- 2026 Whole-House Painting: Professionally painted the entire home in a fresh, clean, and modern neutral color palette. Upgraded Flooring: Installed brand-new Luxury Vinyl Plank (LVP) flooring across the entire second floor for a sleek, highly durable, and water-resistant finish. Brand-New Appliances & Fixtures- 2026 Kitchen Appliances: Installed a brand-new stainless steel refrigerator and matching range. Window Treatments: Mounted brand-new window blinds throughout the entire home for instant privacy and light control. Comfort & Lighting: Added brand-new decorative ceiling fans and updated light fixtures to improve energy efficiency and ambiance.




