
20 photos

840 Wellington Avenue Elk Grove Village IL 60007 Unit 501

MLS #12751619

For Sale
Not Rentable
$169,500
September 8th, 2026

Description

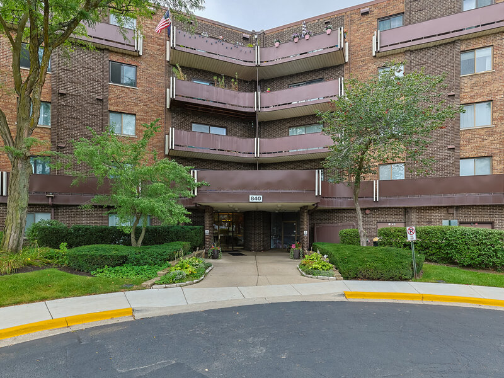
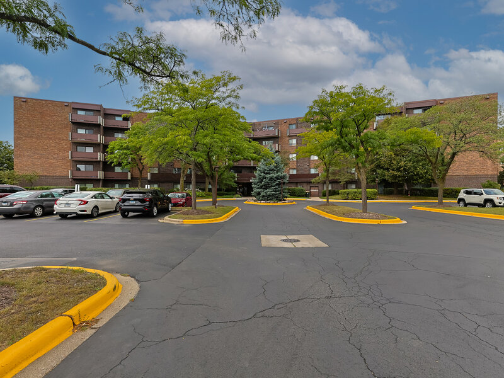
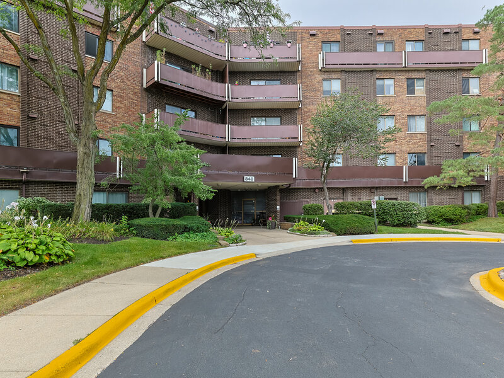
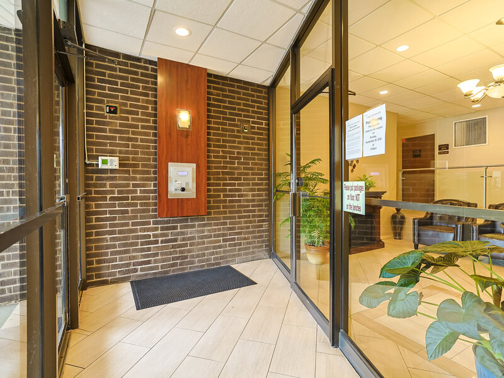
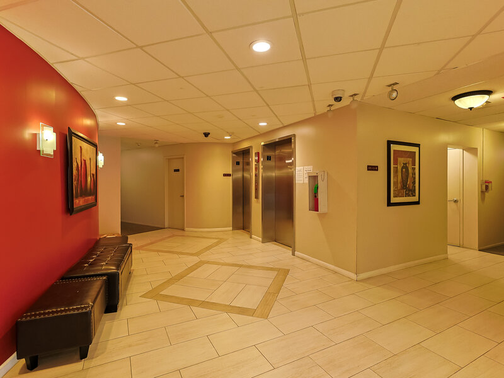
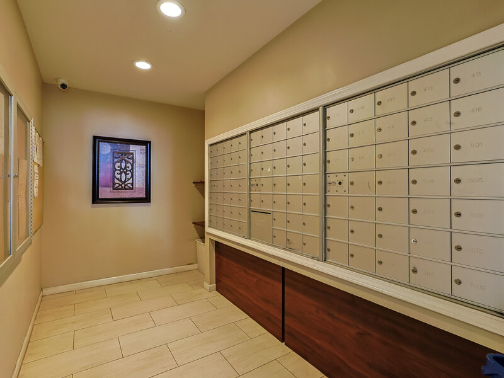
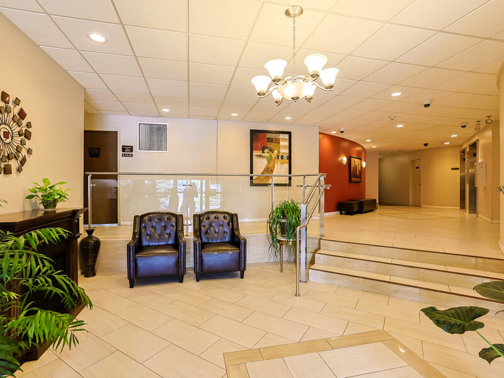
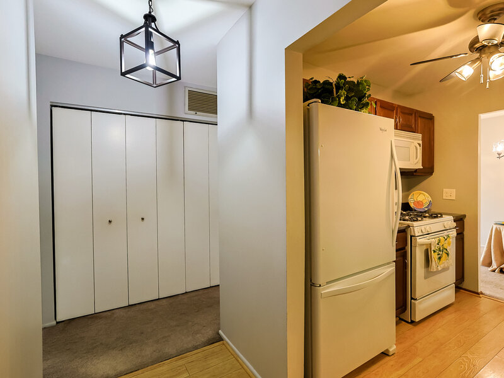
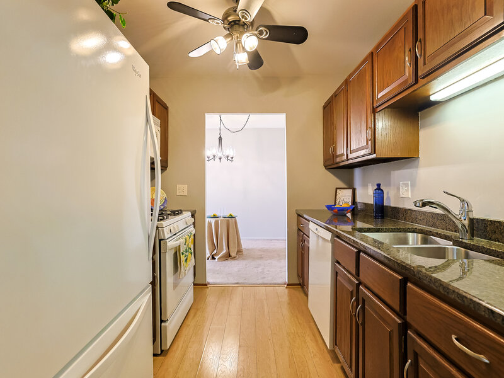
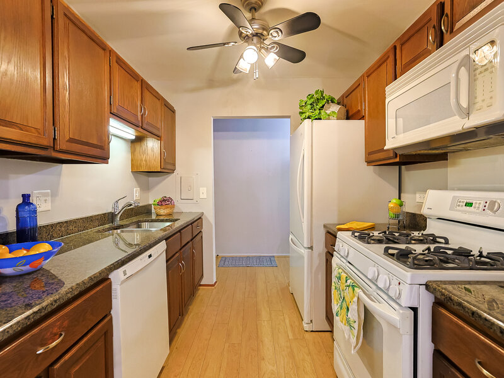
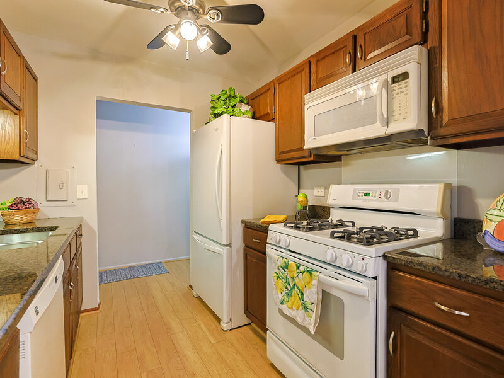
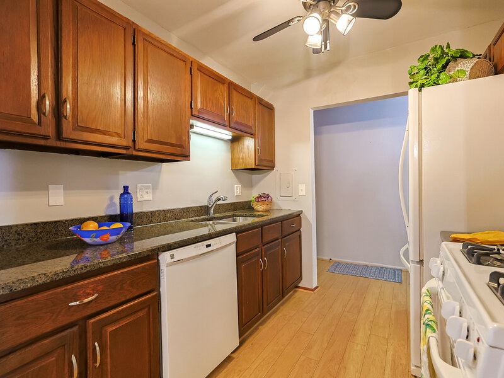
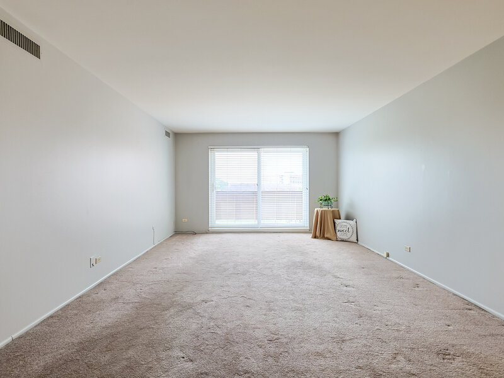
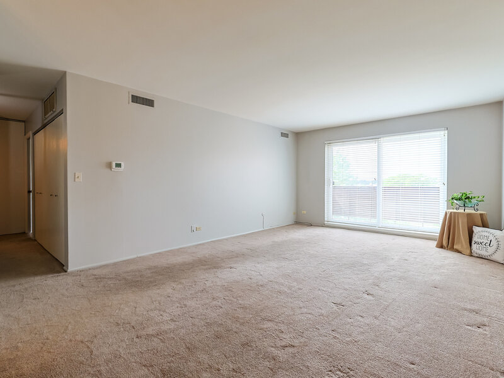
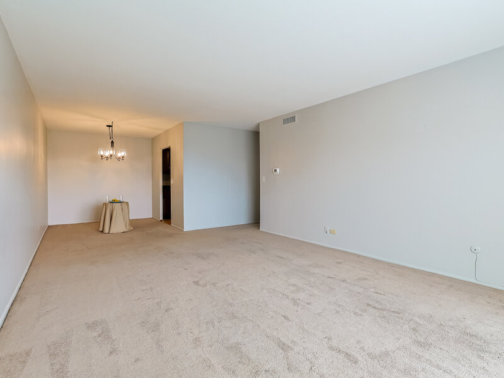
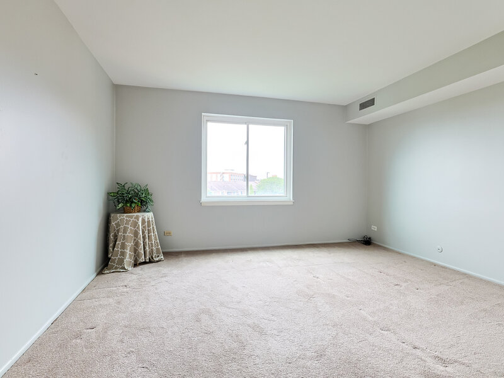
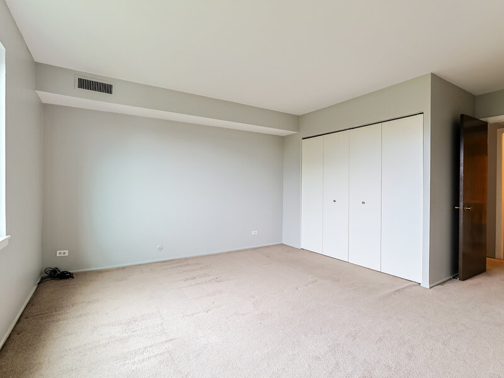
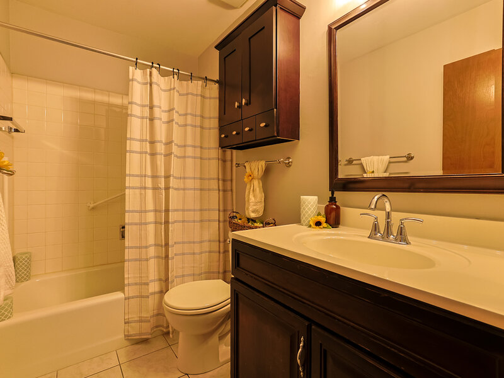
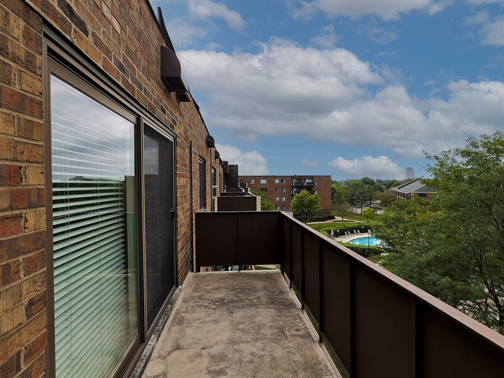
Beautifully refreshed and thoughtfully updated, this spectacular condo features brand-new carpeting and crisp, fresh white trim throughout, creating a bright and inviting atmosphere. The kitchen shines with wood laminate flooring, freshly painted white cabinets and a brand-new classic white subway tile backsplash, beautifully complemented by the timeless granite countertops. The bathroom cabinetry has also been refreshed with a modern gray color palette carrying the updated look throughout the home. Enjoy beautiful top-floor views from the welcoming living room, which features a sliding glass door that opens to the balcony, bringing in plenty of sunshine and natural light. There is also a comfortable dining area, creating a pleasant space for everyday living and entertaining. The kitchen Appliances include refrigerator, stove, dishwasher, microwave, and a ceiling fan. The spacious bedroom offers great closet space, while the full bathroom includes a tub with shower. For convenience, coin laundry rooms are located on the 2nd and 4th floors. A storage locker is located just down the hall near the elevator. Village on the Lake Community Association offers a relaxed, resort-like setting with a swimming pool, lake, walking and bike paths, social room, elevators, bike room and security door. Association also covers, Heat and Air Conditioning, Gas, Water, Snow removal, Lawn, Exterior maintenance, Common insurance, Refuse,& Ample Parking. Conveniently located with easy access to Route 53, Route 355, I-90, and nearby tollways, making travel to the airport or downtown convenient. Restaurants, shopping, hospital, the Park District, the library, and forest preserves are all just minutes away. Come take a look and see if this Charming, sophisticated, and move-in ready condo would be the right place for you to call home!

Property Info

1 Bedrooms
1 Bathrooms
47 Days on Market
783 Sq Ft
$216/sqft
PIN: 08321010151079

Tax & HOA Information

Tax Year 2025: $3,075
HOA: $451/month
Unlock Investment Analysis

Create a free account to unlock full investment analysis, including ROI calculations, cash flow projections, and rental eligibility data.

Schools

GreatSchools Rating: N/A
Elementary School
District 59
GreatSchools Rating: N/A
Grove Junior High School
District 59
GreatSchools Rating: N/A
Middle School
District 59
GreatSchools Rating: 9/10
District 214
GreatSchools Rating: N/A
High School
District 214

Property Location

MRED Broker Reciprocity Logo MRED MLS Grid Logo

Listed by Lisa Sweeney with HomeSmart Connect LLC 847-495-5000

The data relating to real estate for sale on this website comes in part from the Broker Reciprocity℠ Program of Midwest Real Estate Data. Real estate listings held by brokerage firms other than Panda Nook Realty are marked with the Broker Reciprocity℠ logo or the Broker Reciprocity℠ thumbnail logo (a little black house) and detailed information about them includes the name of the listing brokers.

Based on information submitted to the MLS GRID for MRED as of 11/6/2026. All data is obtained from various sources and may not have been verified by broker or MLS GRID. Supplied Open House Information is subject to change without notice. All information should be independently reviewed and verified for accuracy. Properties may or may not be listed by the office/agent presenting the information. IDX information is provided exclusively for consumers' personal non-commercial use, and may not be used for any purpose other than to identify prospective properties consumers may be interested in purchasing. Data is deemed reliable but is not guaranteed by MTP or MRED. The use of the MRED Data may be subject to an end-user license agreement prescribed by the Member Participant's applicable MLS if any and as amended from time to time.

©2026 Listings Courtesy of MRED as distributed by MLS GRID. All rights reserved.

Data is refreshed every 15 minutes. Listing last updated 9:30 PM CT on 11/6/2026.

Contact Agent


