Description
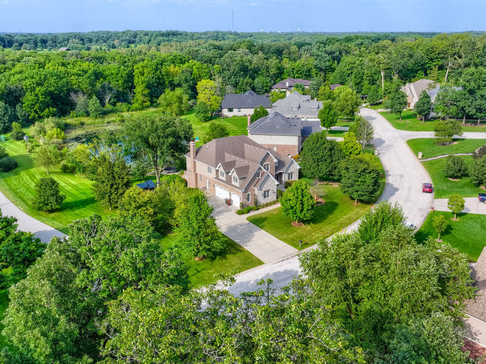
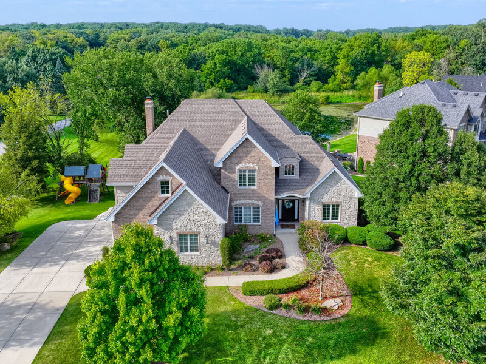
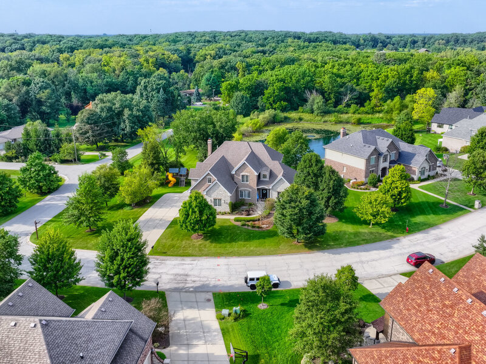
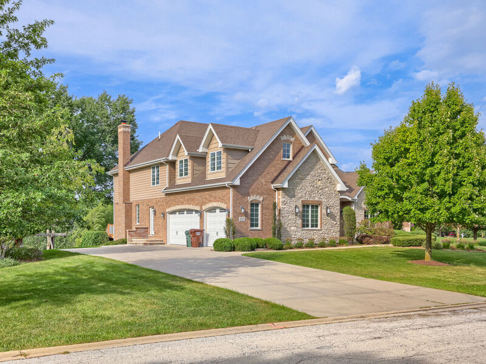
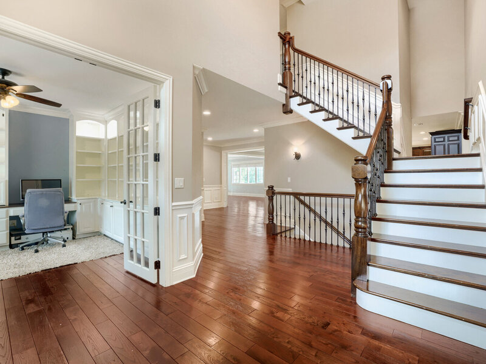
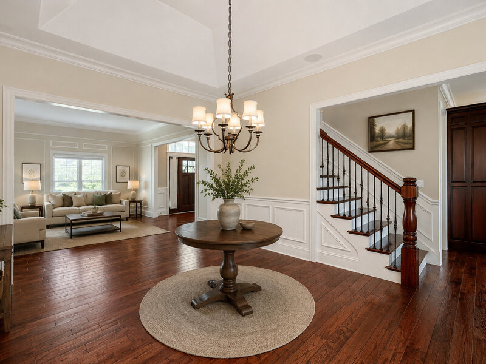
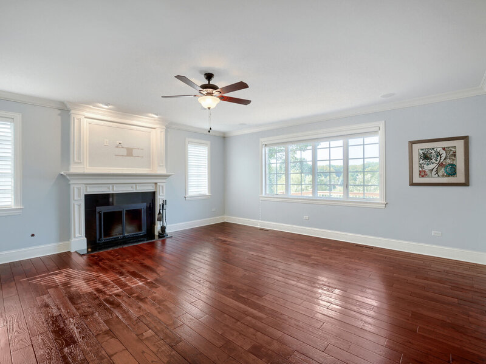
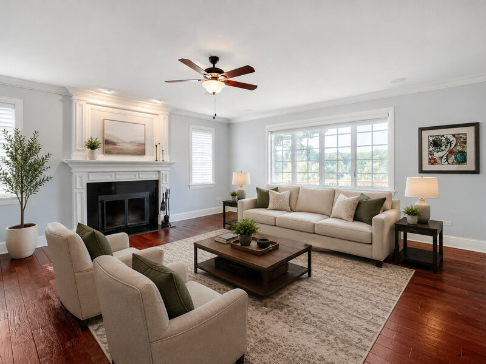
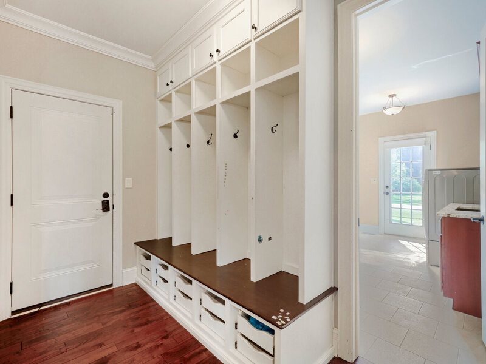
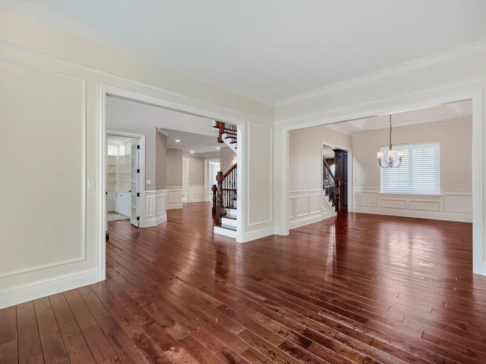
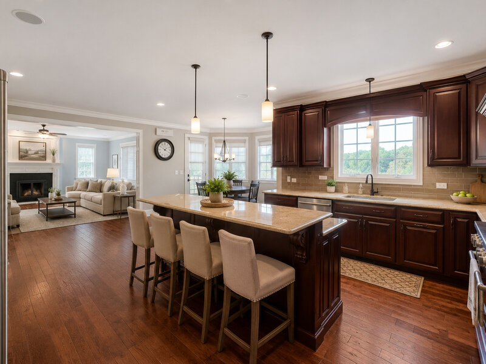
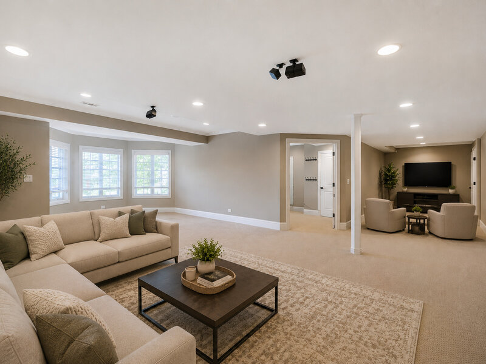
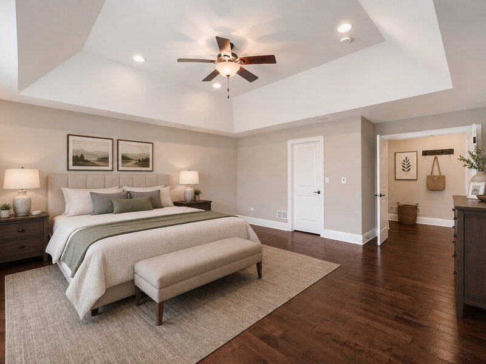
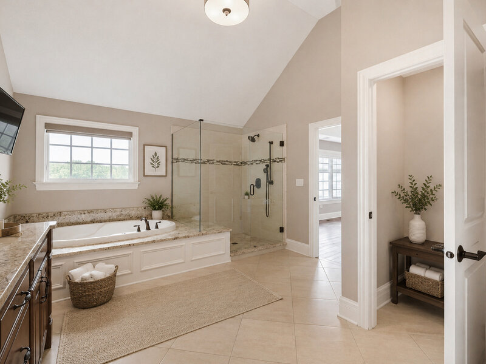
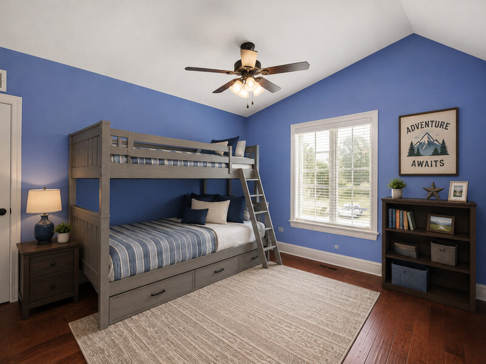
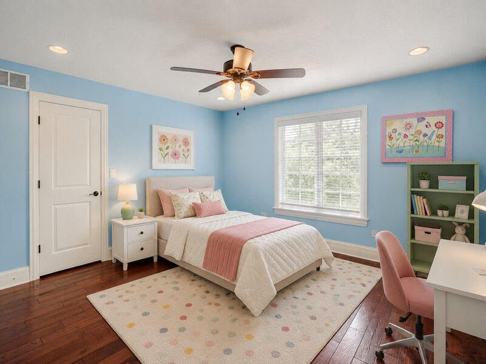
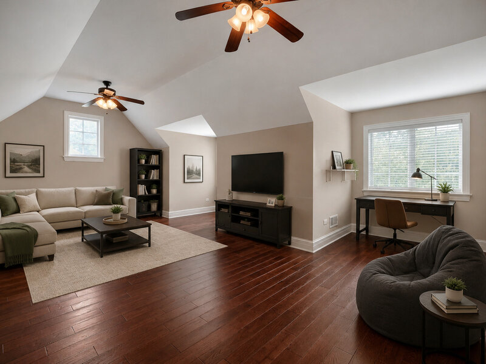
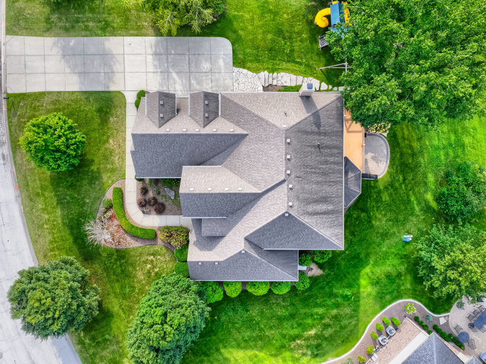
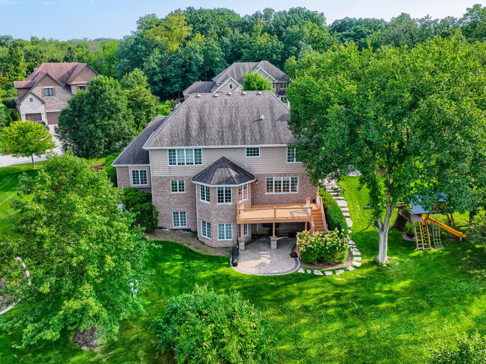
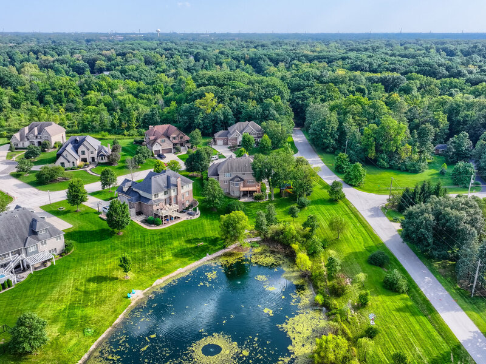
SPACE, STYLE & POND VIEWS! Welcome to 10594 Charmaine Drive, an impressive custom estate offering exceptional space, flexibility and scenic pond views. From the moment you enter, a dramatic approximately 20-foot ceiling and light-filled interior create an unforgettable first impression. The main level is designed for both everyday living and entertaining, featuring generous living spaces, recessed lighting, wood flooring, hardwood stairs, Anderson windows throughout and a dedicated home office with illuminated built-ins. The spacious kitchen overlooks the pond and offers abundant cabinetry, a convection oven and microwave. Upstairs, four well-appointed bedrooms provide comfort and privacy. One bedroom features a private full bath, while two additional bedrooms share a Jack-and-Jill bath. A bonus room offers tremendous flexibility as a theater, playroom, game room, additional family room or home gym. The primary suite is a true retreat with vaulted ceilings, dual vanities, a spacious closet and separate private toilet room. The expansive finished basement with approximately 8-foot ceilings adds two additional bedrooms along with usable space ideal for entertaining, recreation, fitness, hobbies or additional living areas. Outside, the home makes an equally impressive statement with its European-inspired architecture, combining brick and stone masonry, architectural siding, prominent gables, dormers and a steeply pitched multi-level roofline. A massive concrete driveway can accommodate approximately 12 vehicles and leads to the attached 3-car garage. The outdoor setting features expansive lawn areas, mature landscaping, stone walkways and hardscaping, an elevated rear deck and a large children's playground with swings, slides and climbing features. The pond setting and scenic views create a peaceful backdrop rarely found in a home offering this much space. Additional features include central vacuum on every level, a programmable in-ground sprinkler system, extensive indoor and outdoor entertaining areas and abundant storage and flexible-use space throughout. With 6 bedrooms, multiple ensuite and shared-bath arrangements, a finished lower level, 3-car garage, oversized driveway and picturesque pond views, 10594 Charmaine Drive delivers the space and versatility to accommodate nearly every stage of life. This isn't simply a home with more rooms-it's a home with more possibilities. Schedule your private showing and experience it for yourself.



