19 photos

1114 Main Street Evanston IL 60202 Unit 1W

MLS #12749667

For Sale
$439,900
September 10th, 2026

Description

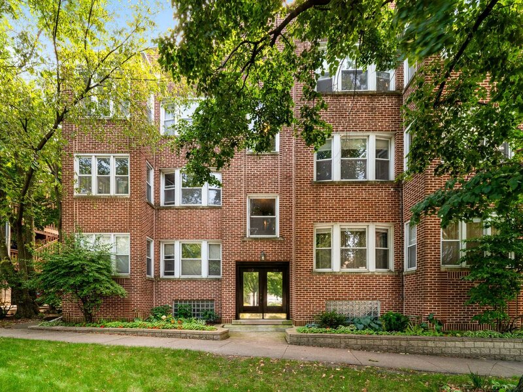
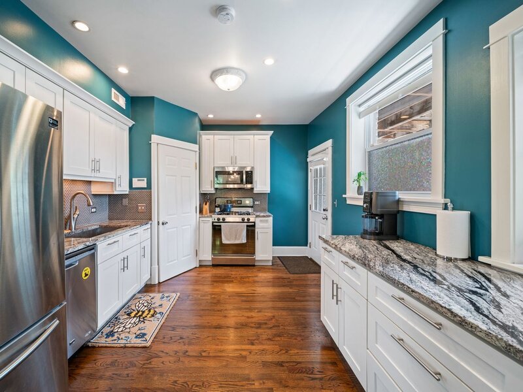
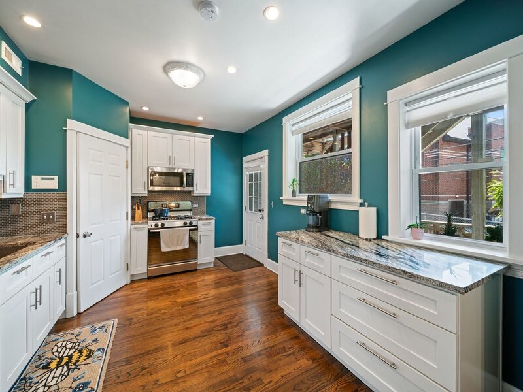
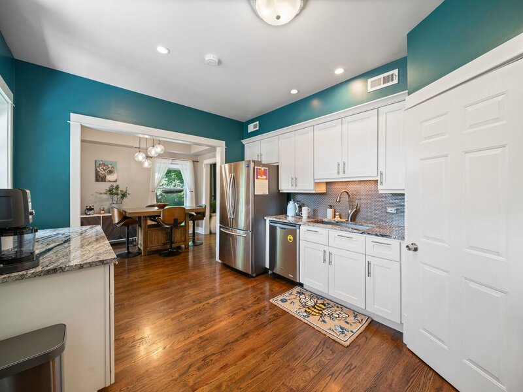
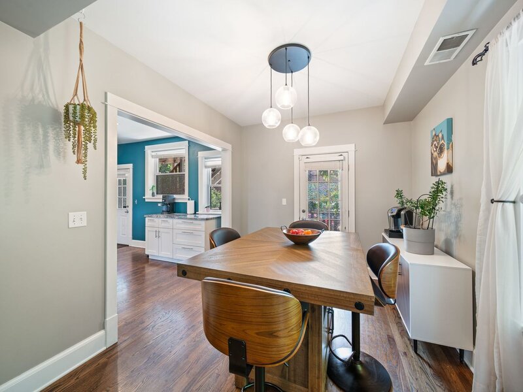
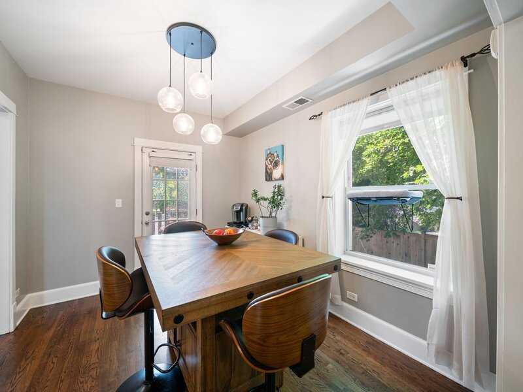
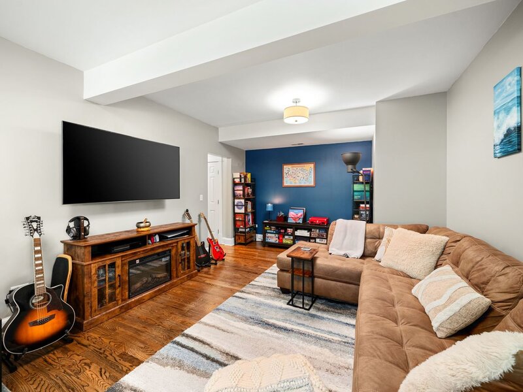
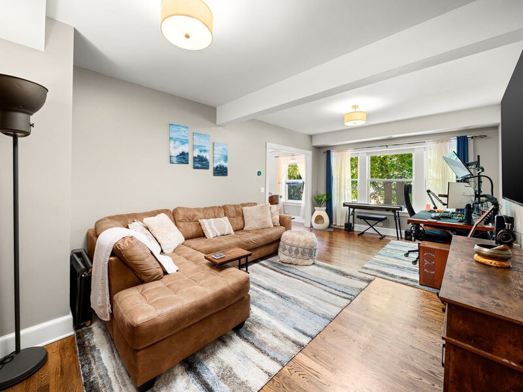
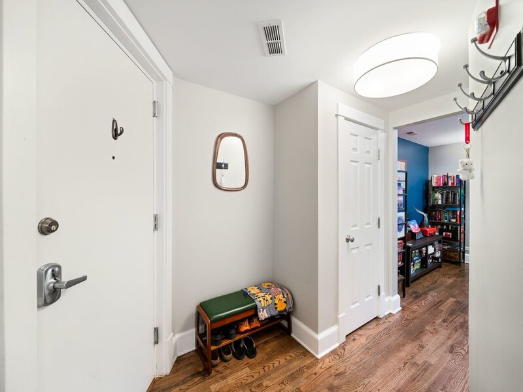
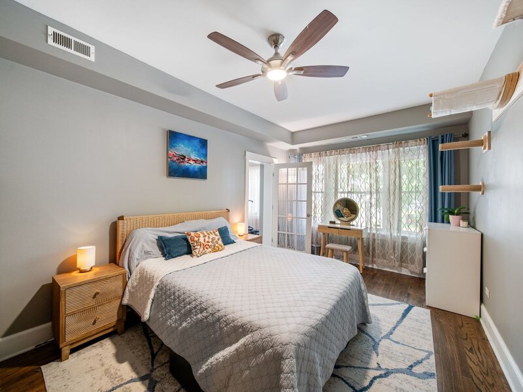
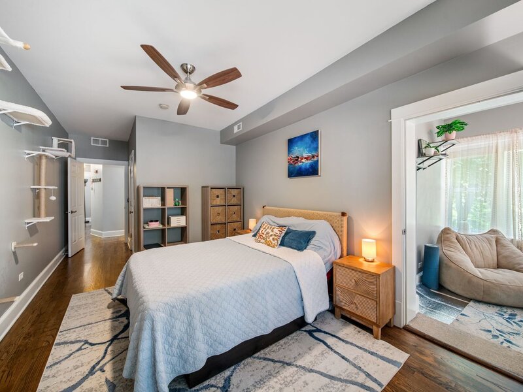
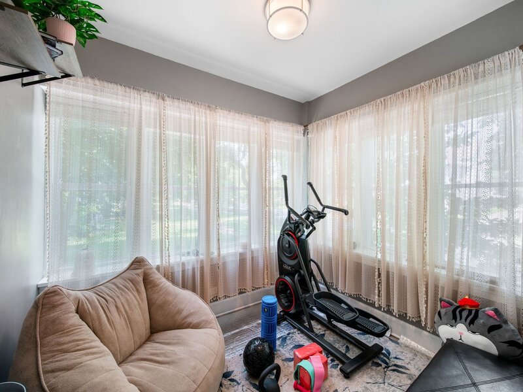
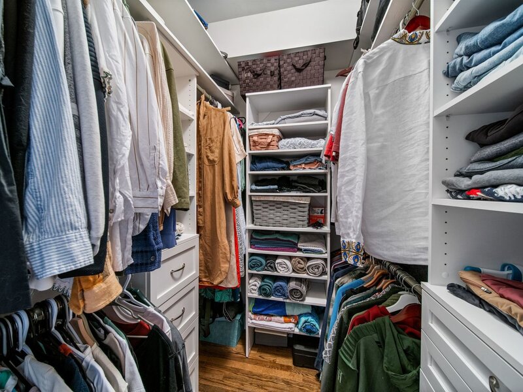
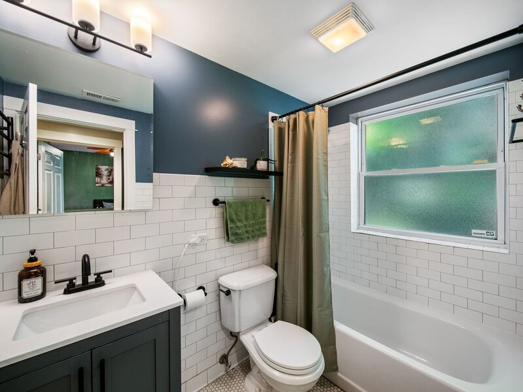
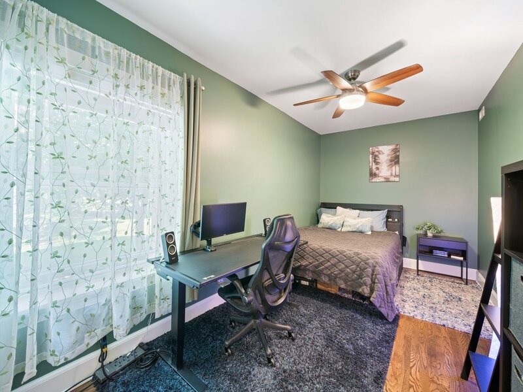
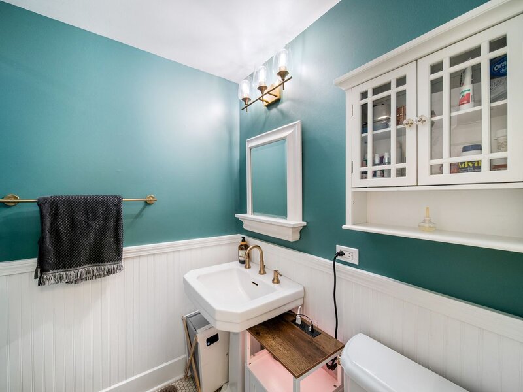
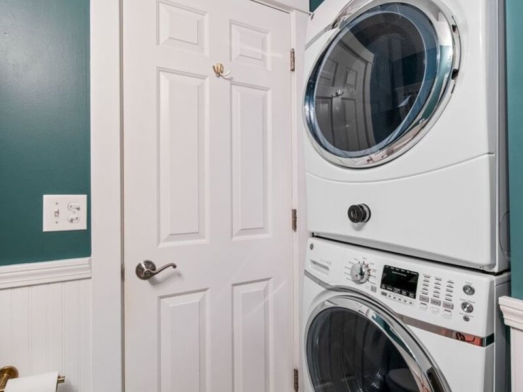
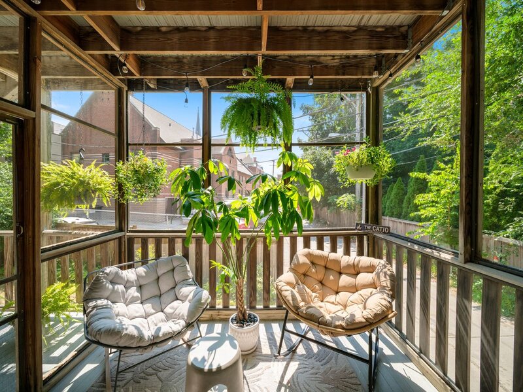
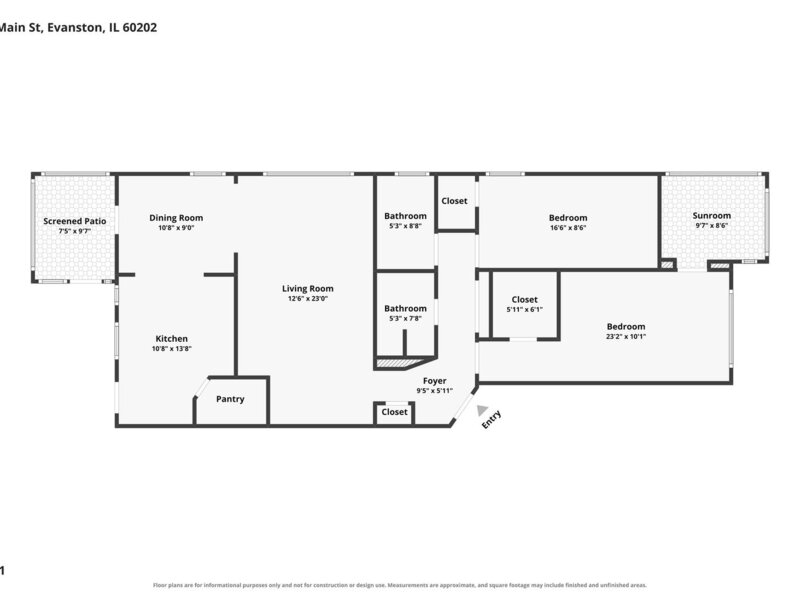
Spacious and beautifully updated 2-bedroom, 2-bath condo in the heart of Evanston. High ceilings, tall windows, and hardwood floors throughout. Generous floor plan includes a large living room, separate formal dining room, separate kitchen, two spacious bedrooms with walk-in closets, and a versatile sunroom off the primary bedroom - perfect for a home office or exercise room. The updated kitchen features granite countertops, stainless steel appliances, soft-close cabinetry, a walk-in pantry, and a large movable island for additional prep and gathering space. Just off the dining room is one of the home's standout features: a private, south-facing screened-in porch, extending the living space outdoors for much of the year. The spacious primary bedroom includes a custom walk-in closet, while two updated full bathrooms offer both a tub and a walk-in shower. In-unit full-size laundry, central air, and a large 6' x 8' basement storage unit add everyday convenience. Located just blocks from both the Main Street Metra and Purple Line stations, with neighborhood restaurants, coffee shops, parks, and shopping nearby, this home offers an appealing alternative to downtown living - more space and a quieter residential setting without giving up walkability or easy access to Chicago. Off-site parking is available for rent.

Property Info

2 Bedrooms
2 Bathrooms
21 Days on Market
1500 Sq Ft
$293/sqft
PIN: 11193000441001

Tax & HOA Information

Tax Year 2025: $6,142
HOA: $360/month
Unlock Investment Analysis

Create a free account to unlock full investment analysis, including ROI calculations, cash flow projections, and rental eligibility data.

Schools

Property Location

MRED Broker Reciprocity Logo MRED MLS Grid Logo

Listed by Benyamin Lalez with Compass 773-466-7150

The data relating to real estate for sale on this website comes in part from the Broker Reciprocity℠ Program of Midwest Real Estate Data. Real estate listings held by brokerage firms other than Panda Nook Realty are marked with the Broker Reciprocity℠ logo or the Broker Reciprocity℠ thumbnail logo (a little black house) and detailed information about them includes the name of the listing brokers.

Based on information submitted to the MLS GRID for MRED as of 11/6/2026. All data is obtained from various sources and may not have been verified by broker or MLS GRID. Supplied Open House Information is subject to change without notice. All information should be independently reviewed and verified for accuracy. Properties may or may not be listed by the office/agent presenting the information. IDX information is provided exclusively for consumers' personal non-commercial use, and may not be used for any purpose other than to identify prospective properties consumers may be interested in purchasing. Data is deemed reliable but is not guaranteed by MTP or MRED. The use of the MRED Data may be subject to an end-user license agreement prescribed by the Member Participant's applicable MLS if any and as amended from time to time.

©2026 Listings Courtesy of MRED as distributed by MLS GRID. All rights reserved.

Data is refreshed every 15 minutes. Listing last updated 9:15 PM CT on 11/6/2026.

Contact Agent


