Description
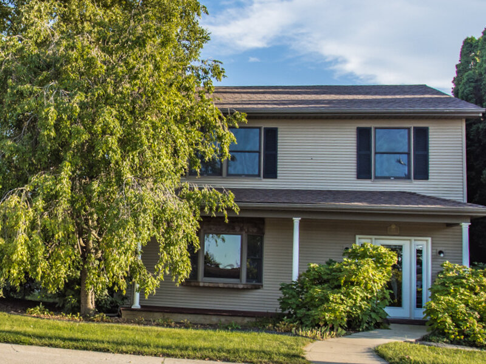
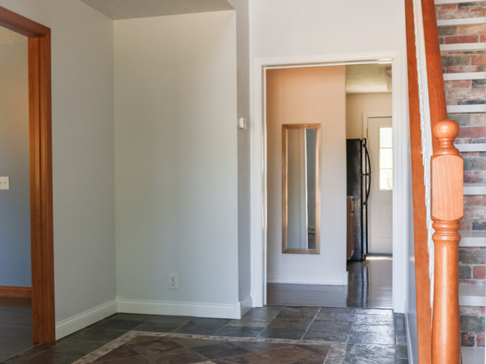
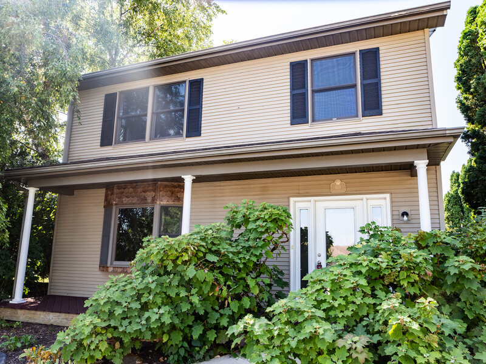
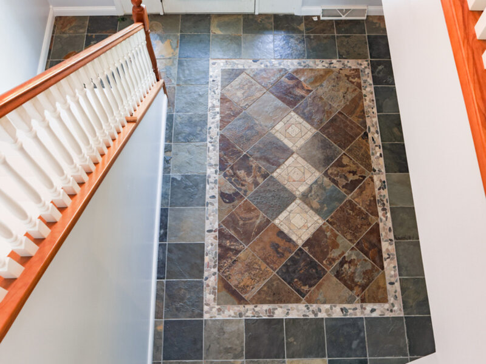
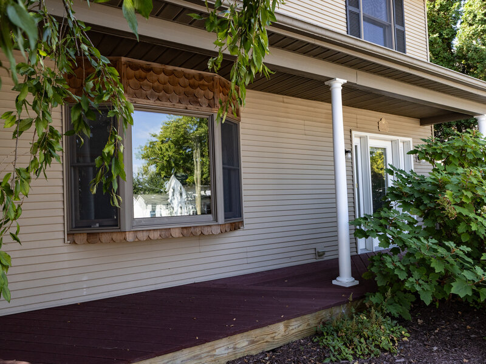
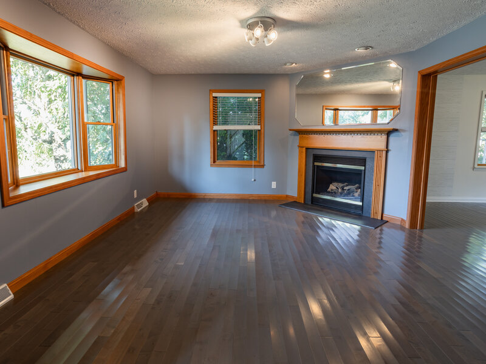
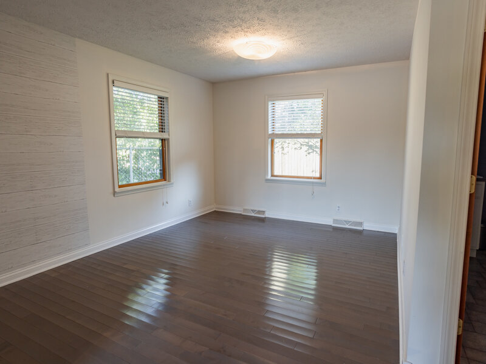
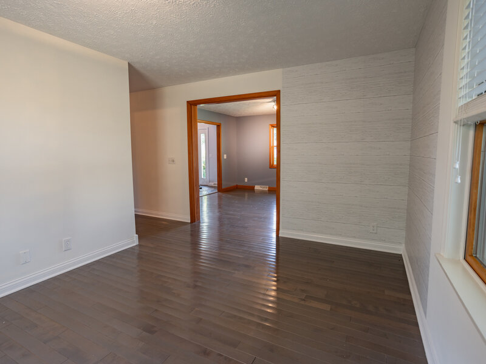
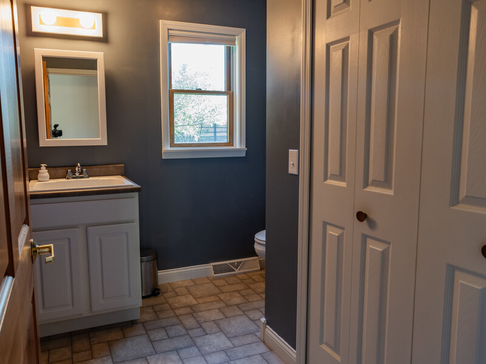
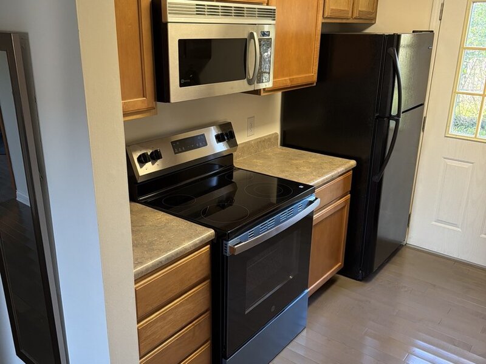
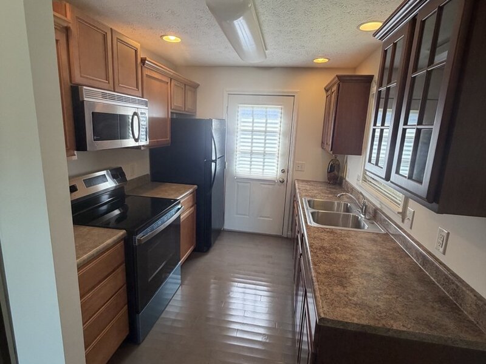
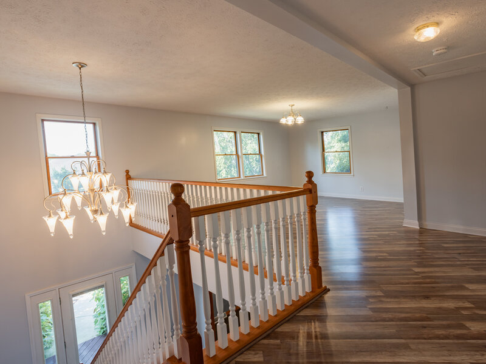
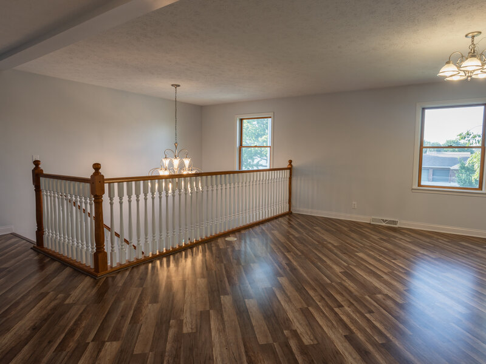
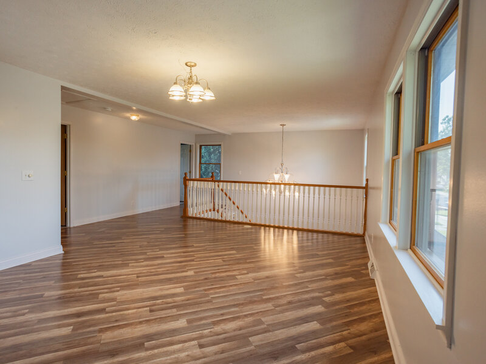
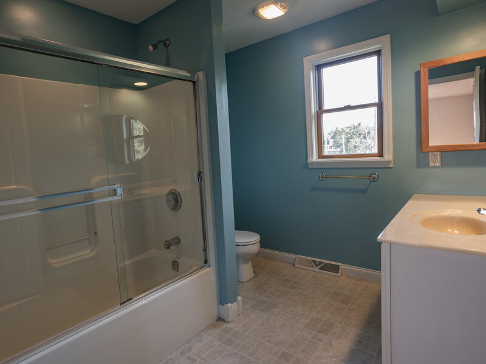
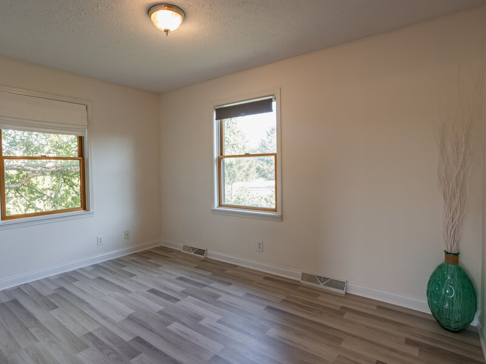
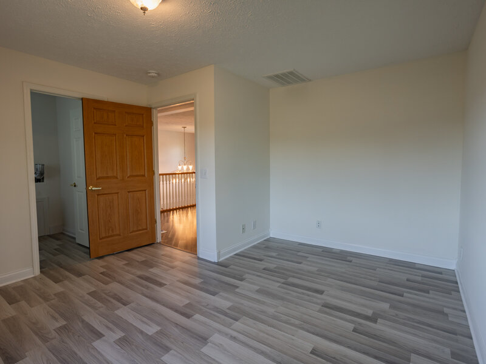
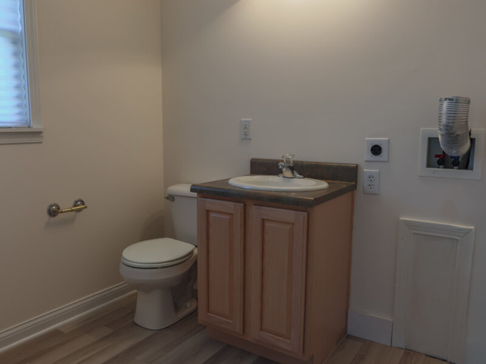
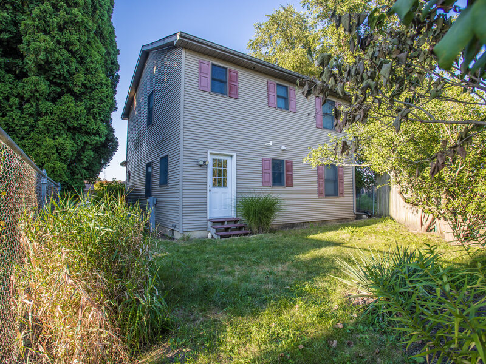
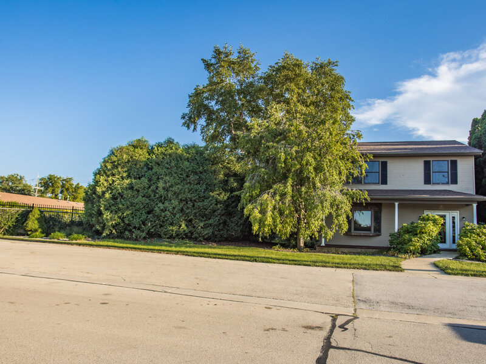
Truly unique 1 bedroom, 1 full bath, 2 half bath home offering 1,568 sq. ft. of living space and a flexible floor plan with plenty of possibilities! Originally built by the owner/contractor as a model home and later utilized as a photography studio, this beautifully maintained property is conveniently located near Dwight's business district with neighboring residential properties. The property is now zoned residential. While currently listed as a 1-bedroom home, don't let the bedroom count fool you-there is plenty of space! An area on the main level could potentially be converted into an additional bedroom, while the large open loft upstairs offers another opportunity for future bedroom space if desired. Enter through the full-view front door into an impressive 2-story foyer featuring slate tile detail, an open staircase, and statement chandelier. The spacious main level offers beautiful hardwood flooring and flexible living spaces, including a front room with a large bay window, gas fireplace, oversized beveled mirror, and recessed lighting. The adjoining open room provides additional space for living, dining, entertaining, an office, or whatever best fits your needs. A convenient half bath is located on the main level. The kitchen features recessed lighting, ample cabinetry, double stainless-steel sink, microwave, refrigerator, new stove and is prepped for a garbage disposal or dishwasher. Upstairs you'll find the large open loft, full bathroom with glass-enclosed tub/shower and private bedroom with half bathroom and laundry hook-up. Off kitchen is a backdoor to the partially fenced in backyard, the covered front porch provides a nice spot for relaxing in the shade, concrete parking in front leaves ample parking. Additional features include a new roof in 2025, Andersen tilt-in windows, covered front porch with columns and Trex decking, deep crawlspace with sump pump, gas heat, central air, city water and sewer, mature landscaping, and fencing around much of the property. This one-of-a-kind home offers an incredible amount of space, character, and flexibility beyond what you might expect from a 1-bedroom home!




