
20 photos

5041 N Normandy Avenue Chicago IL 60656

MLS #12746970

For Sale
$874,000
September 23rd, 2026

Description

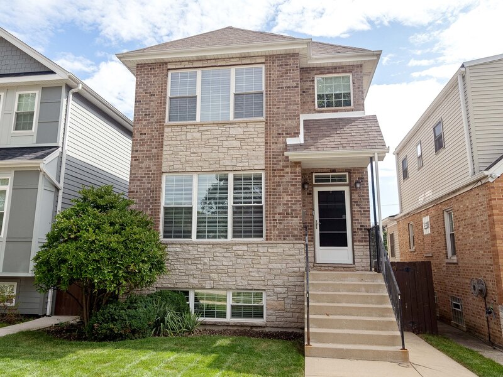
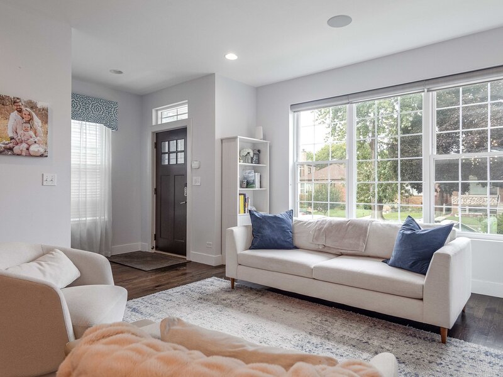
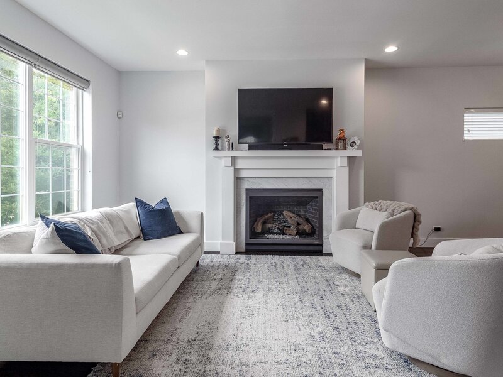
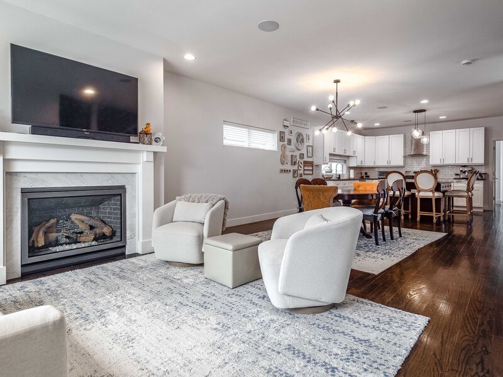
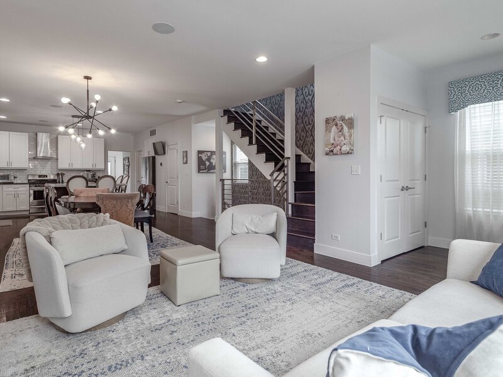
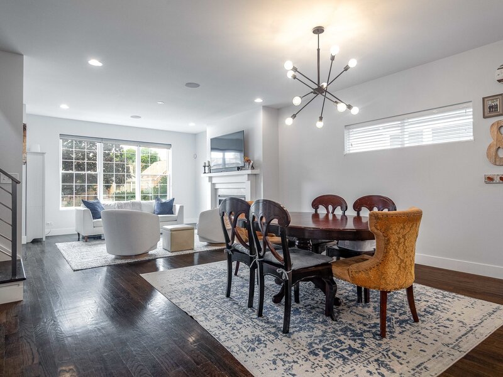
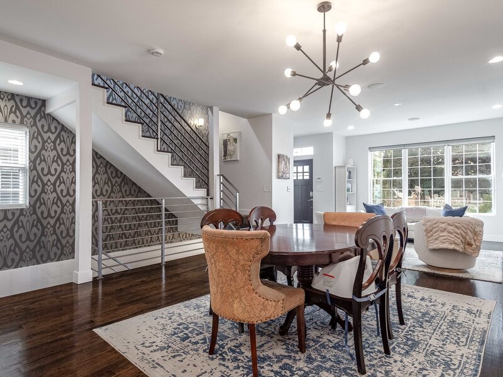
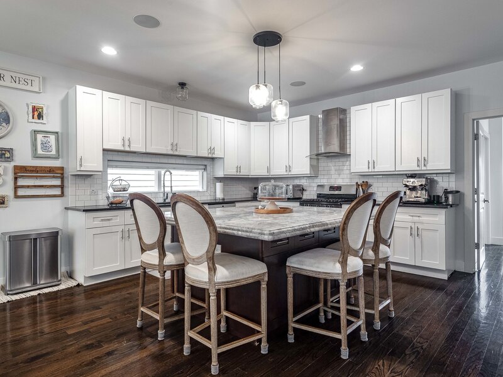
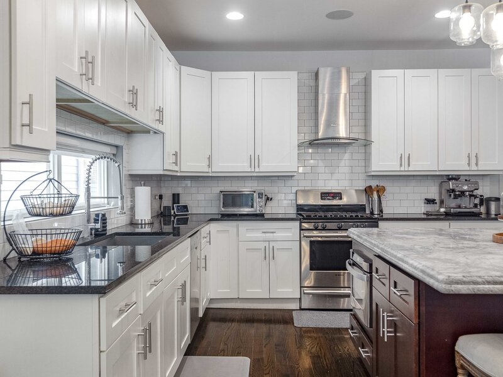
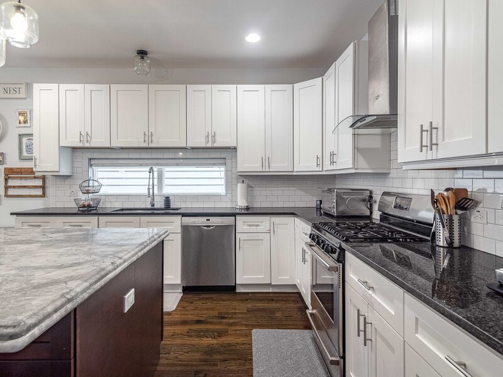
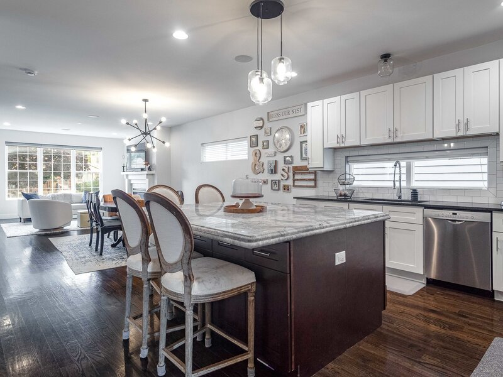
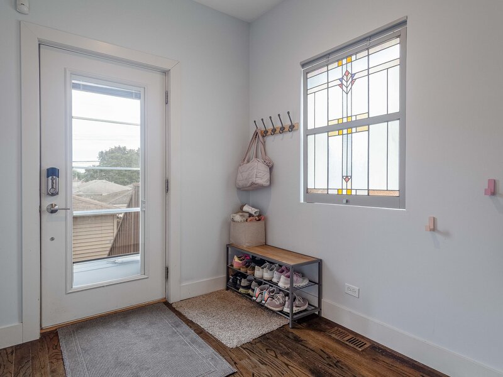
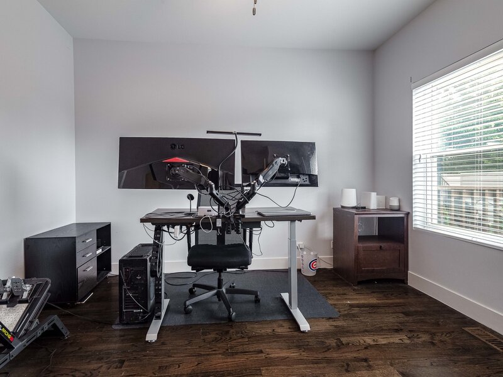
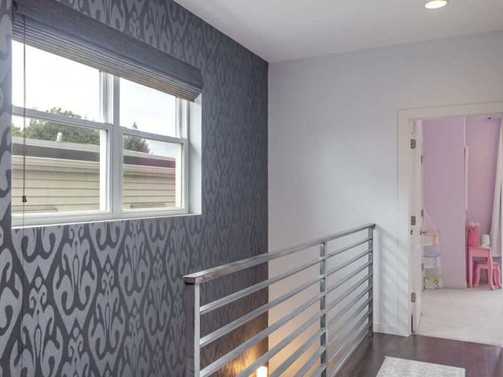
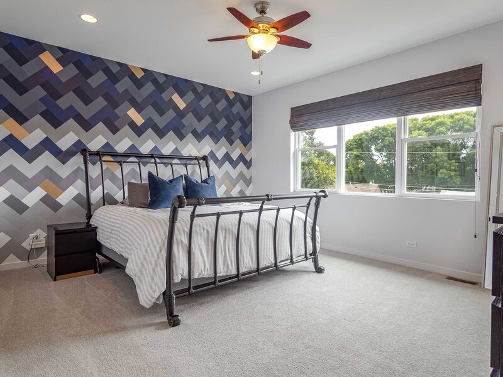
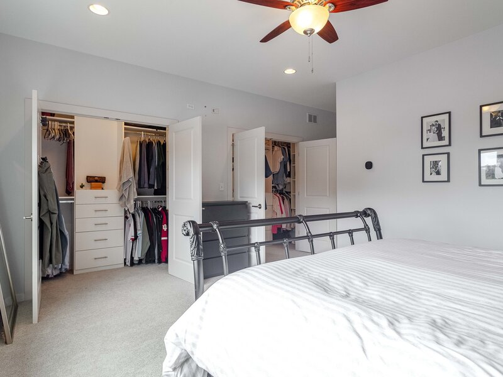
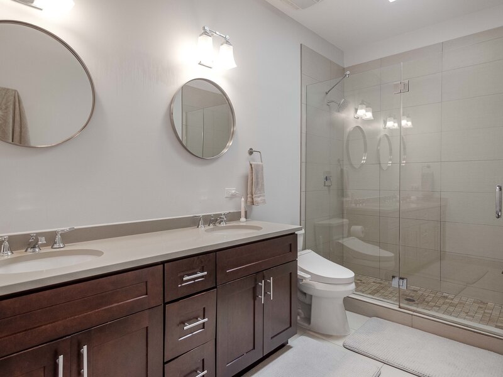
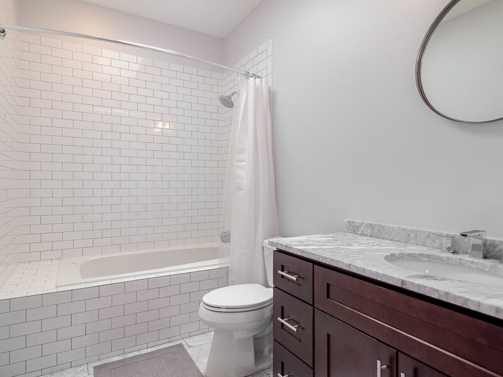
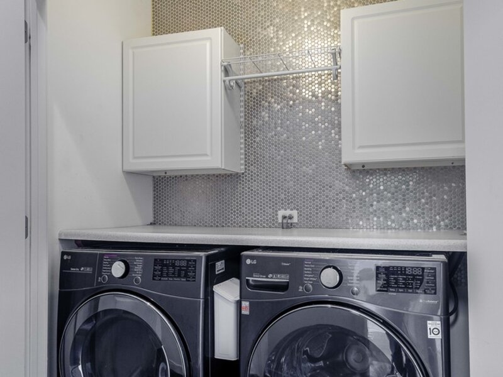
Spacious 2014-built single family home on an extra-wide 30' lot, offering thoughtful upgrades, great curb appeal, and a flexible floor plan. A handsome brick and stone facade, attractive landscaping, and a welcoming front entry set the tone. Inside, the open-concept living and dining area features rich hardwood flooring, a new direct-vent gas fireplace with custom surround, designer lighting, wallpaper accents, and custom window treatments. The adjoining eat-in kitchen offers white soft-close shaker cabinetry, subway tile backsplash, stainless appliances, large island with bar seating, and a walk-in pantry. A main-level office or 5th bedroom and rear mudroom add flexibility. Upstairs, the primary suite includes two custom closets and a private bath with dual sinks, a frameless glass shower, and skylight. Two additional bedrooms with nice closets, a full bath with jetted tub, linen closet, and skylight, and laundry with updated washer/dryer complete the upper level. The finished lower level features a large recreation room with full wet bar including dishwasher, guest bedroom, and full bath with steam shower. Tons of upgrades including integrated speakers, smart dimmers, built-out closets, updated fridge and washer/dryer, new carpet throughout, updated powder room, custom window treatments, and more! Enclosed backyard with deck and low maintenance turf, plus a detached two-car garage with EV charger. Conveniently located near I-90/94, the Jefferson Park Blue line and Metra, shopping, restaurants, parks, Ridgemoor Country Club, and other great neighborhoods.


Property Info

3 Bedrooms
3.1 Bathrooms
21 Days on Market
3500 Sq Ft
$250/sqft
PIN: 13074110070000

Tax & HOA Information

Tax Year 2024: $12,185
HOA: $0/month
Unlock Investment Analysis

Create a free account to unlock full investment analysis, including ROI calculations, cash flow projections, and rental eligibility data.

Schools

GreatSchools Rating: N/A
Elementary School
District 299
GreatSchools Rating: N/A
Middle School
District 299
GreatSchools Rating: N/A
High School
District 299

Property Location

MRED Broker Reciprocity Logo MRED MLS Grid Logo

Listed by Jason O'Beirne with Jameson Sotheby's Intl Realty 312-751-0300

The data relating to real estate for sale on this website comes in part from the Broker Reciprocity℠ Program of Midwest Real Estate Data. Real estate listings held by brokerage firms other than Panda Nook Realty are marked with the Broker Reciprocity℠ logo or the Broker Reciprocity℠ thumbnail logo (a little black house) and detailed information about them includes the name of the listing brokers.

Based on information submitted to the MLS GRID for MRED as of 10/18/2026. All data is obtained from various sources and may not have been verified by broker or MLS GRID. Supplied Open House Information is subject to change without notice. All information should be independently reviewed and verified for accuracy. Properties may or may not be listed by the office/agent presenting the information. IDX information is provided exclusively for consumers' personal non-commercial use, and may not be used for any purpose other than to identify prospective properties consumers may be interested in purchasing. Data is deemed reliable but is not guaranteed by MTP or MRED. The use of the MRED Data may be subject to an end-user license agreement prescribed by the Member Participant's applicable MLS if any and as amended from time to time.

©2026 Listings Courtesy of MRED as distributed by MLS GRID. All rights reserved.

Data is refreshed every 15 minutes. Listing last updated 5:30 AM CT on 10/18/2026.

Contact Agent

