20 photos

21311 Prince Lake Drive Crest Hill IL 60403

MLS #12746878

For Sale
$415,000
September 3rd, 2026

Description

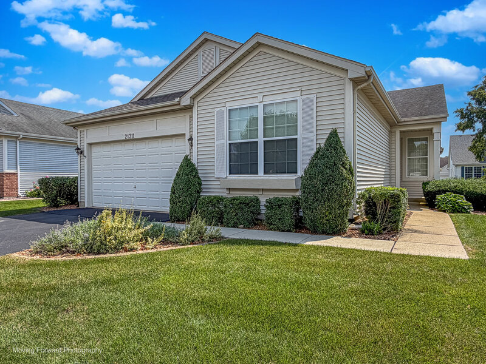
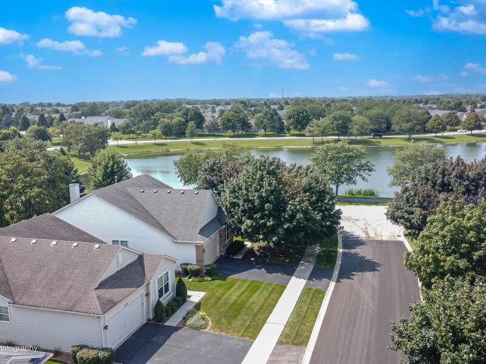
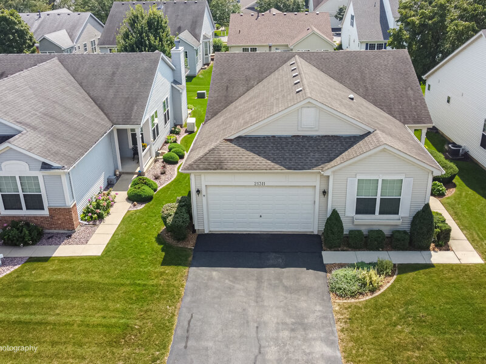
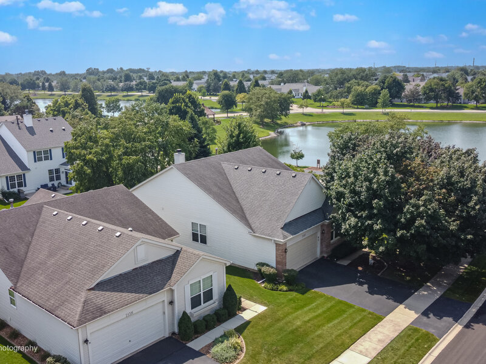
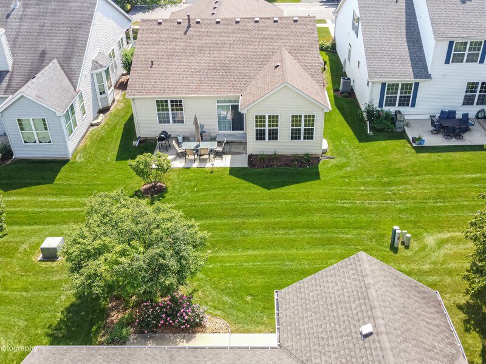
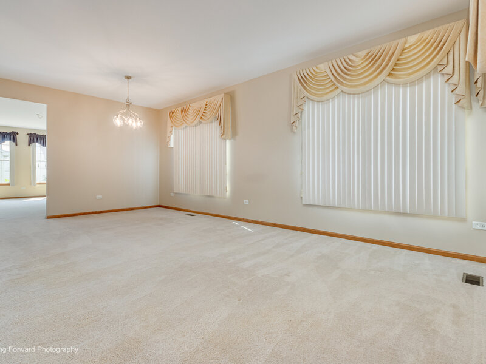
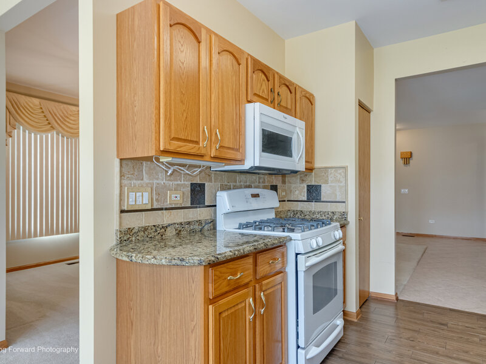
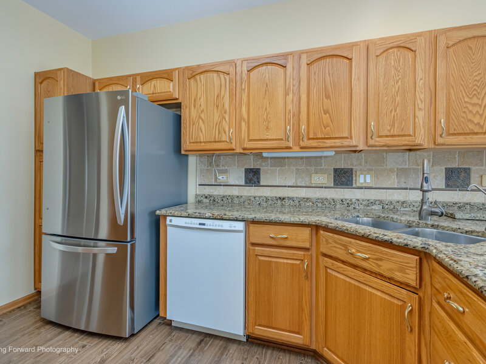
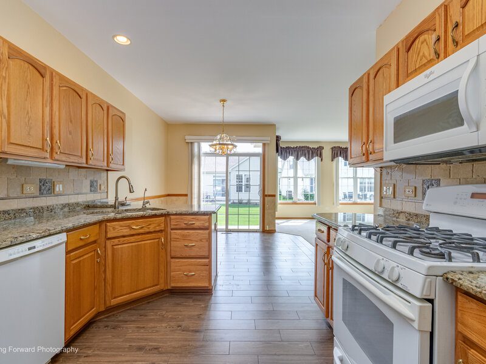
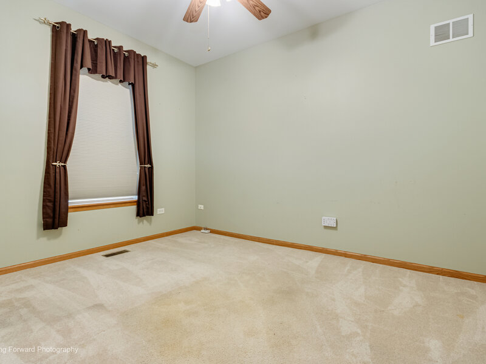
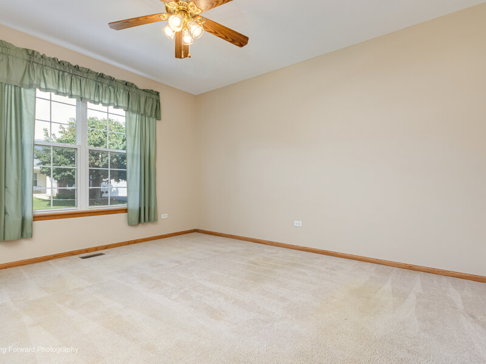
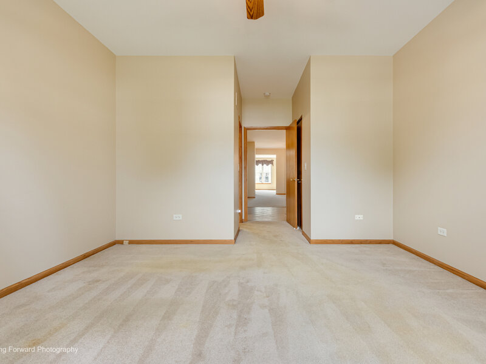
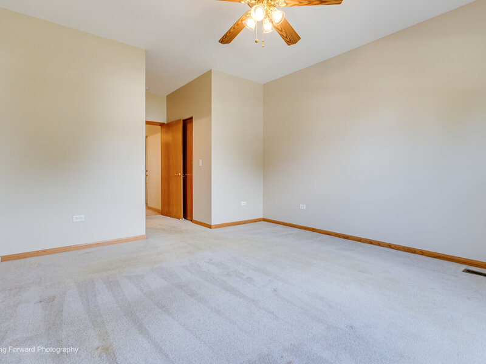
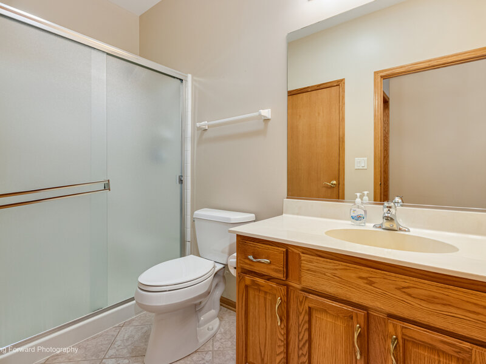
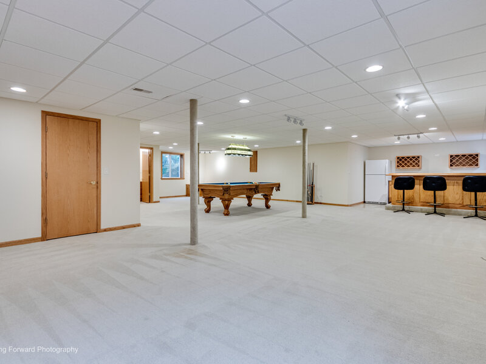
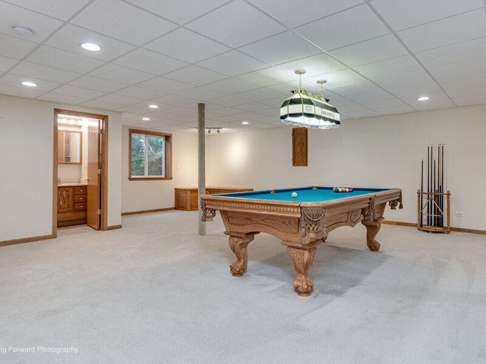
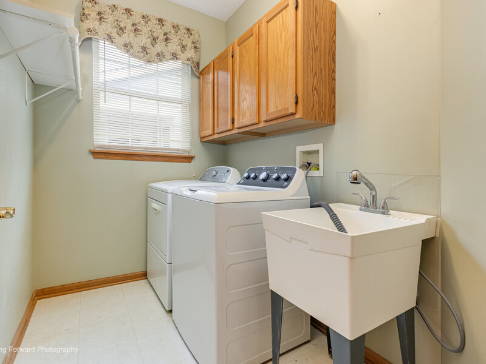
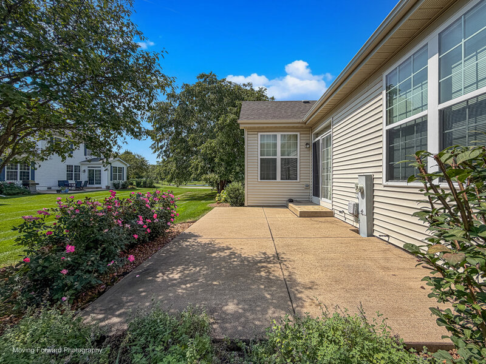
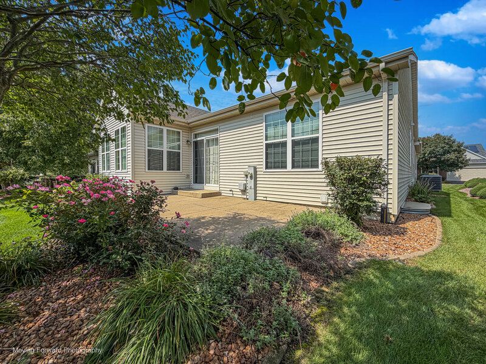
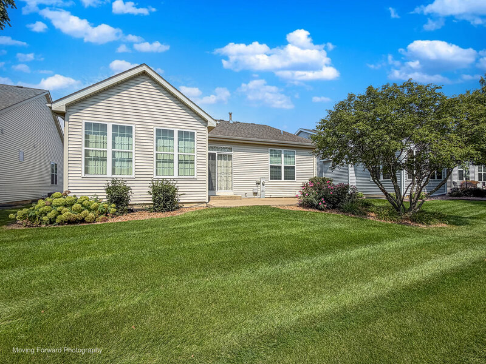
Welcome to this beautiful Greenbriar model. This property also features a huge finished basement with a bar and a full bathroom plus plenty of storage area. The location in the subdivision is perfect. Located just a couple doors to the lake and walking path and just 2 blocks from the clubhouse with resort-style amenities in this highly sought-after Carillon Lakes 55+ community. This bright and open home features 2 spacious bedrooms, plus a den/office that could be a 3rd bedroom, 3 full bathrooms, large living and dining rooms, and a huge family room that is open to the kitchen with south facing sunlight. The kitchen features granite countertops, a large pantry and plenty of space for a kitchen table. The sunny eating area opens through sliding glass doors to a relaxing patio with a view of the lake. The primary bedroom includes room for a sitting area, two closets including 1 large walk-in, and a private bath with double vanity and a shower with ceramic tile surround. The second bedroom has direct access into the 2nd bathroom. The office/den can easily serve as a third bedroom. Very convenient 1st floor laundry room with a full-size washer, dryer, and utility sink. The huge, finished basement is 36' x 34' and includes a full bath, a bar and plenty of storage area and cabinets. Carillon Lakes is a beautiful community where you can enjoy the 18,000-square-foot clubhouse with indoor and outdoor heated pools, hot tub, state-of-the-art fitness center, aerobics and dance studio, ballroom, hobby and game rooms, over 40 clubs, pickleball and tennis courts, bocce ball, a 3-hole golf course, three stocked lakes, scenic walking and biking paths, community garden plots, and even a separate pool and playground for visiting children/grandchildren-all conveniently located near golf courses, shopping, dining, and major highways.

Property Info

2 Bedrooms
3 Bathrooms
39 Days on Market
2089 Sq Ft
$199/sqft
PIN: 1104191080030000

Tax & HOA Information

Tax Year 2024: $8,872
HOA: $309/month
Unlock Investment Analysis

Create a free account to unlock full investment analysis, including ROI calculations, cash flow projections, and rental eligibility data.

Schools

GreatSchools Rating: N/A
Richland Elementary School
District 88A
GreatSchools Rating: N/A
Richland Elementary School
District 88A

Property Location

MRED Broker Reciprocity Logo MRED MLS Grid Logo

Listed by Michael Gobber with Century 21 Circle 708-531-0800

The data relating to real estate for sale on this website comes in part from the Broker Reciprocity℠ Program of Midwest Real Estate Data. Real estate listings held by brokerage firms other than Panda Nook Realty are marked with the Broker Reciprocity℠ logo or the Broker Reciprocity℠ thumbnail logo (a little black house) and detailed information about them includes the name of the listing brokers.

Based on information submitted to the MLS GRID for MRED as of 10/23/2026. All data is obtained from various sources and may not have been verified by broker or MLS GRID. Supplied Open House Information is subject to change without notice. All information should be independently reviewed and verified for accuracy. Properties may or may not be listed by the office/agent presenting the information. IDX information is provided exclusively for consumers' personal non-commercial use, and may not be used for any purpose other than to identify prospective properties consumers may be interested in purchasing. Data is deemed reliable but is not guaranteed by MTP or MRED. The use of the MRED Data may be subject to an end-user license agreement prescribed by the Member Participant's applicable MLS if any and as amended from time to time.

©2026 Listings Courtesy of MRED as distributed by MLS GRID. All rights reserved.

Data is refreshed every 15 minutes. Listing last updated 3:00 AM CT on 10/23/2026.

Contact Agent


