Description
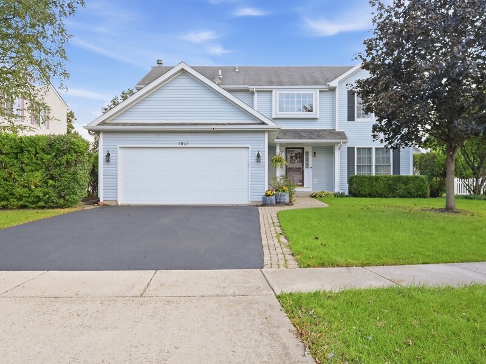
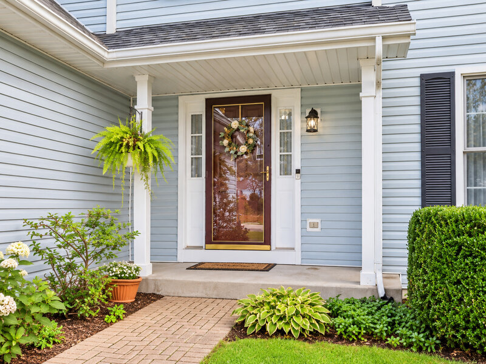
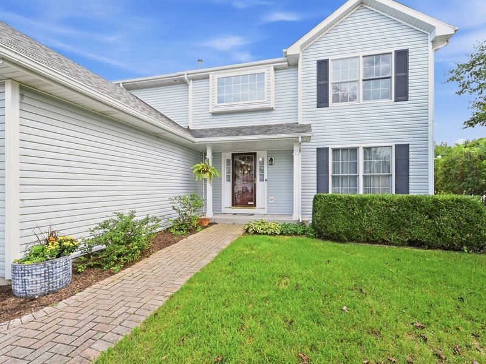
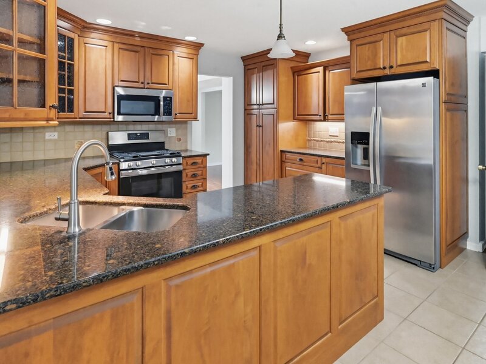
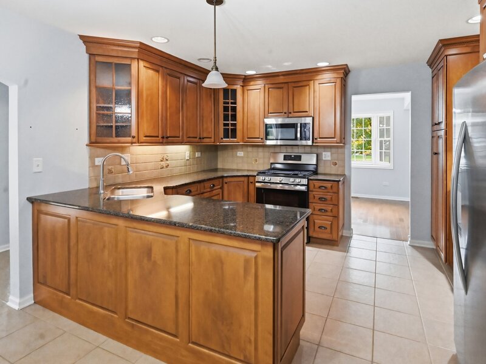
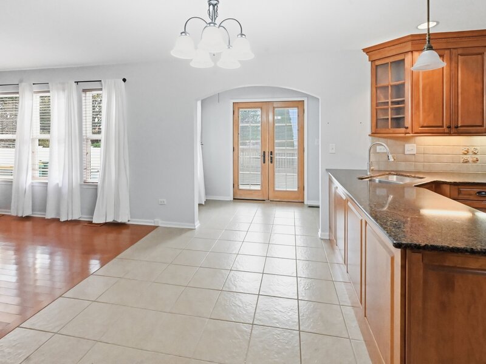
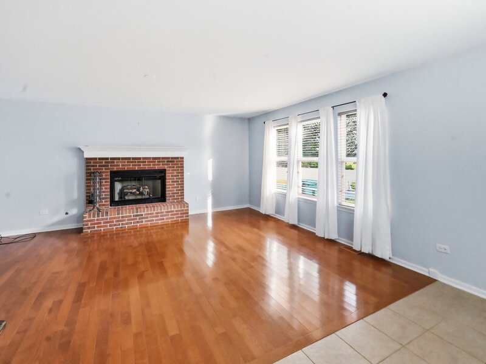
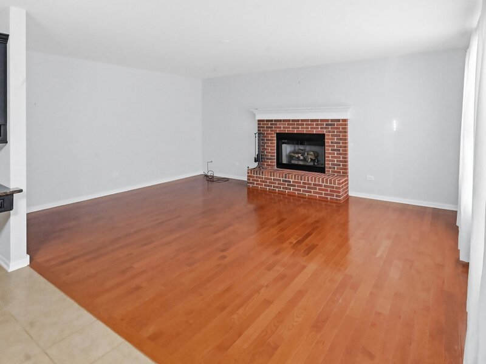
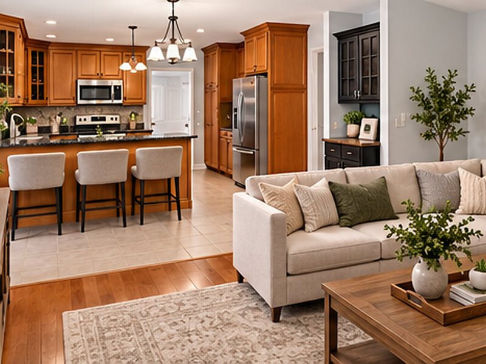
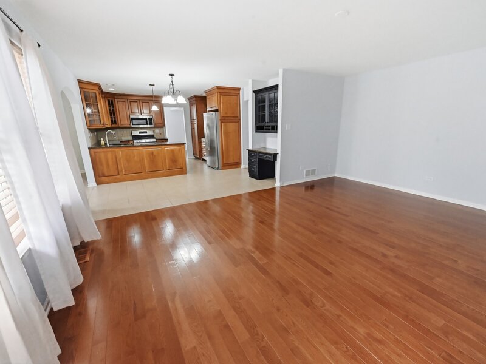
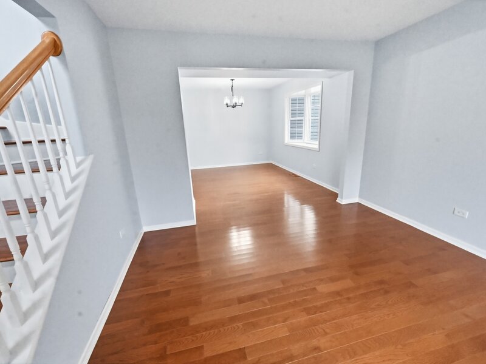
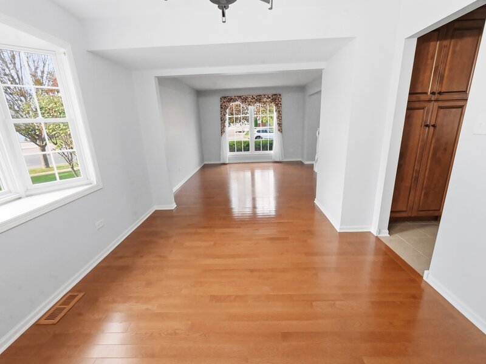
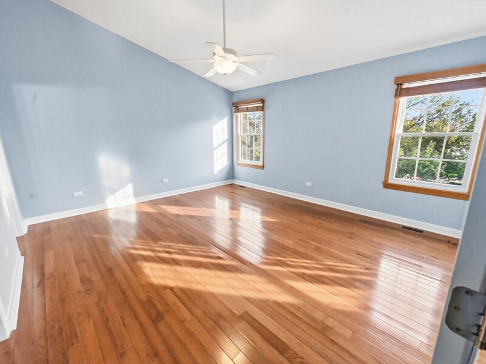
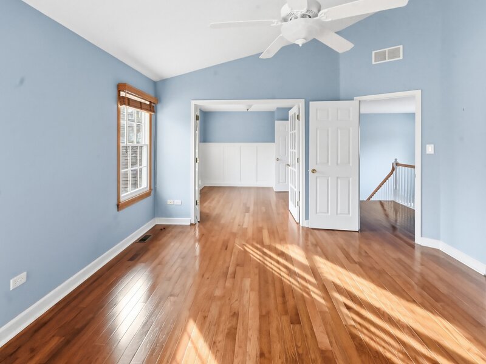
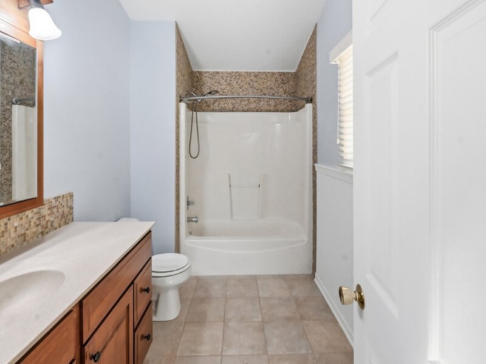
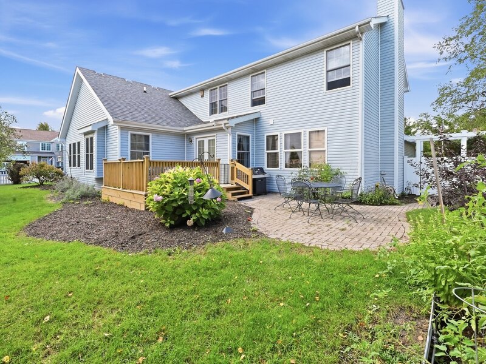
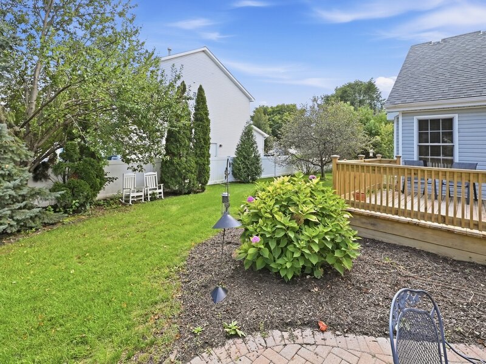
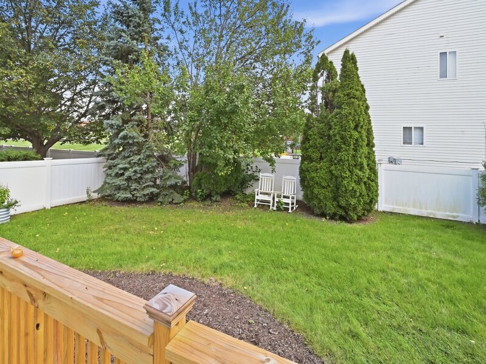
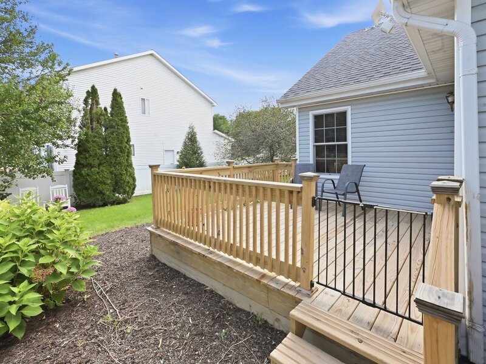
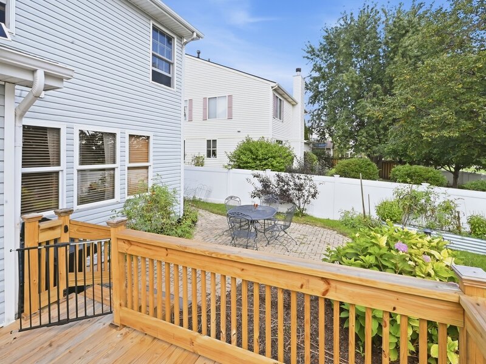
Sellers are motivated and open to offering an interest rate buydown with an acceptable offer! Imagine celebrating the holidays in a home where there is truly room for everyone. This beautifully expanded 4-bedroom, 3.5-bath oversized corner lot home offers nearly 3,600 sq. ft. of living space and a wonderfully flexible floor plan. If space to gather, room to grow, and a home that can adapt to your needs are on your wish list, this one deserves a closer look. At the heart of the home is a spacious eat-in kitchen featuring Brookhaven custom cabinetry with pull-out shelving, stone countertops, and stainless steel appliances. The inviting family room is anchored by a gas fireplace, while the sunroom offers a cozy spot for morning coffee and features a Pella door with mini blinds between the glass. Hardwood floors and warm, timeless details flow throughout much of the home. What truly sets this home apart is the thoughtfully designed addition featuring an ADA-compliant first-floor with an additional primary suite, 36-inch doorway access and a private accessible bath with roll-in shower, seating and grab bars, raised toilet, accessible sink, and custom cabinetry. It's an exceptional space for multigenerational living, aging in place, extended family, or simply the convenience of an additional first-floor primary suite. Upstairs, a second primary suite features a vaulted ceiling, walk-in closet, private bath, and its own sitting room. Two additional bedrooms and another full bath complete the second floor. The finished basement offers even more room to entertain, work, play, or unwind, along with a cozy library corner, walk-in pantry, cedar-lined storage, abundant additional storage and a water softener system. The basement also features a dedicated home office, providing a comfortable space for working from home, studying, or managing everyday life. Outside, enjoy a new deck, brick patio, and fully fenced yard. Have an electric vehicle? No worries this house is wired for 220V. Notable improvements include Andersen windows, a roof replaced in 2018, 2023 vinyl fencing, an updated powder room and a new deck in 2026. Also a home warranty is added for additional peace of mind. Some homes simply give you more square footage, this one gives you more ways to live. With two primary suites, exceptional accessibility, and flexible spaces throughout, this is truly a home you need to see in person to fully appreciate all it has to offer. It is walking distance to Troy Hofer Elementary School and conveniently located near the new Shorewood YMCA, several interstates, shopping, dining, recreation, medical care, and everything needed. The holidays are just around the corner. Picture the decorations, family gathered together, the fireplace glowing, and everyone having a place of their own. Don't wait to experience this one in person-come see what makes it so special and imagine celebrating the holidays here...in your new home. Buydown terms subject to lender approval and negotiated offer terms.




