20 photos

934 N California Avenue Chicago IL 60622 Unit 4N

MLS #12744834

For Sale
$699,000
August 27th, 2026

Description

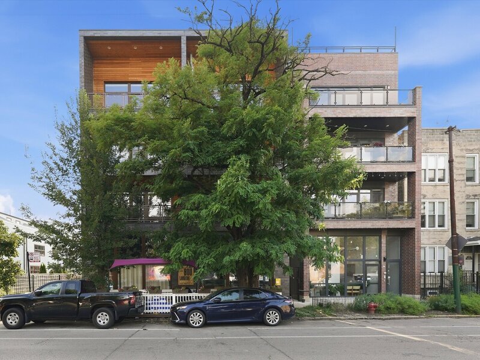
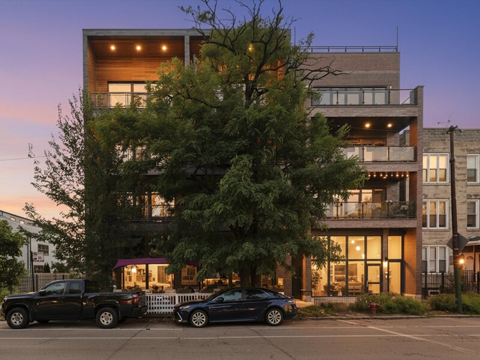
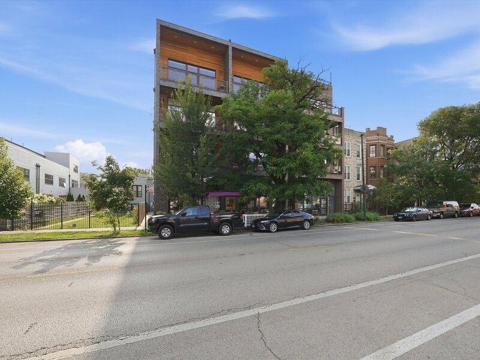
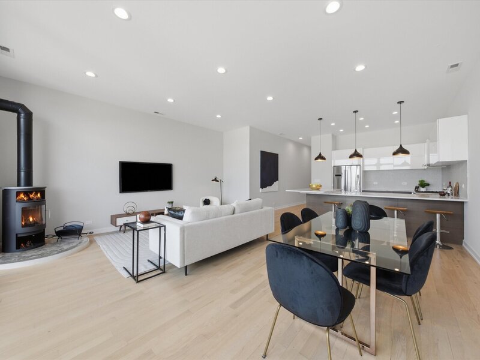
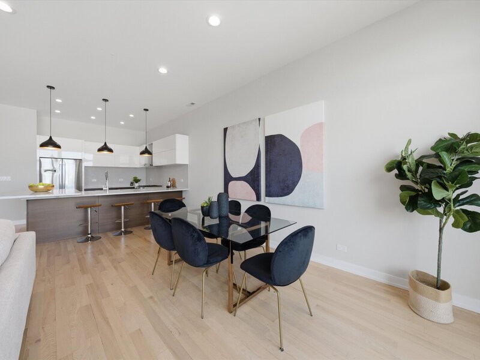
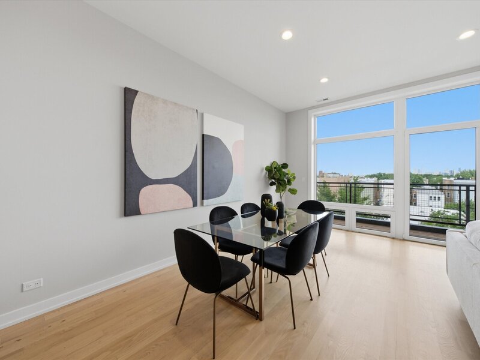
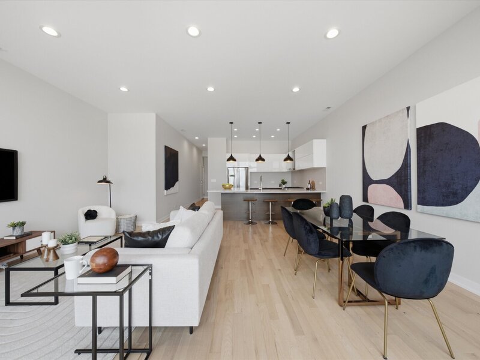
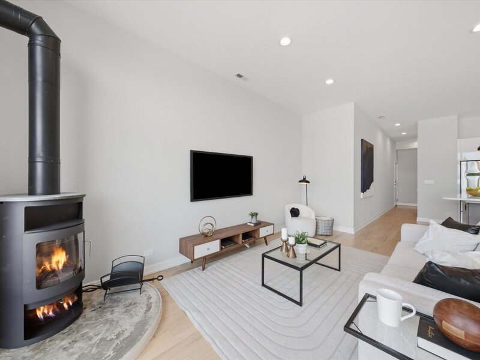
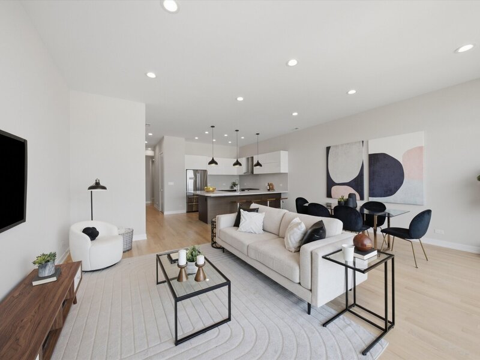
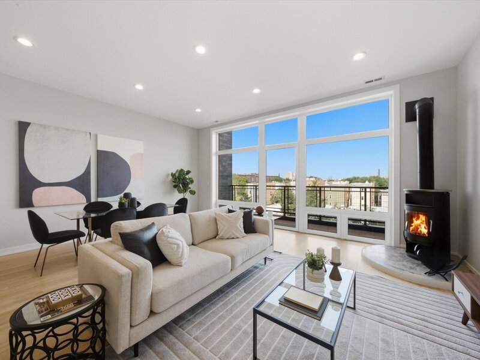
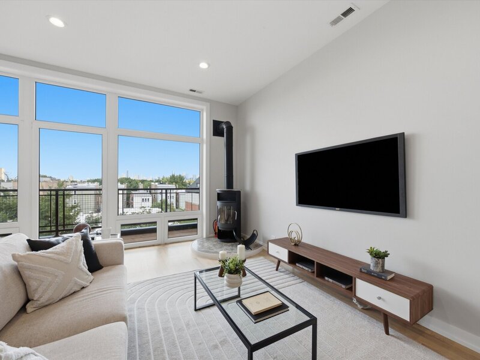
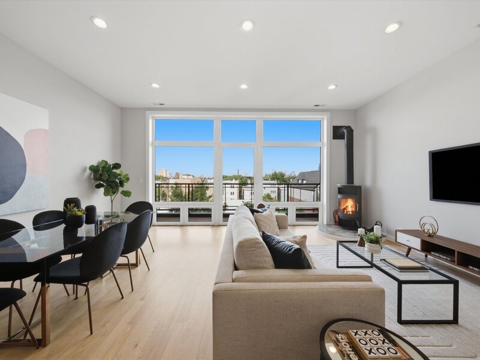
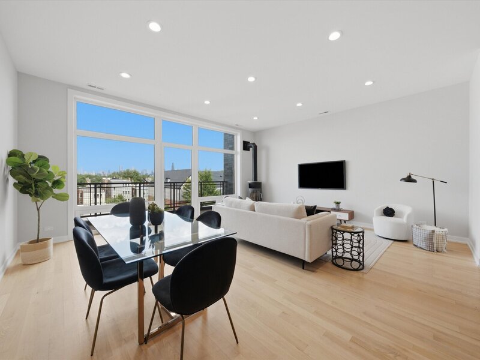
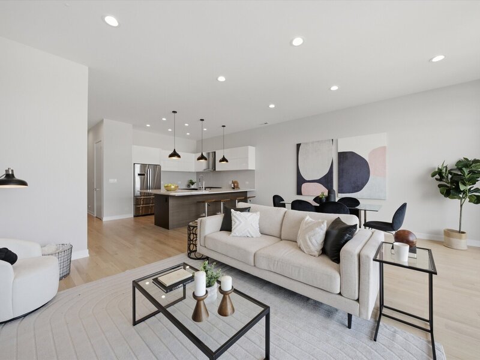
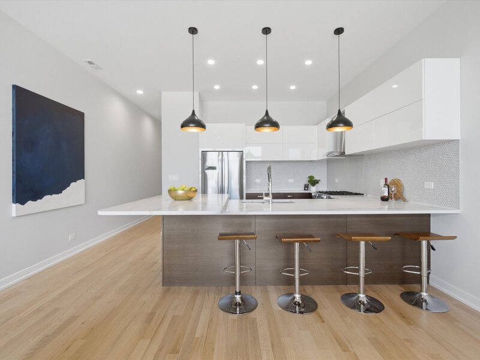
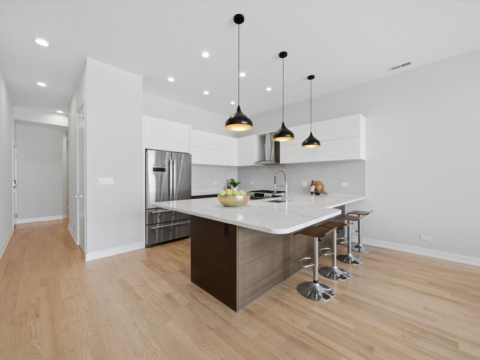
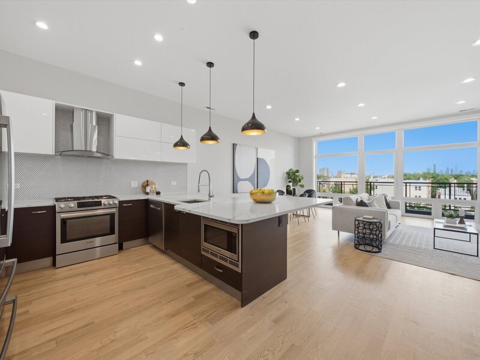
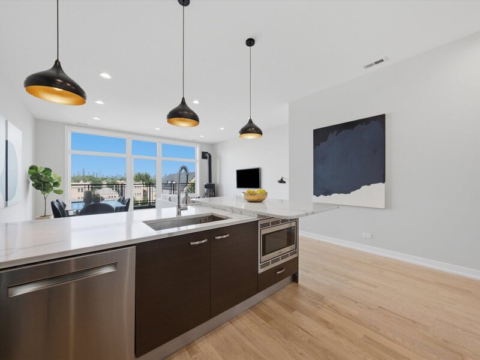
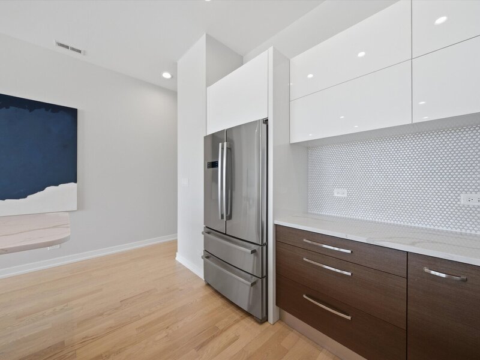
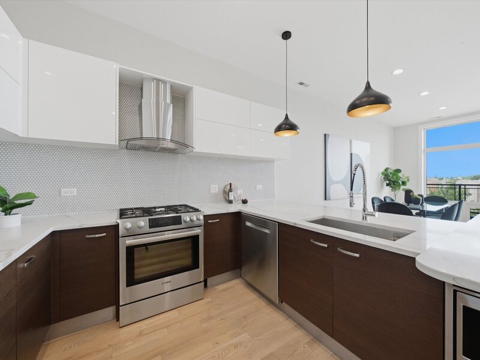
Stunning PENTHOUSE in a rare boutique ELEVATOR building with breathtaking Chicago skyline views from both the living room and semi-private rooftop deck. This spacious and bright 3BD/2BA home offers a desirable 20-foot-wide floor plan, tall ceilings and hardwood floors throughout. The unit has been recently refreshed with redone flooring and a full repaint. The expansive living and dining area is filled with natural light from floor-to-ceiling windows and opens to a generous 20x5 covered front terrace with beautiful tree-lined street and skyline views. The modern chef's kitchen features Bosch stainless steel appliances, sleek cabinetry, quartz countertops, tile backsplash, and an oversized breakfast peninsula with ample seating. The primary suite offers abundant natural light, a large walk-in closet, and a spa-inspired bath with dual vanities, LED mirror, heated floors, and an oversized steam/rain shower. The second bathroom includes a walk-in shower, gray vanity, and LED mirror lighting. Bedrooms two and three are generously sized and feature closets. The private roof deck is the standout feature of this home, offering exceptional outdoor space and incredible city views. Built in 2018, this secure building includes private lobby and elevator access. One garage parking space included. Unbeatable location just steps from California Avenue favorites including California Clipper, Spinning J, Rootstock Wine Bar, CC Ferns, and La Boulangerie & Co. Convenient access to East Humboldt Park, West Town, and the Metra.

Property Info

3 Bedrooms
2 Bathrooms
23 Days on Market
1550 Sq Ft
$451/sqft
PIN: 16013170361006

Tax & HOA Information

Tax Year 2024: $11,762
HOA: $600/month
Unlock Investment Analysis

Create a free account to unlock full investment analysis, including ROI calculations, cash flow projections, and rental eligibility data.

Schools

GreatSchools Rating: N/A
Middle School
District 299
GreatSchools Rating: N/A
Clemente Community Academy Senio
District 299

Property Location

MRED Broker Reciprocity Logo MRED MLS Grid Logo

Listed by Svitlana Creadon with Compass 312-319-1168

The data relating to real estate for sale on this website comes in part from the Broker Reciprocity℠ Program of Midwest Real Estate Data. Real estate listings held by brokerage firms other than Panda Nook Realty are marked with the Broker Reciprocity℠ logo or the Broker Reciprocity℠ thumbnail logo (a little black house) and detailed information about them includes the name of the listing brokers.

Based on information submitted to the MLS GRID for MRED as of 10/17/2026. All data is obtained from various sources and may not have been verified by broker or MLS GRID. Supplied Open House Information is subject to change without notice. All information should be independently reviewed and verified for accuracy. Properties may or may not be listed by the office/agent presenting the information. IDX information is provided exclusively for consumers' personal non-commercial use, and may not be used for any purpose other than to identify prospective properties consumers may be interested in purchasing. Data is deemed reliable but is not guaranteed by MTP or MRED. The use of the MRED Data may be subject to an end-user license agreement prescribed by the Member Participant's applicable MLS if any and as amended from time to time.

©2026 Listings Courtesy of MRED as distributed by MLS GRID. All rights reserved.

Data is refreshed every 15 minutes. Listing last updated 11:15 AM CT on 10/17/2026.

Contact Agent


