Description
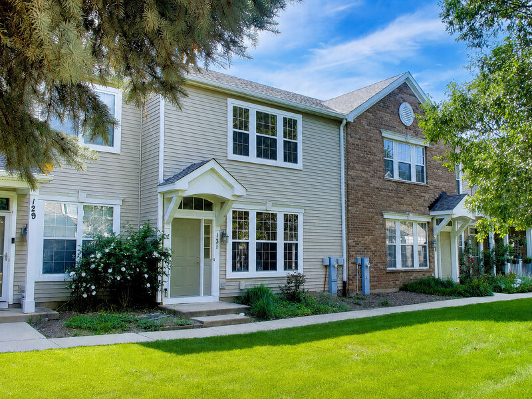
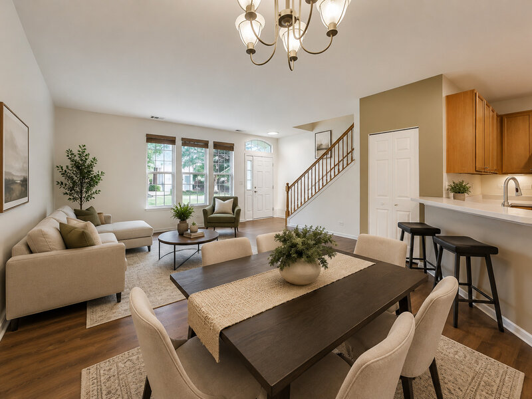
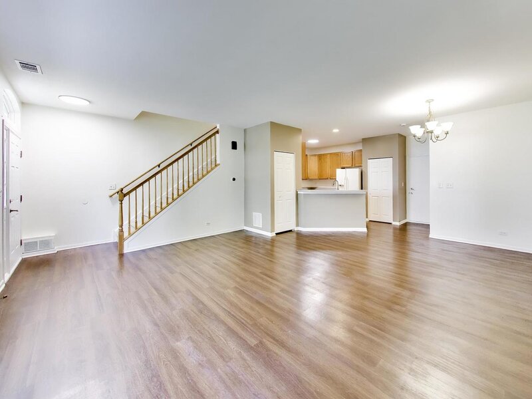
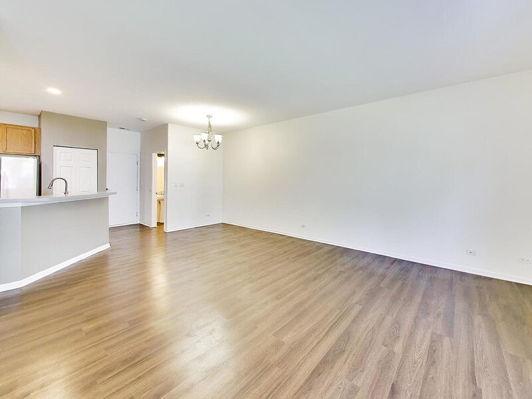
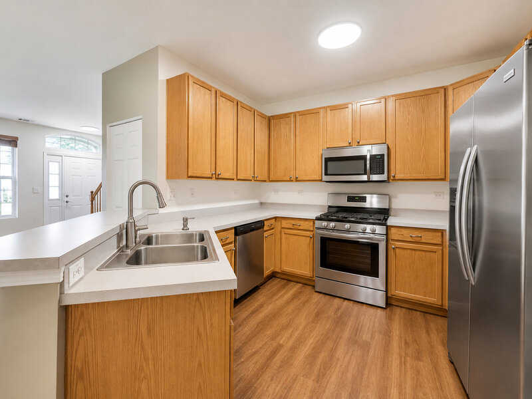
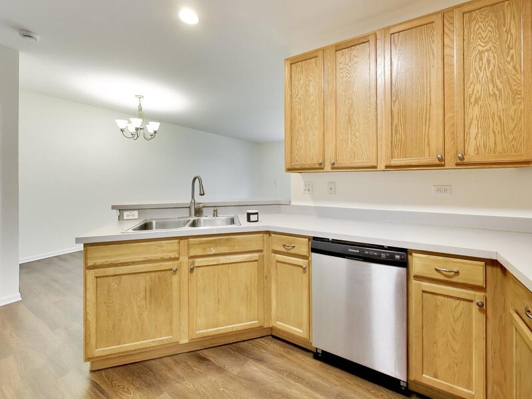
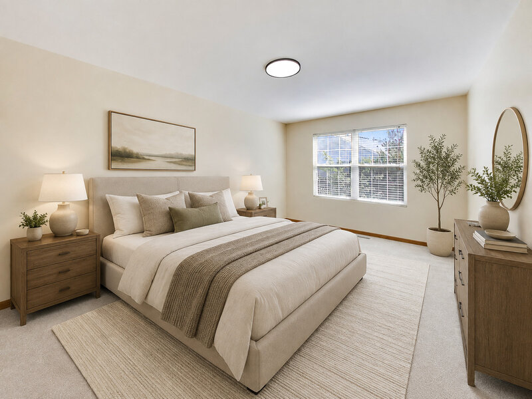
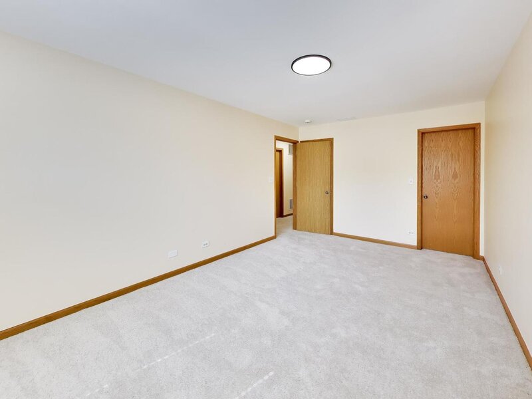
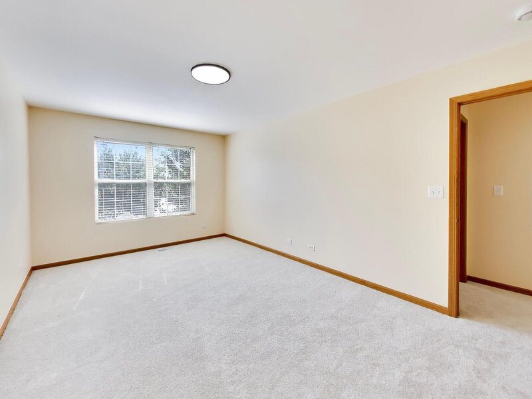
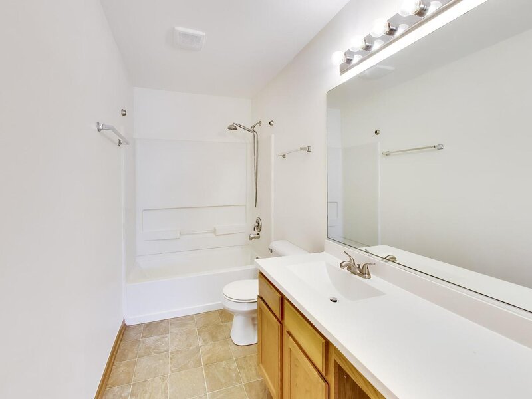
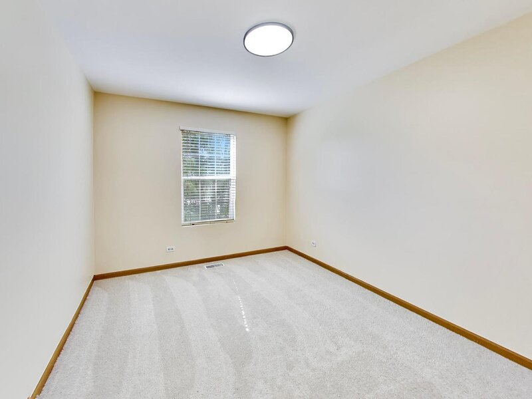
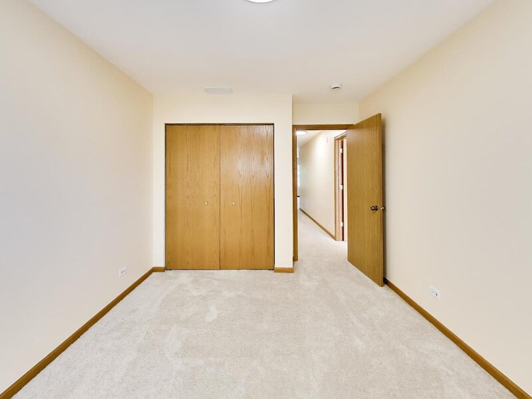
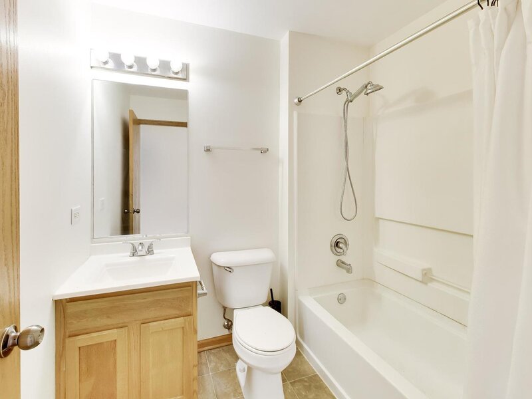
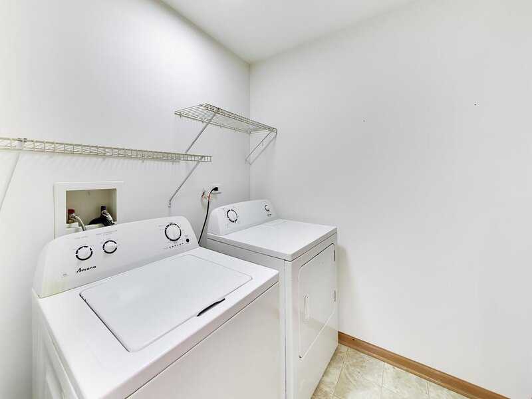
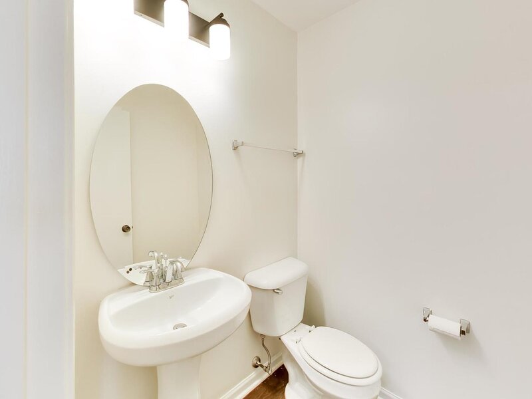
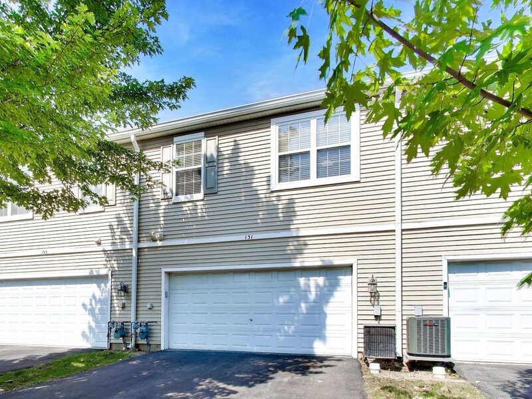
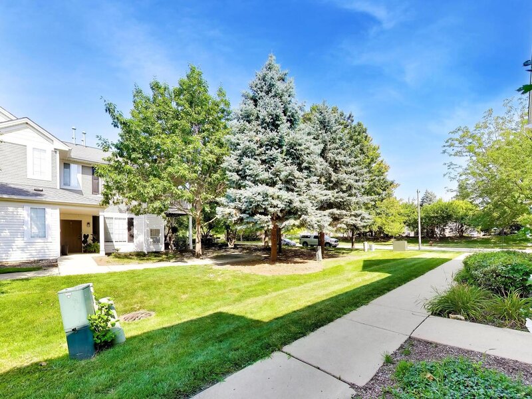
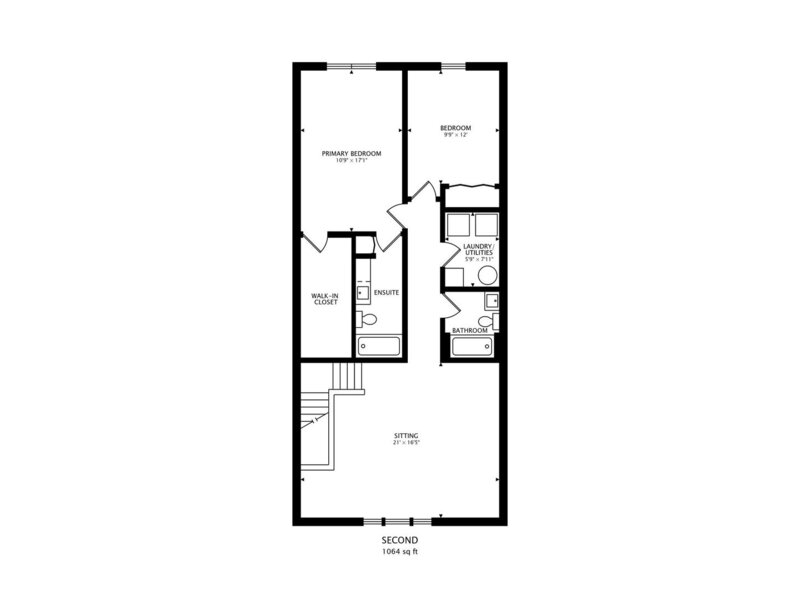
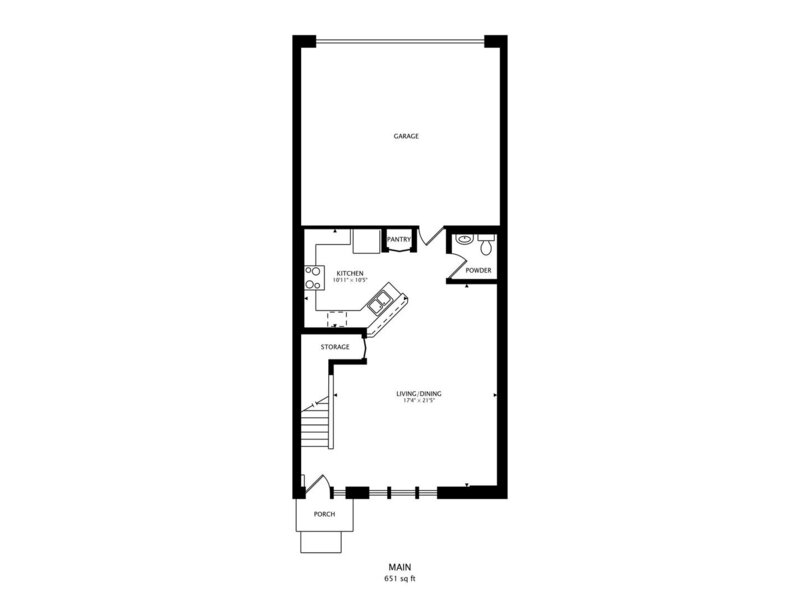
Springbrook Townhomes' largest floor plan! This updated Oswego townhome offers 2 bedrooms, 2.5 baths, an oversized loft, and an attached 2-car garage. At the asking price, the seller may consider converting part of the loft into a third bedroom or providing a credit toward the work, subject to agreed terms and required approvals. Fresh paint, brand-new carpeting, updated lighting, and wood-laminate flooring complement the open layout. The kitchen features extended cabinetry, generous counter space, a breakfast bar, pantry, and newer stainless steel appliances, opening to spacious living and dining areas. The primary suite includes a private bath and walk-in closet. A second bedroom, full hall bath, and second-floor laundry complete the upper level. Lawn care and snow removal included in HOA. Not located in a flood zone. Great School District, minutes from shopping, dining, parks, trails, and major roadways. Motivated seller. Schedule your showing today!




