20 photos

1304 Norley Avenue Joliet IL 60435

MLS #12742706

For Sale
$299,900
August 27th, 2026

Description

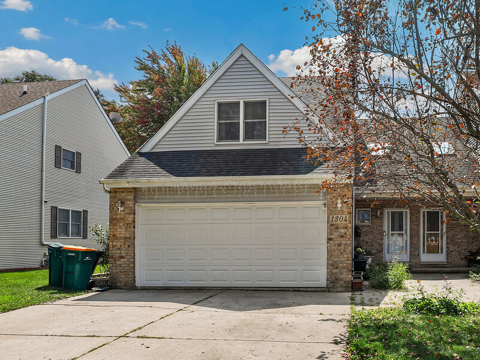
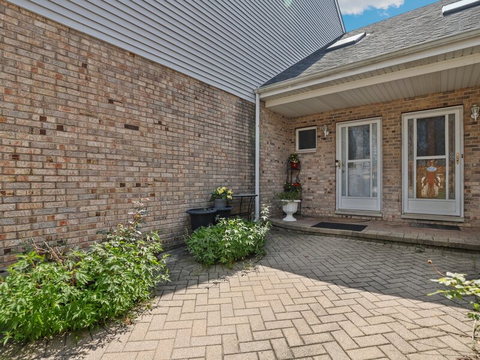
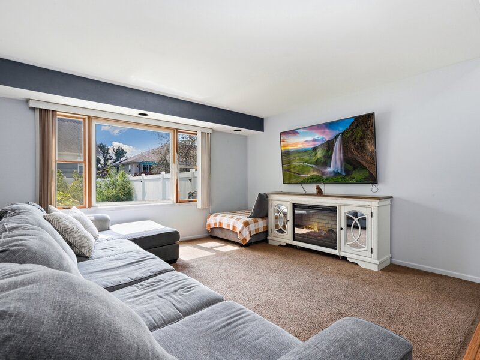
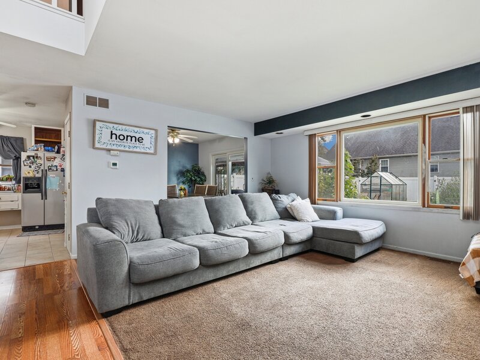
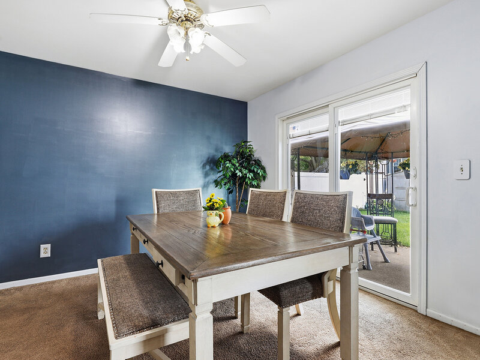
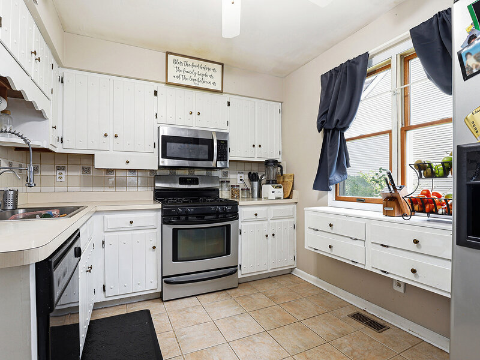
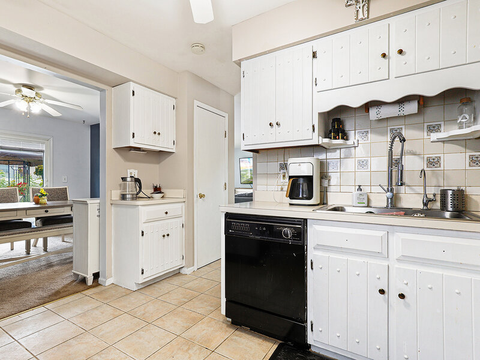
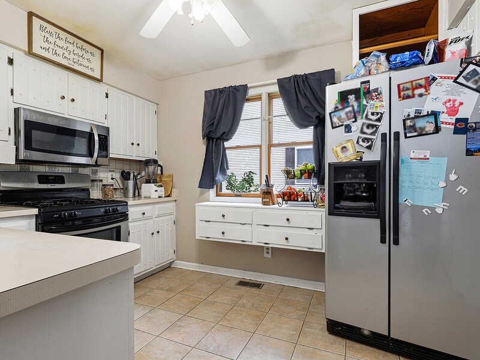
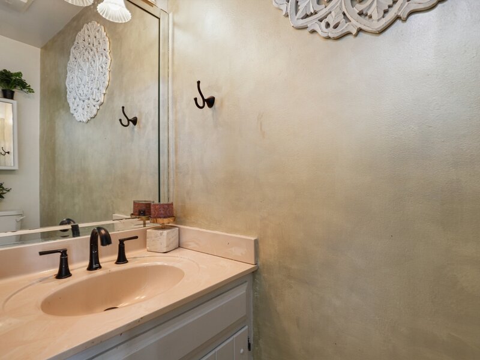
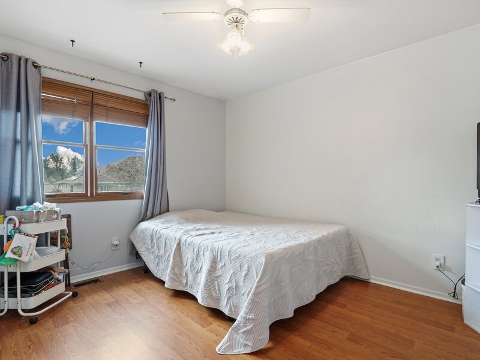
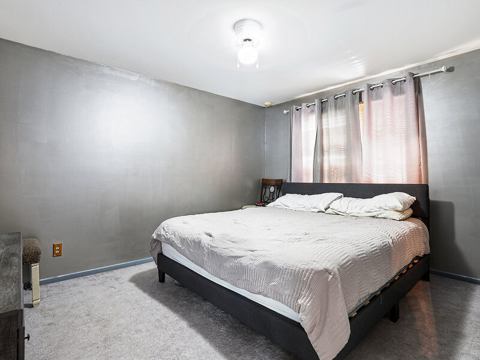
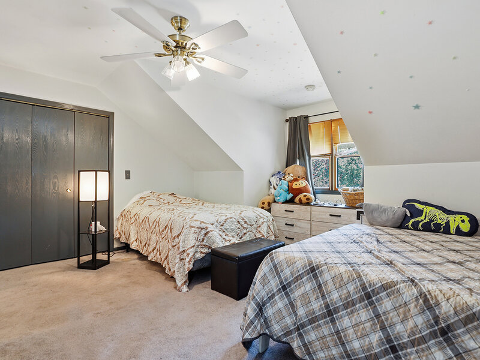
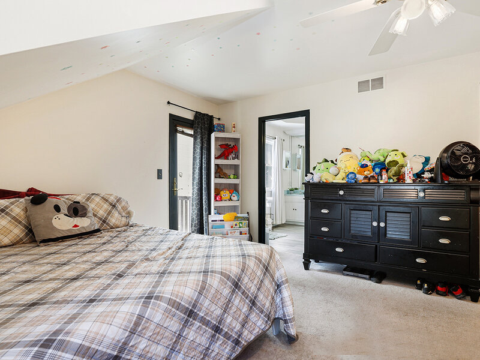
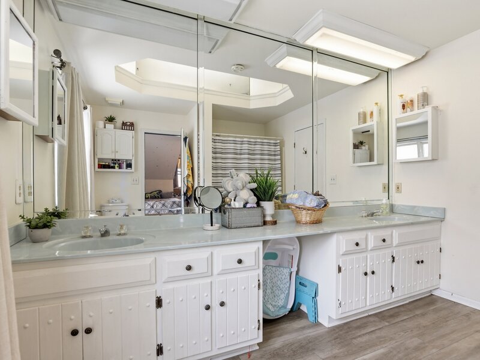
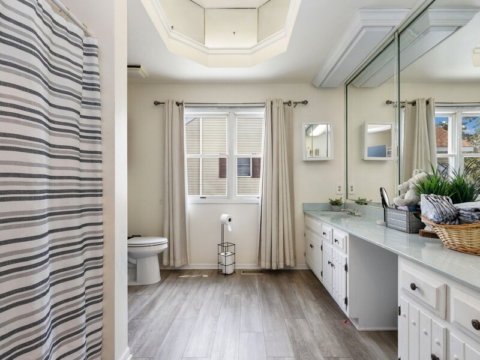
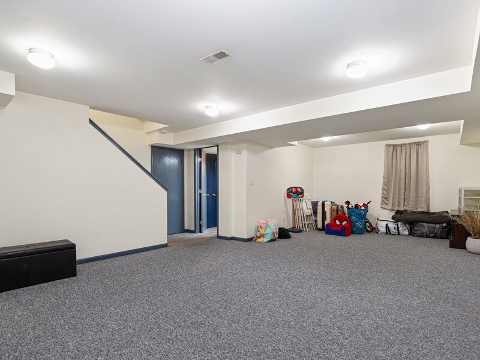
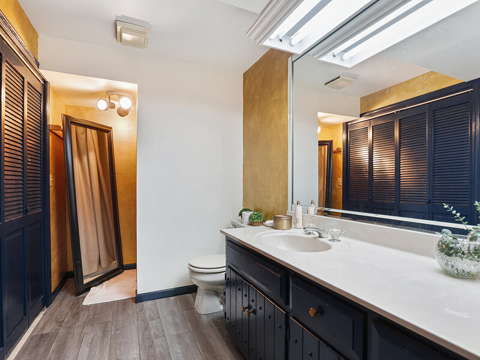
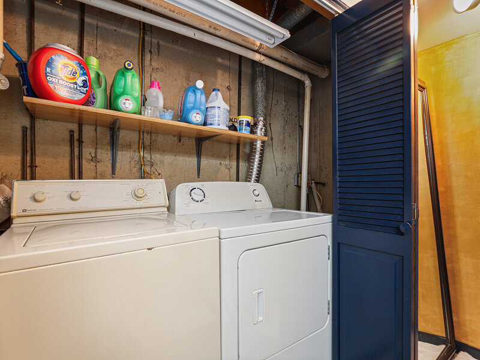
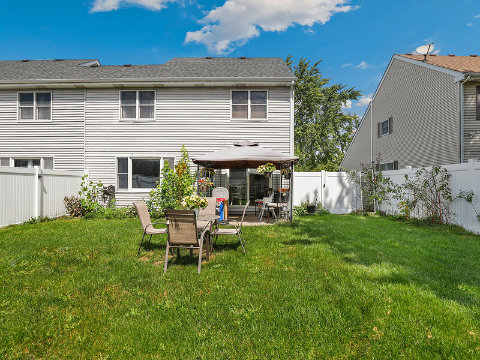
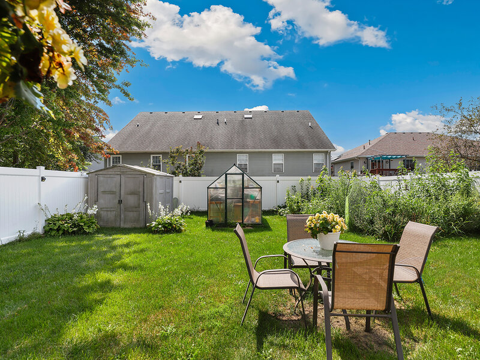
Welcome to this charming 3-bedroom, 2.5-bath duplex nestled in the established Old Plank Road Estates of Joliet! Offering plenty of space, character, and opportunity, this home is ready for you to make it your own. A welcoming front courtyard sets the tone as you arrive. Step inside to a dramatic lofted foyer featuring a skylight that fills the space with natural light and highlights the beautiful oak staircase. The main level offers a comfortable and functional layout with a spacious living room, separate dining room, and an efficient kitchen with ample cabinet and counter space. The dining room features a newer sliding glass door that opens to the private backyard, creating an easy flow for everyday living and entertaining. Upstairs, you'll find three comfortable bedrooms, including the spacious primary bedroom with its own walk-out deck overlooking the peaceful surroundings-a wonderful spot to enjoy your morning coffee or unwind at the end of the day. A convenient hall bathroom serves the additional bedrooms. The outdoor space is truly an extension of the home. The private backyard is enclosed by a 6-foot vinyl privacy fence and features a concrete patio with a stationary gazebo umbrella, perfect for outdoor dining and gatherings. A garden area, small greenhouse, and storage shed add even more functionality and charm. The finished basement provides valuable additional living space and includes a full bathroom and laundry closet. Whether you envision a recreation room, home office, hobby space, or guest area, the possibilities are endless. Additional highlights include a 2-car attached garage, newer furnace, newer A/C, and newer roof for added peace of mind. Best of all, there are no HOA fees or restrictions, giving you the freedom to make the property your own. With its spacious layout, finished basement, private outdoor retreat, and numerous updates, this home offers the perfect combination of comfort, potential, and value!


Property Info

3 Bedrooms
2.1 Bathrooms
27 Days on Market
1496 Sq Ft
$200/sqft
PIN: 3007051160350000

Tax & HOA Information

Tax Year 2024: $6,314
HOA: $0/month
Unlock Investment Analysis

Create a free account to unlock full investment analysis, including ROI calculations, cash flow projections, and rental eligibility data.

Schools

GreatSchools Rating: N/A
Elementary School
District 86
GreatSchools Rating: N/A
Middle School
District 86
GreatSchools Rating: N/A
High School
District 204

Property Location

MRED Broker Reciprocity Logo MRED MLS Grid Logo

Listed by John Litrenta with Redfin Corporation 224-699-5002

The data relating to real estate for sale on this website comes in part from the Broker Reciprocity℠ Program of Midwest Real Estate Data. Real estate listings held by brokerage firms other than Panda Nook Realty are marked with the Broker Reciprocity℠ logo or the Broker Reciprocity℠ thumbnail logo (a little black house) and detailed information about them includes the name of the listing brokers.

Based on information submitted to the MLS GRID for MRED as of 10/18/2026. All data is obtained from various sources and may not have been verified by broker or MLS GRID. Supplied Open House Information is subject to change without notice. All information should be independently reviewed and verified for accuracy. Properties may or may not be listed by the office/agent presenting the information. IDX information is provided exclusively for consumers' personal non-commercial use, and may not be used for any purpose other than to identify prospective properties consumers may be interested in purchasing. Data is deemed reliable but is not guaranteed by MTP or MRED. The use of the MRED Data may be subject to an end-user license agreement prescribed by the Member Participant's applicable MLS if any and as amended from time to time.

©2026 Listings Courtesy of MRED as distributed by MLS GRID. All rights reserved.

Data is refreshed every 15 minutes. Listing last updated 7:30 AM CT on 10/18/2026.

Contact Agent

