Description
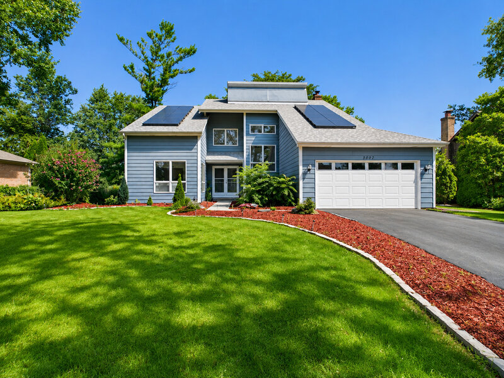
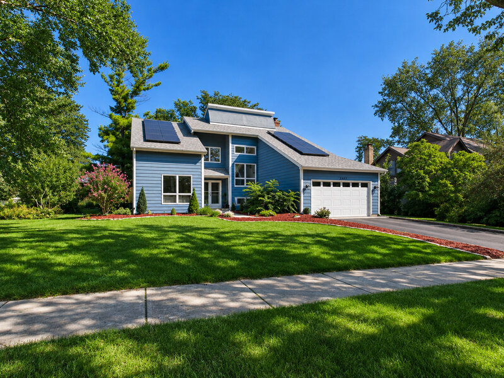
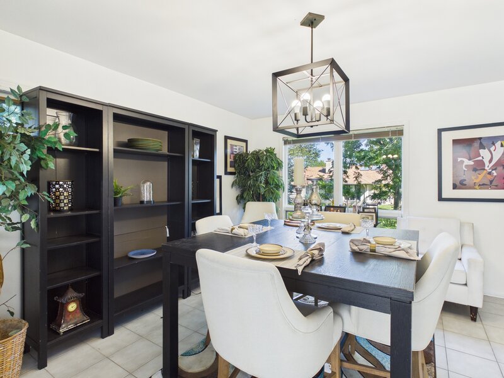
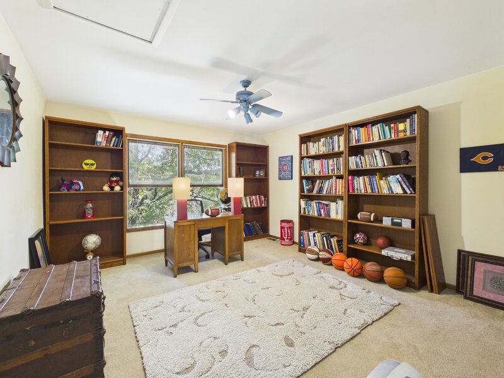
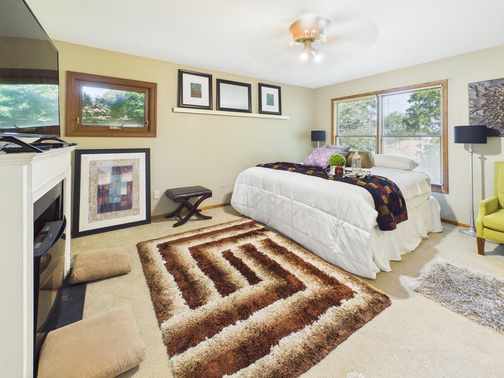
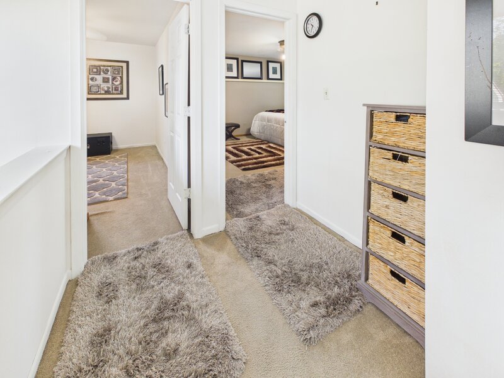
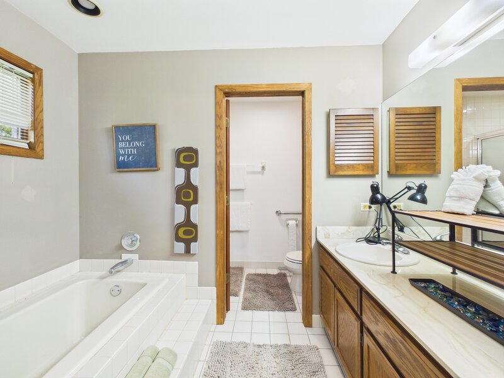
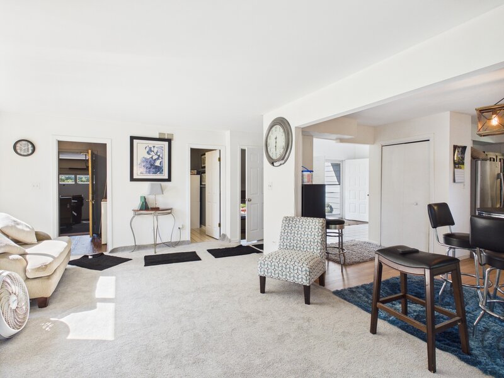
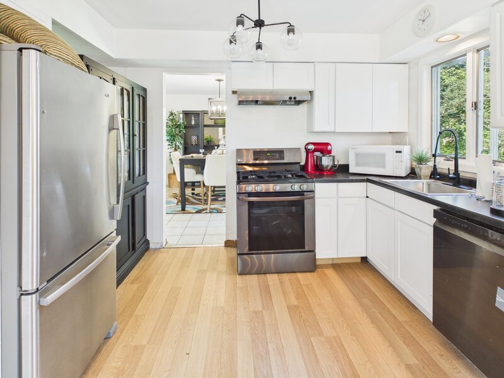
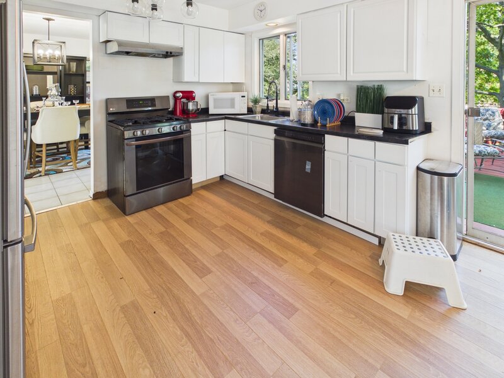
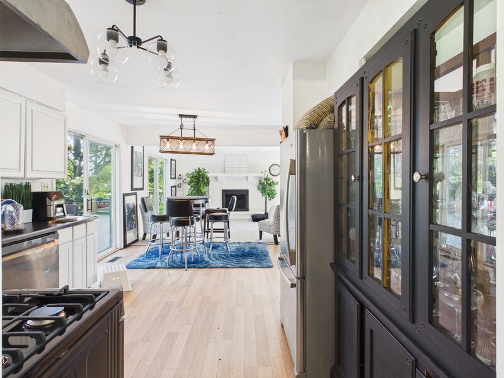
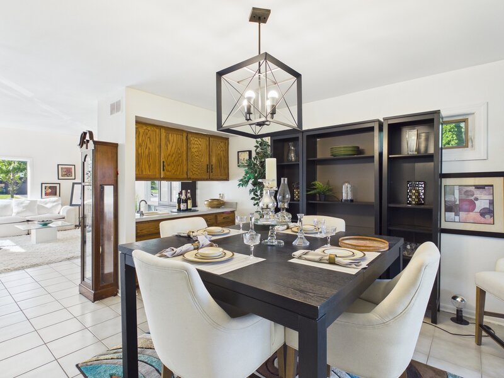
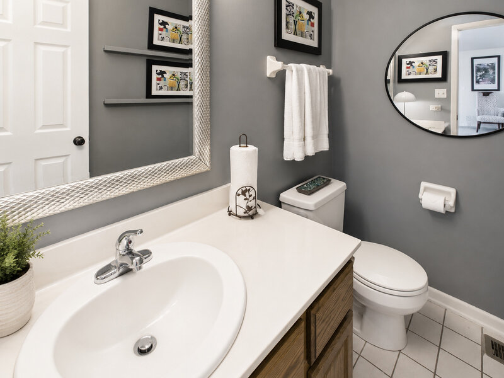
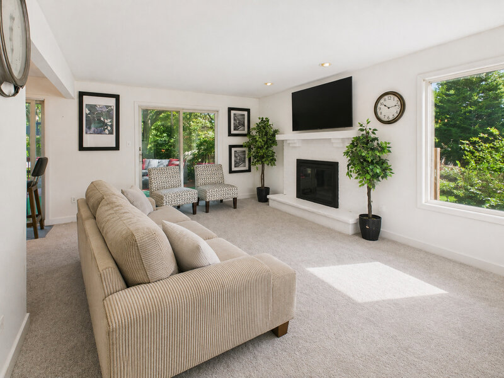
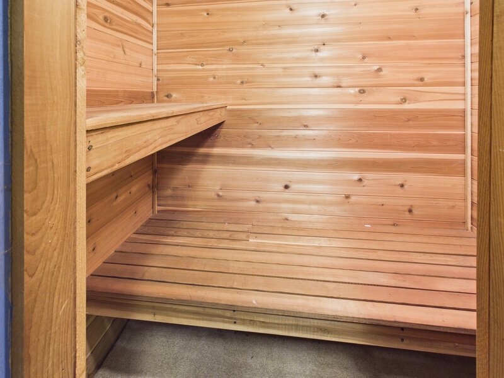
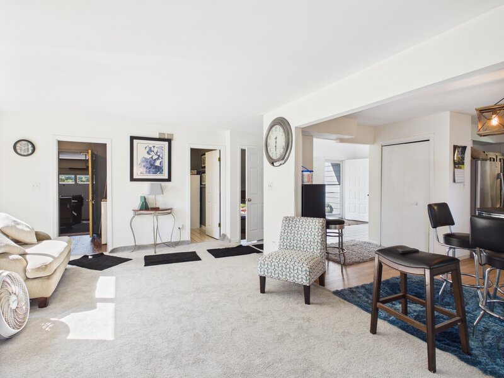
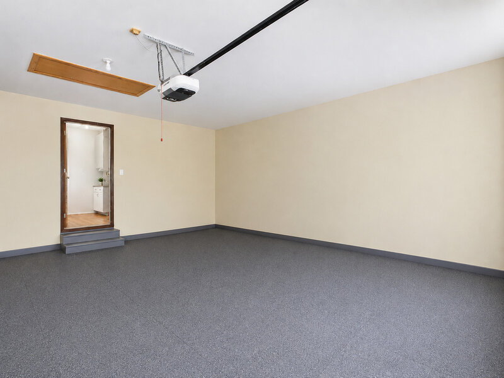
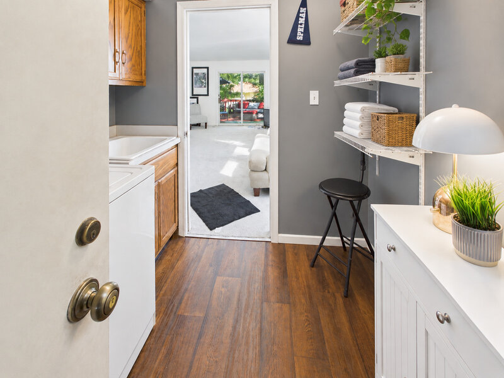
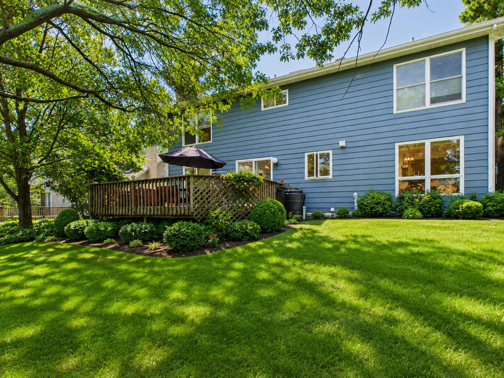
A rare combination of space, sophistication, and modern functionality, this exceptional 4-bedroom, 3.5-bath residence offers more than 2,700 square feet of thoughtfully designed living space in the highly desirable Flossmoor community. The home makes an immediate impression with its generous scale, abundant natural light, and distinctive architectural details. Newer windows allow sunlight to pour throughout the residence, while multiple fireplaces add warmth and character to the main living areas. The formal dining room features its own fireplace and connects to a stylish bar area with cabinetry, creating an ideal setting for entertaining. At the center of the home, the spacious kitchen has been upgraded with brand-new stainless-steel appliances and flows naturally into the expansive family room. A second fireplace anchors the family room, creating a comfortable gathering space while maintaining the home's refined feel. Upstairs, the expansive primary suite offers a private retreat with walk-in closets and generous living space. Three additional bedrooms provide flexibility for family, guests, a home office, or personal hobbies. With three-and-a-half bathrooms throughout the home, the floor plan provides the space and functionality today's homeowners desire. The finished living space continues beyond the main floors with additional areas designed for recreation, relaxation, and wellness. A private sauna adds an exceptional luxury feature rarely found in homes at this price point. Modern efficiency and technology are also built into the property. The home features a fully paid-off solar panel system, providing an energy-conscious advantage for the next owner, along with a Tesla electric vehicle charger located in the attached 2.5-car garage. Outside, the home opens to a spacious deck overlooking a private, beautifully maintained yard. The outdoor space provides an ideal extension of the home's living areas, offering room for entertaining, recreation, gardening, or simply enjoying the privacy of the property.




