
20 photos

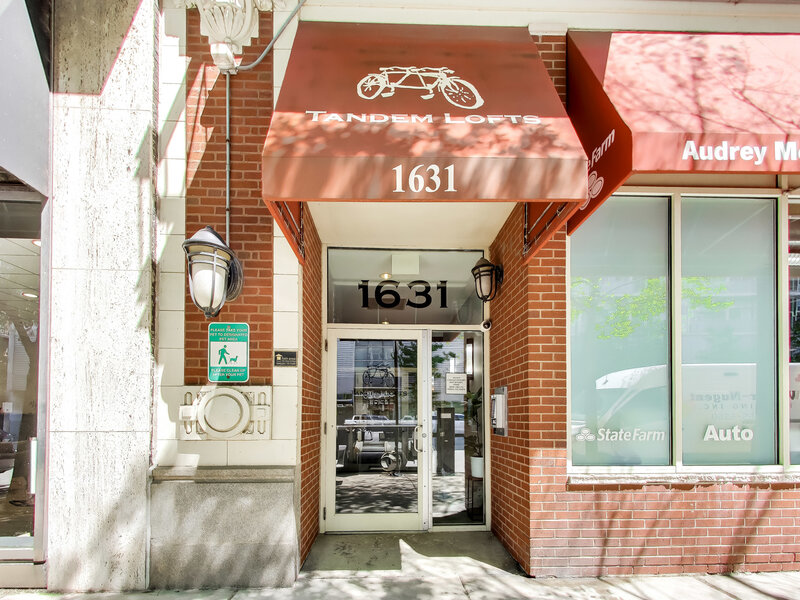
1631 S Michigan Avenue Chicago IL 60616 Unit 506

MLS #12739490

For Sale
Rental Restrictions
$369,900
August 21st, 2026

Description

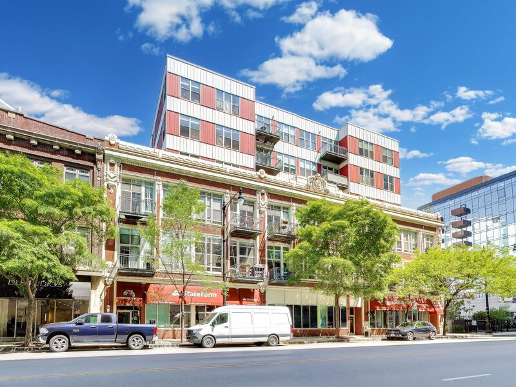
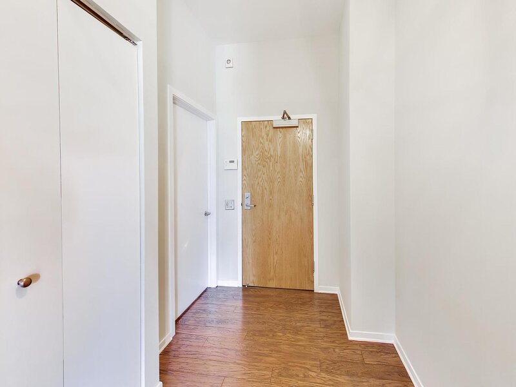
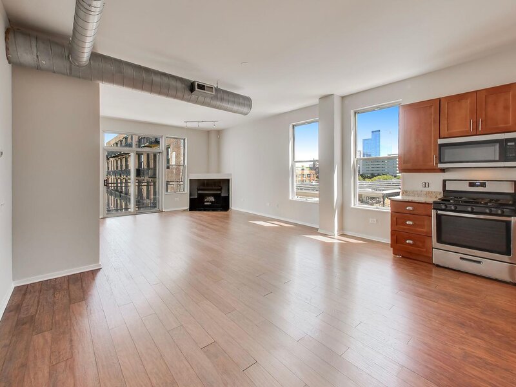
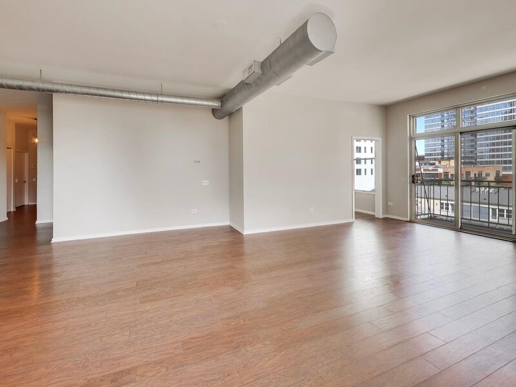
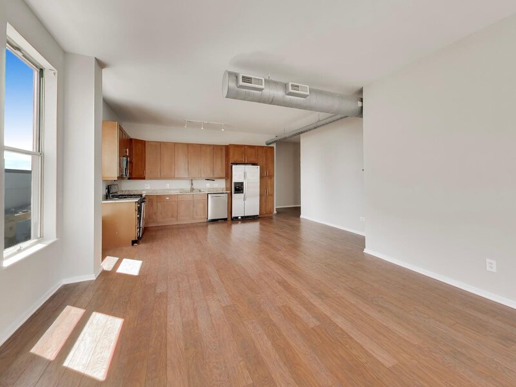
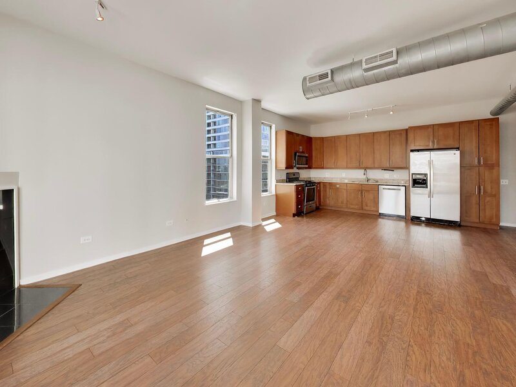
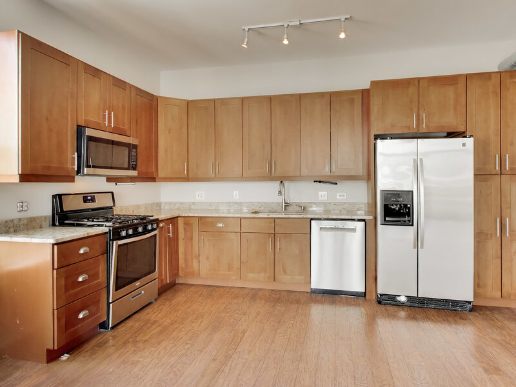
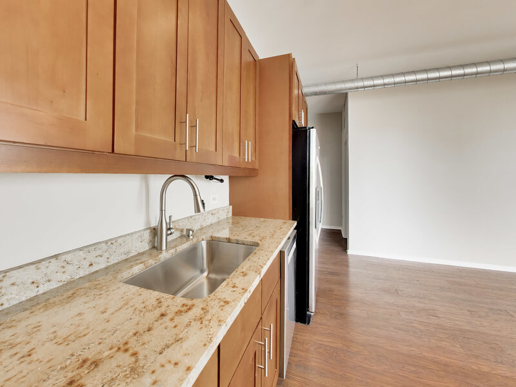
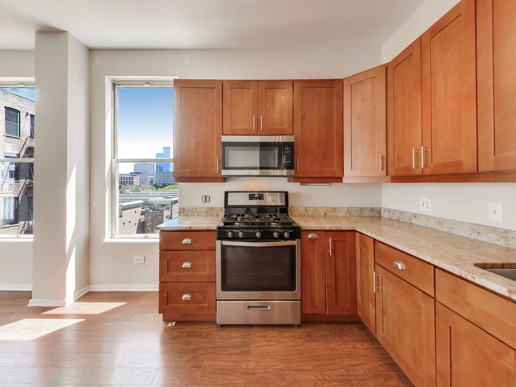
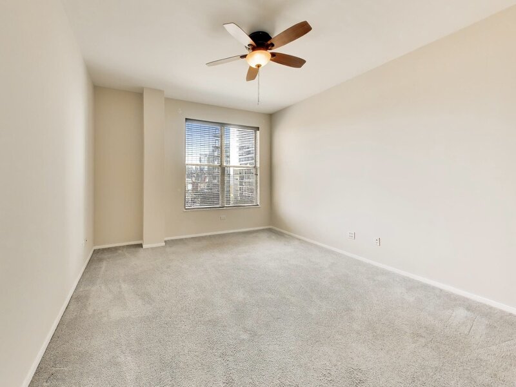
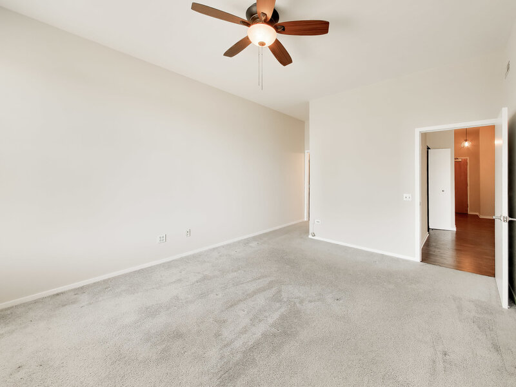
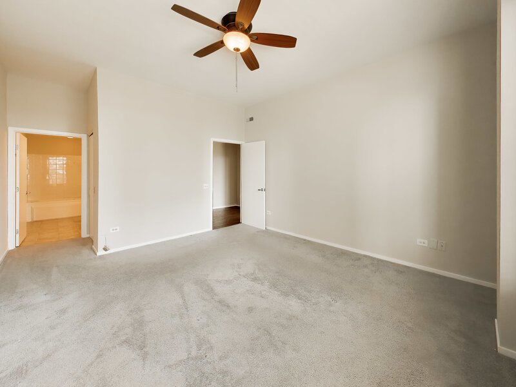
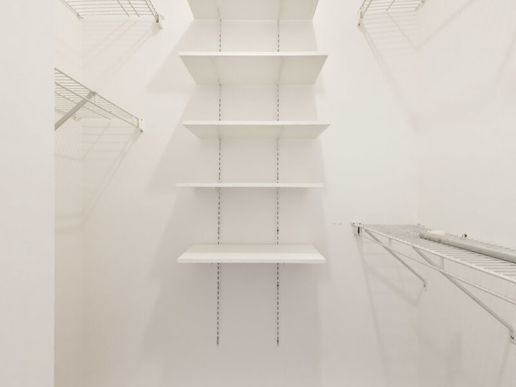
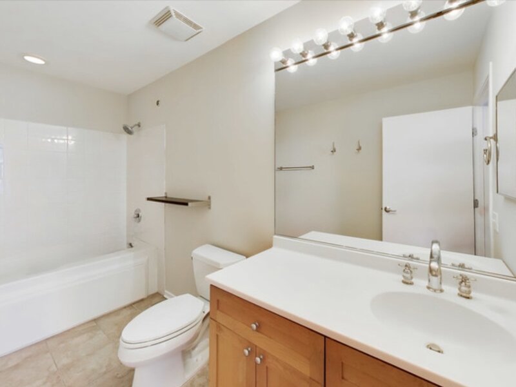
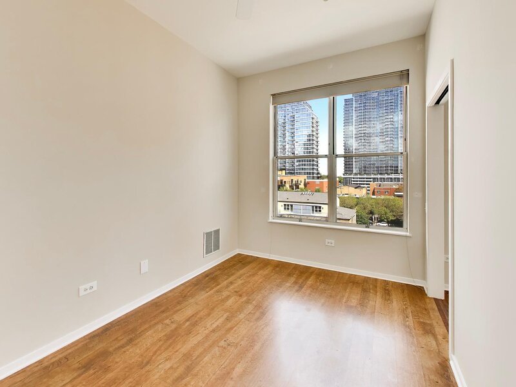
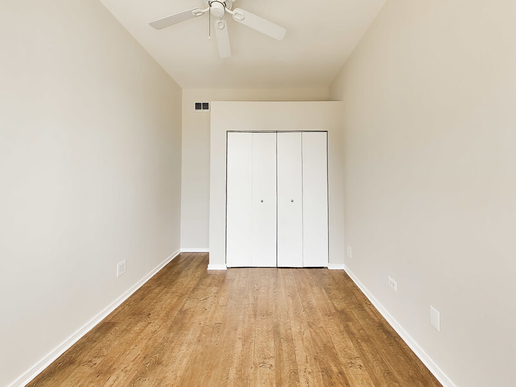
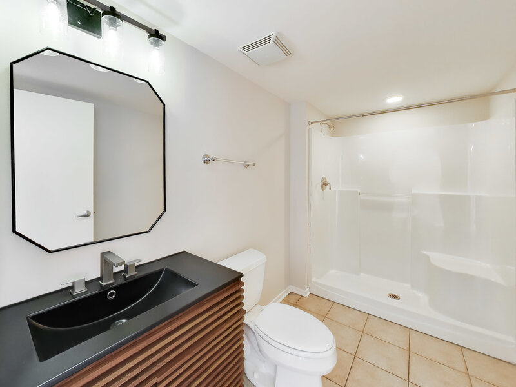
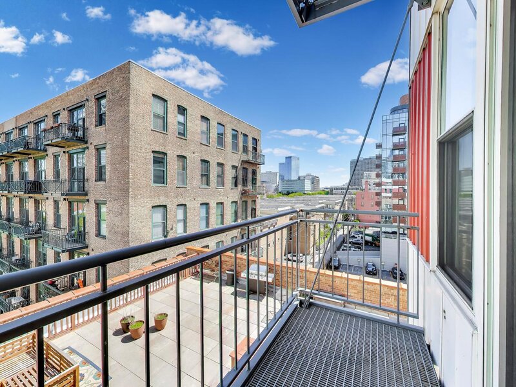
Set within the historic Tandem Lofts, a distinctive warehouse conversion completed in 2000, this 2-bedroom, 2-bath unit enjoys the best of both worlds: authentic loft character in a building thoughtfully redeveloped with the addition of three upper floors, creating a unique blend of vintage industrial architecture and contemporary living. Soaring 10-foot ceilings and dramatic floor-to-ceiling windows fill the home with natural light while framing partial lake and city views throughout the day. The open-concept living and dining space is ideal for both everyday living and entertaining, anchored by a gas fireplace and direct access to a private balcony perfect for morning coffee or evening sunsets. The spacious kitchen features warm wood cabinetry, granite countertops, stainless steel appliances, and abundant prep and storage space. The generous primary suite offers excellent natural light, a large walk-in closet, and an en suite bath designed for comfort and convenience, while the second bedroom functions beautifully as a guest room, home office, or creative space with oversized windows of its own. Additional highlights include in-unit laundry, a large coat closet/storage room ideal for bikes and seasonal items, plus an additional dedicated storage space in the building. Heated garage parking is available. Set within a boutique brick-and-timber elevator building with classic loft details and an elegant, modern lobby, this home places you moments from some of the South Loop's most beloved destinations including Museum Campus, Burnham Harbor, Soldier Field, the lakefront trail, neighborhood coffee shops, restaurants, parks, grocery stores, and public transportation. Currently the largest two-bedroom condo on the market in the South Loop priced under $400,000, this is a rare opportunity to enjoy true loft living with exceptional space, warmth, convenience, and vibrant city energy all in one exceptional home.


Property Info

2 Bedrooms
2 Bathrooms
54 Days on Market
1350 Sq Ft
$274/sqft
PIN: 17223020511047

Tax & HOA Information

Tax Year 2024: $8,313
HOA: $829/month
Unlock Investment Analysis

Create a free account to unlock full investment analysis, including ROI calculations, cash flow projections, and rental eligibility data.

Schools

GreatSchools Rating: N/A
Elementary School
District 299
GreatSchools Rating: N/A
Middle School
District 299
GreatSchools Rating: N/A
High School
District 299

Property Location

MRED Broker Reciprocity Logo MRED MLS Grid Logo

Listed by David New with Berkshire Hathaway HomeServices Chicago 312-642-1400

The data relating to real estate for sale on this website comes in part from the Broker Reciprocity℠ Program of Midwest Real Estate Data. Real estate listings held by brokerage firms other than Panda Nook Realty are marked with the Broker Reciprocity℠ logo or the Broker Reciprocity℠ thumbnail logo (a little black house) and detailed information about them includes the name of the listing brokers.

Based on information submitted to the MLS GRID for MRED as of 10/17/2026. All data is obtained from various sources and may not have been verified by broker or MLS GRID. Supplied Open House Information is subject to change without notice. All information should be independently reviewed and verified for accuracy. Properties may or may not be listed by the office/agent presenting the information. IDX information is provided exclusively for consumers' personal non-commercial use, and may not be used for any purpose other than to identify prospective properties consumers may be interested in purchasing. Data is deemed reliable but is not guaranteed by MTP or MRED. The use of the MRED Data may be subject to an end-user license agreement prescribed by the Member Participant's applicable MLS if any and as amended from time to time.

©2026 Listings Courtesy of MRED as distributed by MLS GRID. All rights reserved.

Data is refreshed every 15 minutes. Listing last updated 8:45 AM CT on 10/17/2026.

Contact Agent

