13 photos

705 W Chestnut Street Hinsdale IL 60521

MLS #12739313

For Sale
$1,470,000
August 21st, 2026

Description

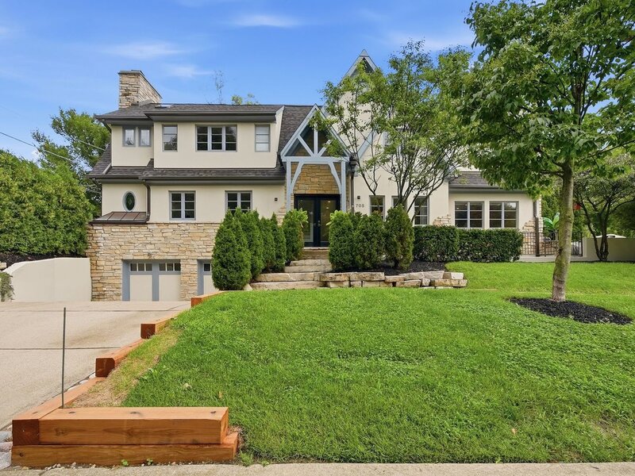
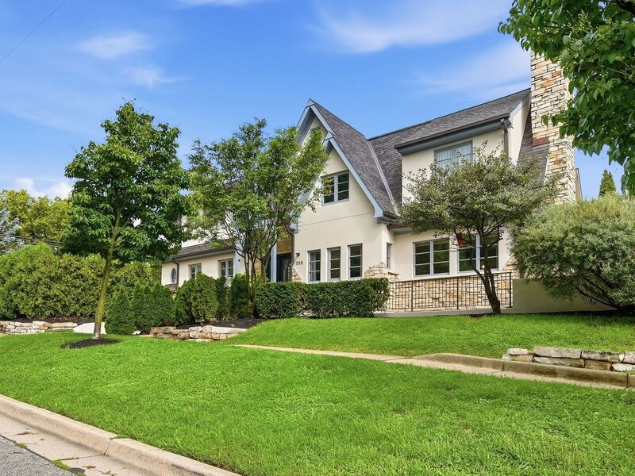
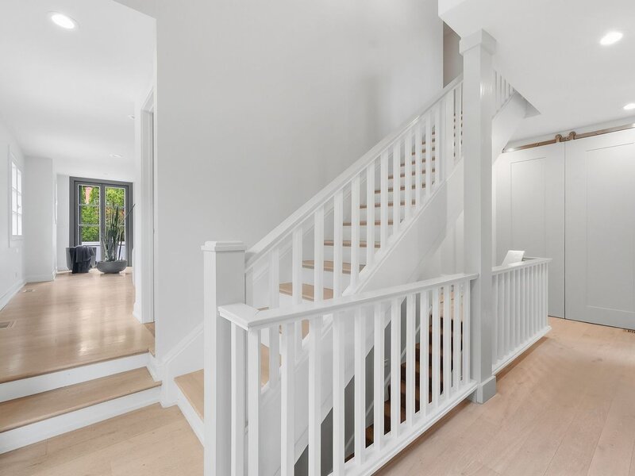
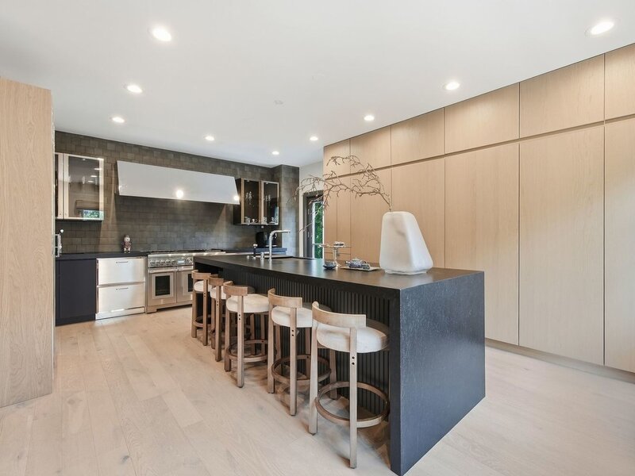
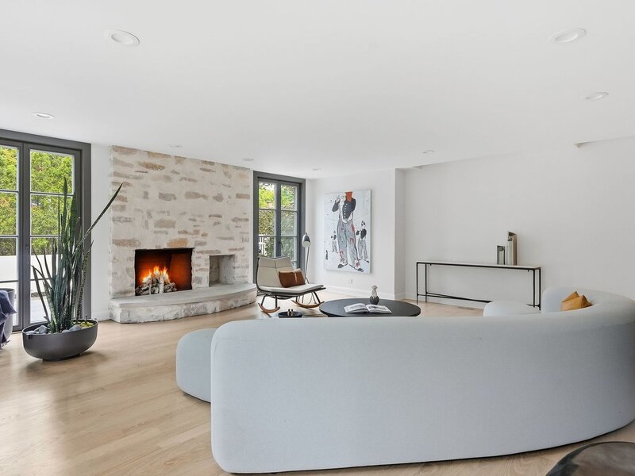
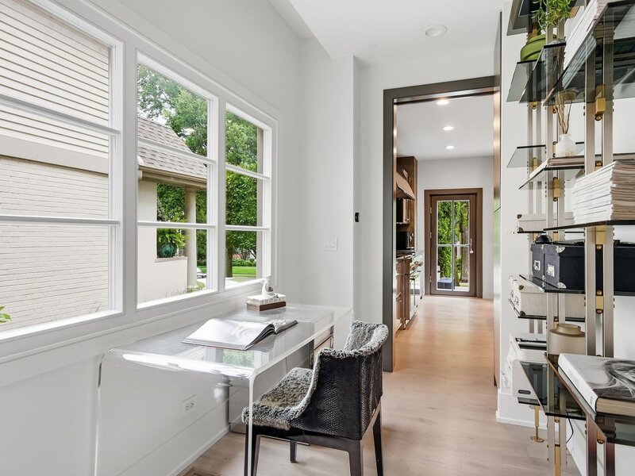
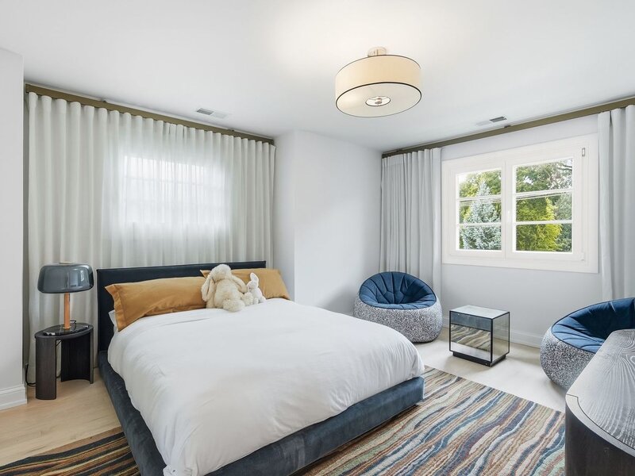
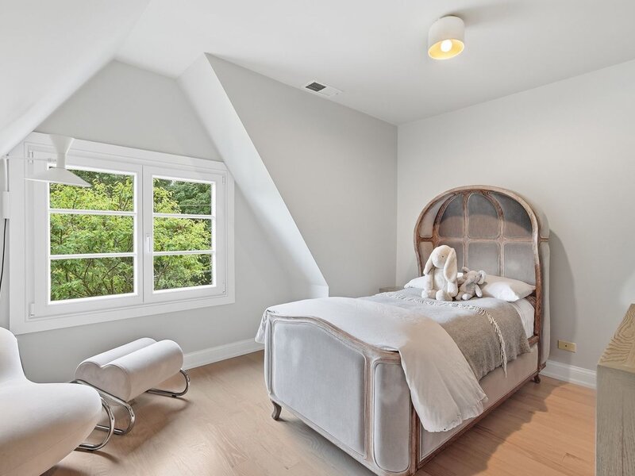
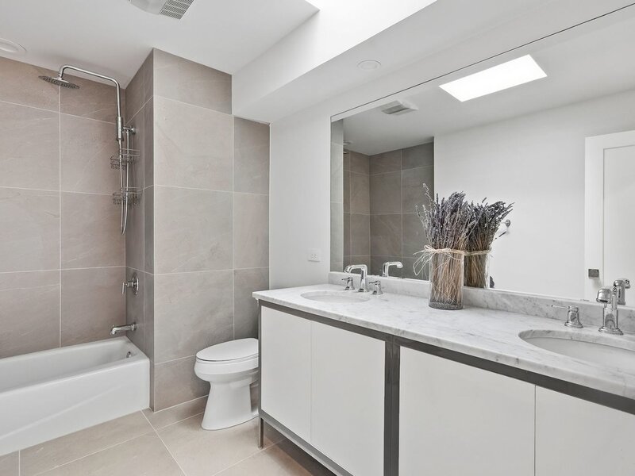
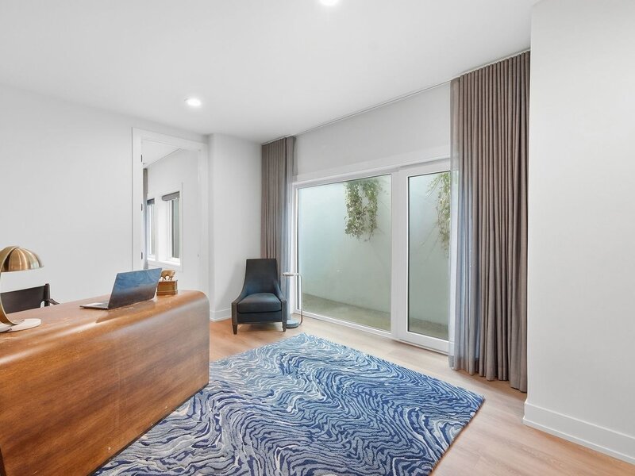
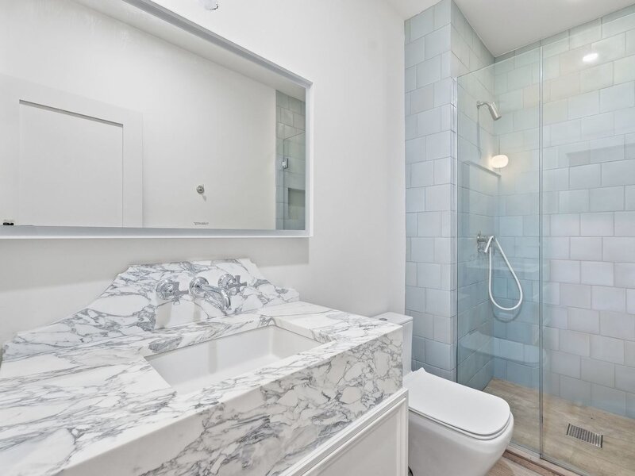
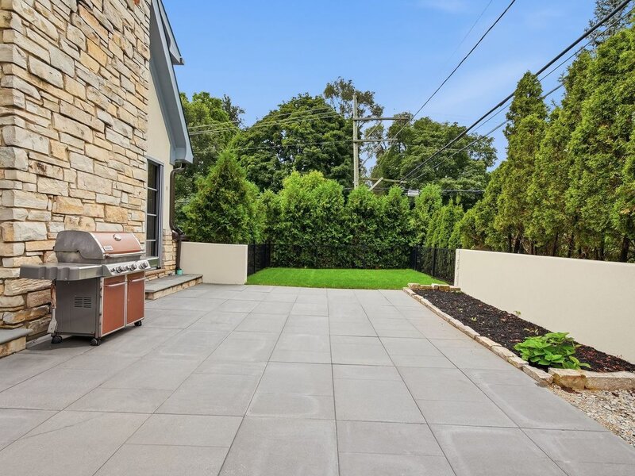
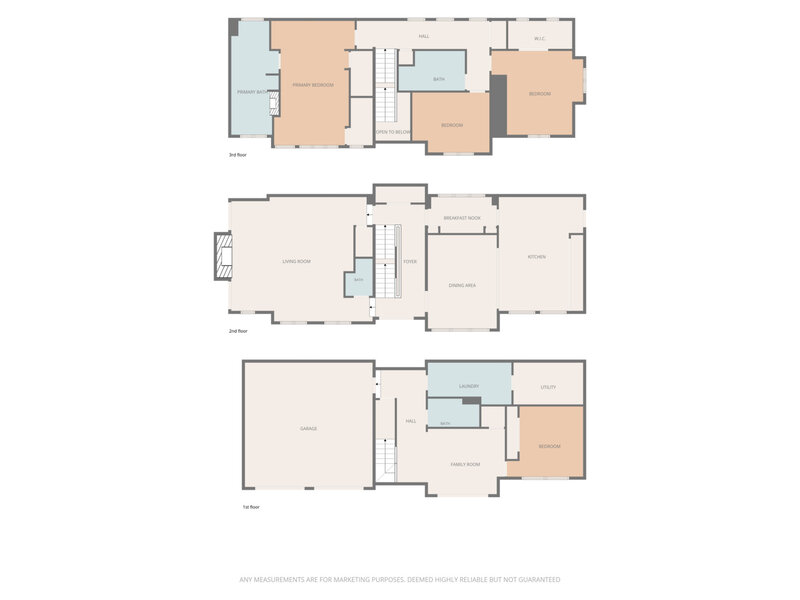
Beautifully updated and move-in ready, this exceptional home combines timeless design with high-end finishes and extensive recent improvements. From the moment you arrive, you'll appreciate the fresh exterior paint, a new high-impact architectural shingle roof, new high-energy-efficiency aluminum-clad windows with wood interiors, and new gutters-all completed in 2026-creating outstanding curb appeal, exceptional durability, energy performance, and timeless beauty. The heart of the home is a stunning kitchen featuring two Thermador refrigerators, an oversized entertainment island, and premium finishes, making it perfect for everyday living and entertaining alike. The spacious interior offers 9-foot ceilings throughout the main level and a dramatic vaulted ceiling in the primary suite, creating an open and airy atmosphere. Updated bathrooms provide a fresh, modern aesthetic throughout the home. The beautifully remodeled walk-out basement features 9-foot ceilings, oversized windows that fill the space with natural light, fresh paint, a versatile fourth bedroom, a full bathroom, and a lower-level laundry room, making it ideal for guests, multi-generational living, a private home office, or a recreation space. Designed for everyday convenience, the home also includes a second-floor laundry room, providing laundry facilities on both living levels. Step outside to the professionally installed paver patio , creating the perfect setting for outdoor dining, entertaining, and relaxing. Major recent improvements include a new high-impact architectural shingle roof (2026), high-energy-efficiency aluminum-clad windows with wood interiors (2026), new gutters (2026), fresh exterior paint, a tankless water heater (2026), and a 2-zone heat pump HVAC and air conditioning system (2025), providing exceptional year-round comfort, energy efficiency, and peace of mind. Floor plan uploaded

Property Info

3 Bedrooms
3.1 Bathrooms
7 Days on Market
3600 Sq Ft
$408/sqft
PIN: 0911203023

Tax & HOA Information

Tax Year 2024: $14,288
HOA: $0/month
Unlock Investment Analysis

Create a free account to unlock full investment analysis, including ROI calculations, cash flow projections, and rental eligibility data.

Schools

GreatSchools Rating: N/A
Middle School
District 181

Property Location

MRED Broker Reciprocity Logo MRED MLS Grid Logo

Listed by Agne Jonaityte with Magnus Company 708-414-0068

The data relating to real estate for sale on this website comes in part from the Broker Reciprocity℠ Program of Midwest Real Estate Data. Real estate listings held by brokerage firms other than Panda Nook Realty are marked with the Broker Reciprocity℠ logo or the Broker Reciprocity℠ thumbnail logo (a little black house) and detailed information about them includes the name of the listing brokers.

Based on information submitted to the MLS GRID for MRED as of 10/20/2026. All data is obtained from various sources and may not have been verified by broker or MLS GRID. Supplied Open House Information is subject to change without notice. All information should be independently reviewed and verified for accuracy. Properties may or may not be listed by the office/agent presenting the information. IDX information is provided exclusively for consumers' personal non-commercial use, and may not be used for any purpose other than to identify prospective properties consumers may be interested in purchasing. Data is deemed reliable but is not guaranteed by MTP or MRED. The use of the MRED Data may be subject to an end-user license agreement prescribed by the Member Participant's applicable MLS if any and as amended from time to time.

©2026 Listings Courtesy of MRED as distributed by MLS GRID. All rights reserved.

Data is refreshed every 15 minutes. Listing last updated 9:00 PM CT on 10/20/2026.

Contact Agent


